
1210 E FARRAGUT STREET NWWASHINGTON, DC 20011
Mortgage Calculator
Monthly Payment (Est.)
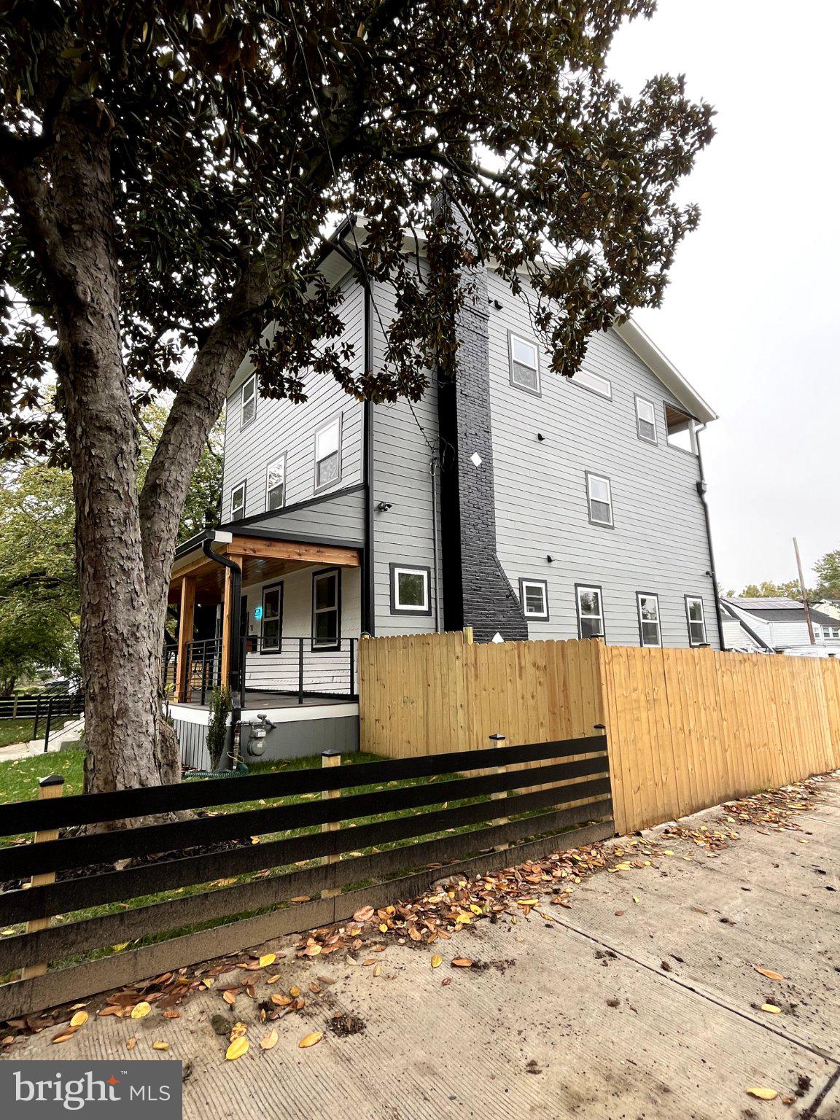
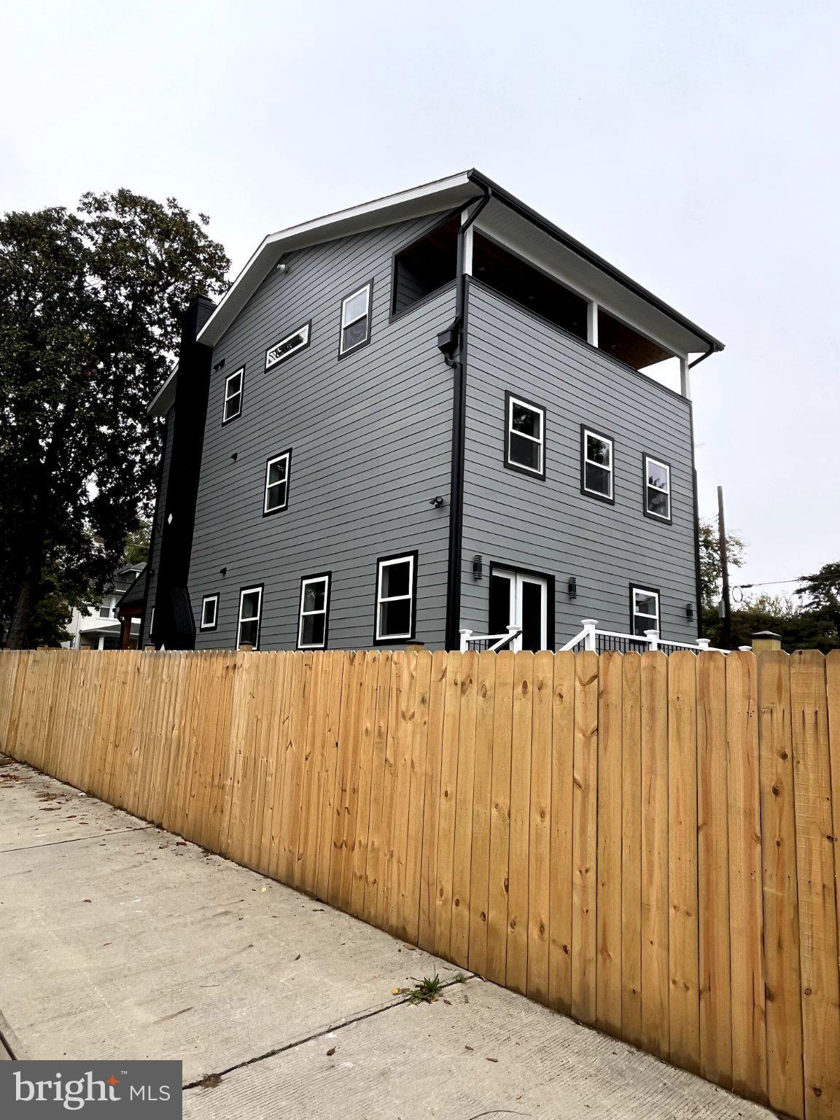
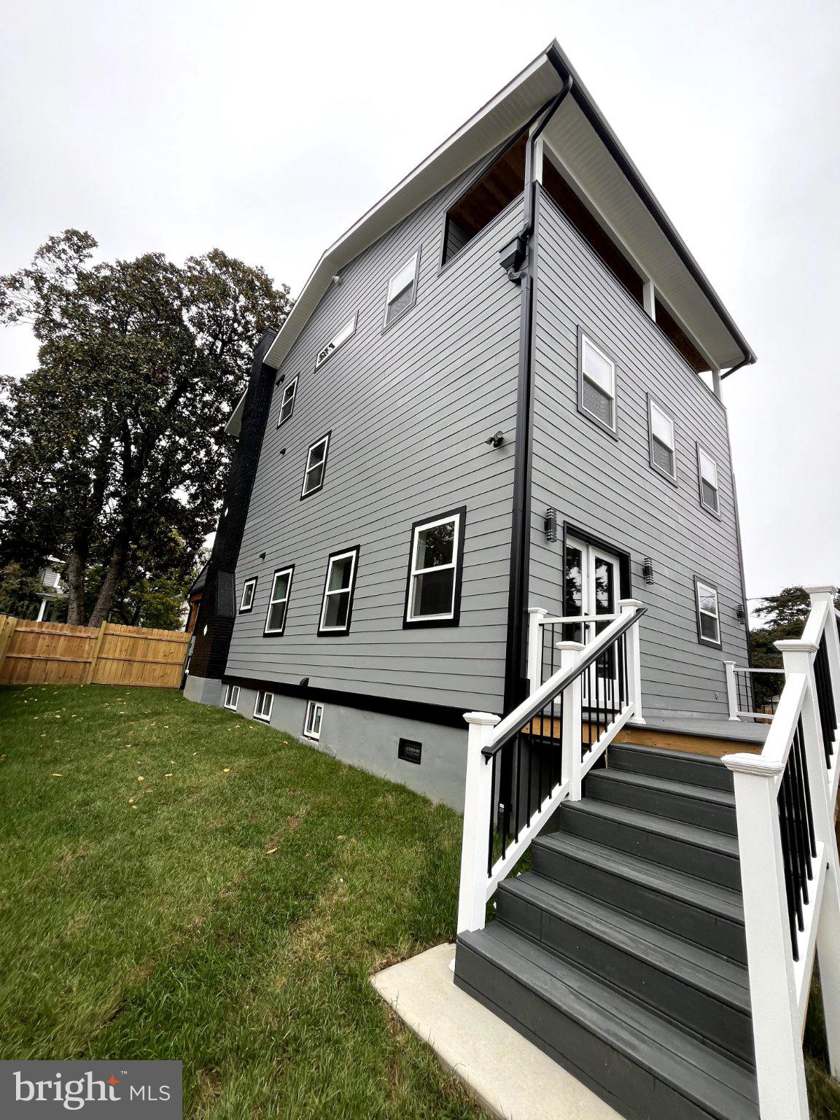
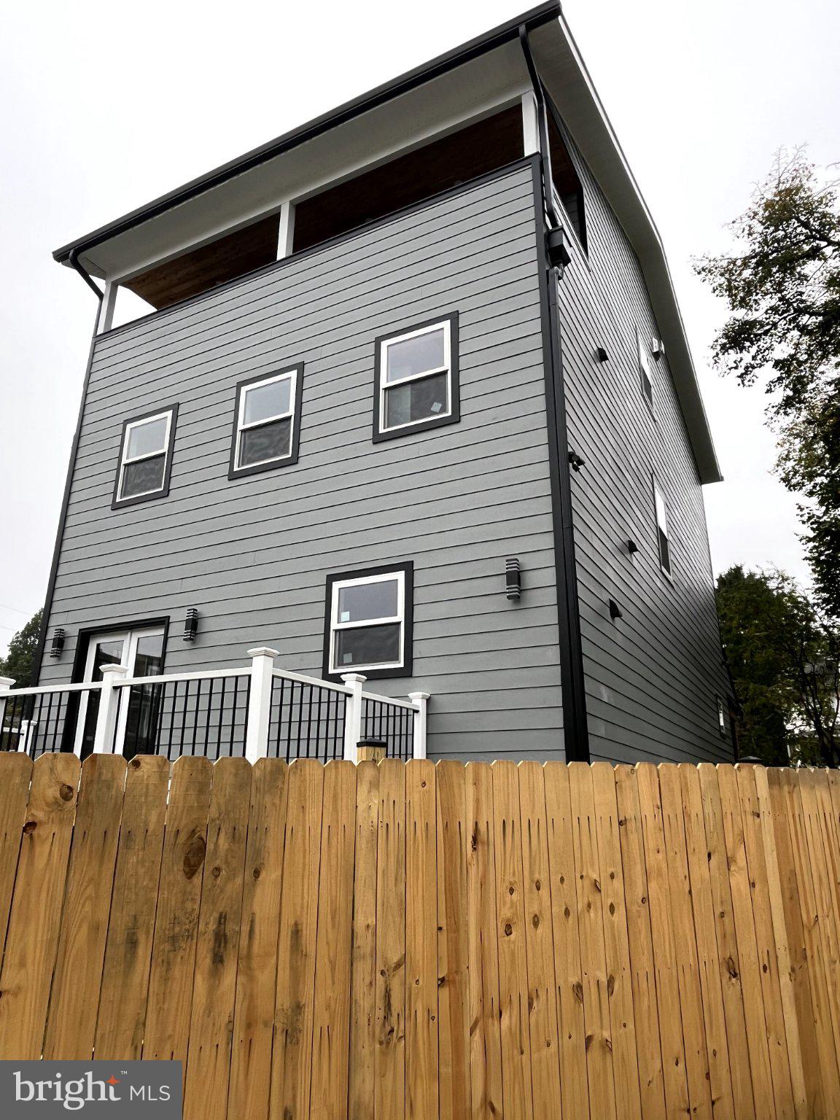
Enter an interest rate to see your estimated monthly payment.Nestled in the coveted 16th Street Heights neighborhood, this exquisite 5-bedroom, 4.5-bathroom residence seamlessly blends classic charm with contemporary luxury. Built in 1921 and set to undergo a major renovation in 2026, this home is poised to offer an unparalleled living experience, combining timeless elegance with modern amenities. Step inside to discover an inviting open floor plan that radiates warmth and sophistication. The spacious living area, adorned with rich hardwood and luxury vinyl plank flooring, features two stunning fireplaces-one brick and one electric-creating the perfect ambiance for cozy evenings. The gourmet kitchen is a chef's dream, equipped with high-end appliances including a double oven, gas range, and built-in microwave, complemented by a generous island and a cozy eat-in area. The adjoining dining space is perfect for entertaining, with recessed lighting and a wet/dry bar enhancing the experience. Retreat to the primary suite, a serene oasis featuring a luxurious bathroom complete with a soaking tub, walk-in shower, and elegant finishes. Each additional bedroom offers ample space and comfort, ensuring that every member of the household enjoys their own sanctuary. The exterior of the home is equally impressive, featuring a beautifully landscaped yard with open spaces and side yards, perfect for outdoor gatherings or quiet moments in the garden. Enjoy the fresh air from the expansive deck or charming porch, ideal for sipping morning coffee or evening cocktails. The property is equipped with modern security features, including exterior cameras and a fire detection system, ensuring peace of mind. Located in an urban setting, this home offers convenient access to public transportation, with a bus stop less than a mile away and a metro station within three miles. The vibrant city life is at your doorstep, while the serene views of the garden and city streets provide a perfect balance of tranquility and excitement. With off-street parking and a private, fenced driveway, this residence combines luxury living with practical amenities. Experience the exclusive lifestyle that this remarkable property offers, where every detail has been thoughtfully curated for comfort and elegance. Embrace the opportunity to make this stunning home your own, where luxury meets everyday living.
| 17 hours ago | Listing first seen on site | |
| 17 hours ago | Listing updated with changes from the MLS |

The real estate listing information is provided by Bright MLS is for the consumer's personal, non-commercial use and may not be used for any purpose other than to identify prospective properties consumer may be interested in purchasing. Any information relating to real estate for sale or lease referenced on this web site comes from the Internet Data Exchange (IDX) program of the Bright MLS. This web site references real estate listing(s) held by a brokerage firm other than the broker and/or agent who owns this web site. The accuracy of all information is deemed reliable but not guaranteed and should be personally verified through personal inspection by and/or with the appropriate professionals. Properties in listings may have been sold or may no longer be available. The data contained herein is copyrighted by Bright MLS and is protected by all applicable copyright laws. Any unauthorized collection or dissemination of this information is in violation of copyright laws and is strictly prohibited. Copyright © 2020 Bright MLS. All rights reserved.
Did you know? You can invite friends and family to your search. They can join your search, rate and discuss listings with you.