
1466 HOPKINS CEMETERY ROADHARRINGTON, DE 19952
Mortgage Calculator
Monthly Payment (Est.)
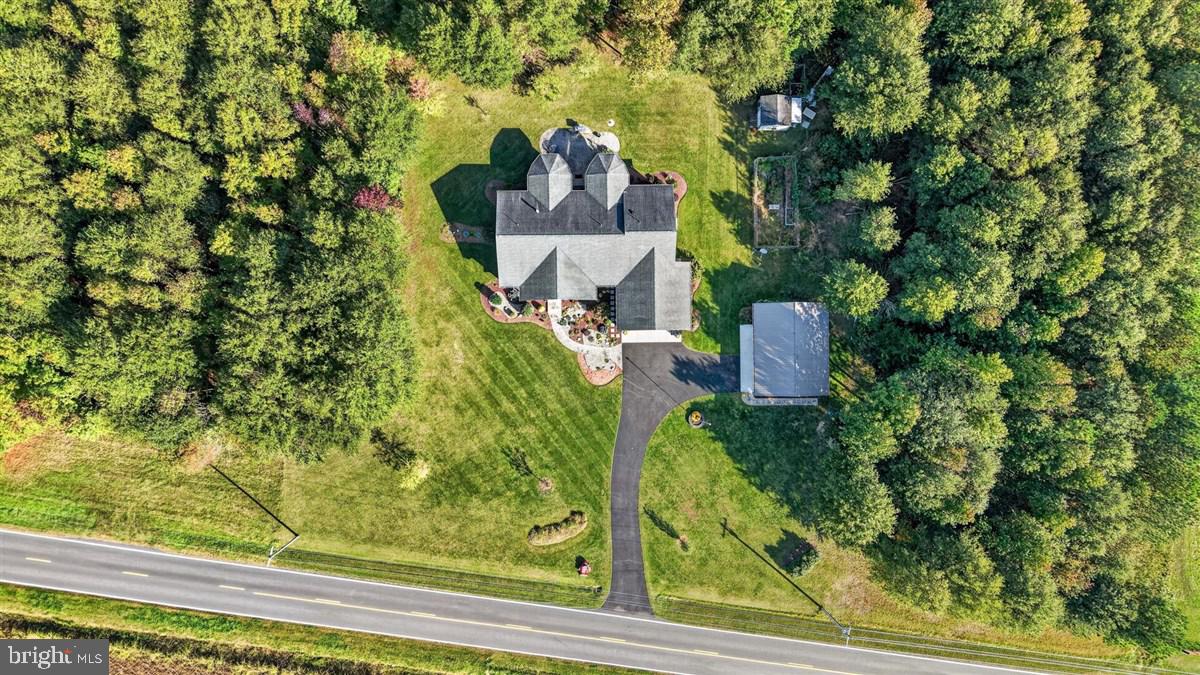
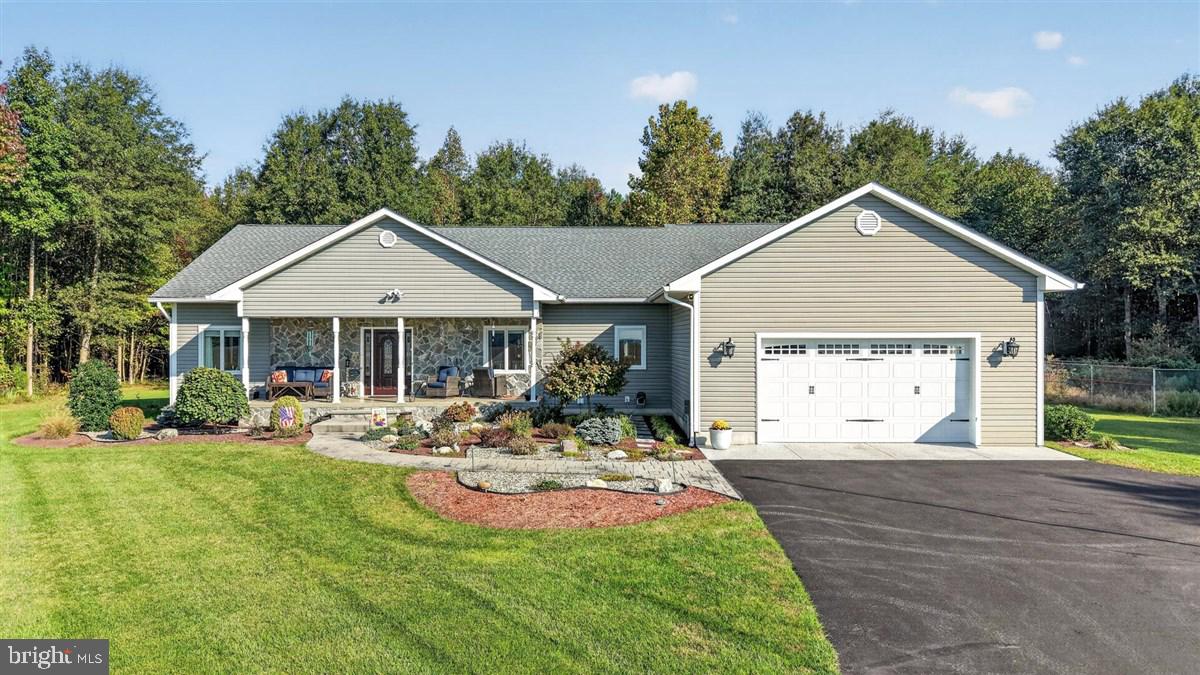
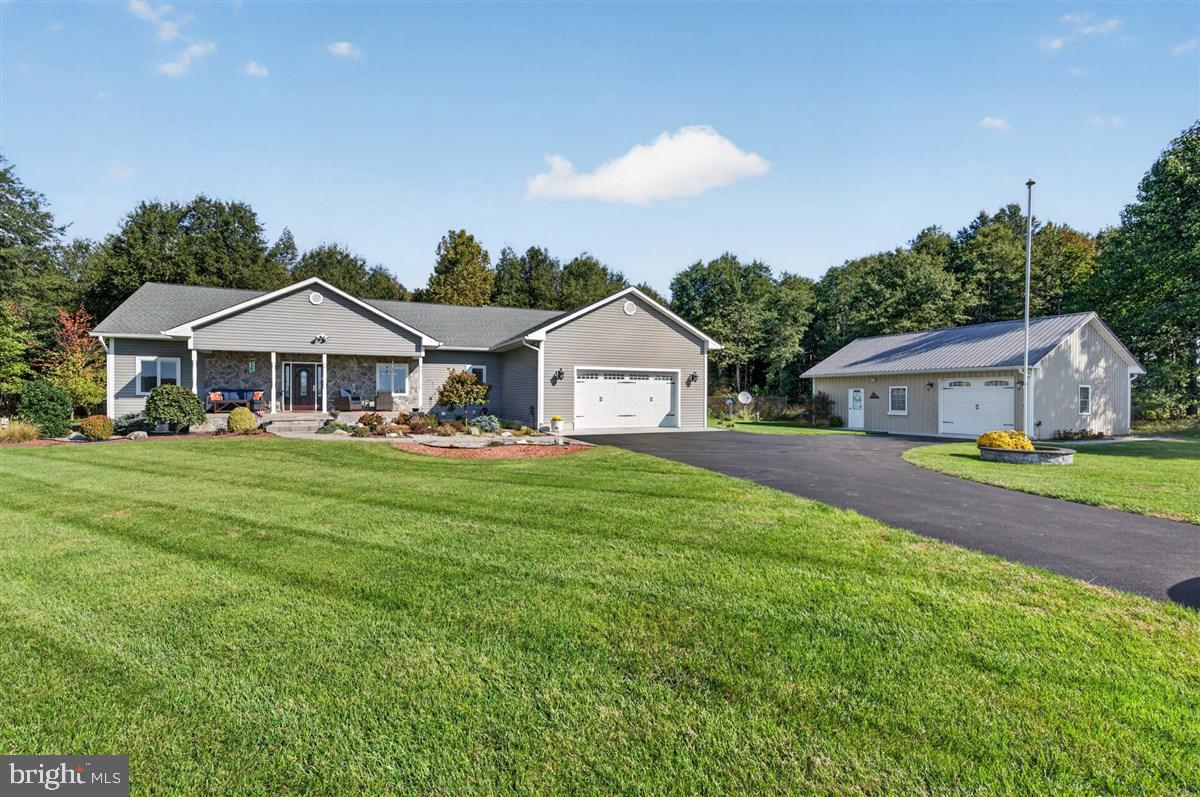
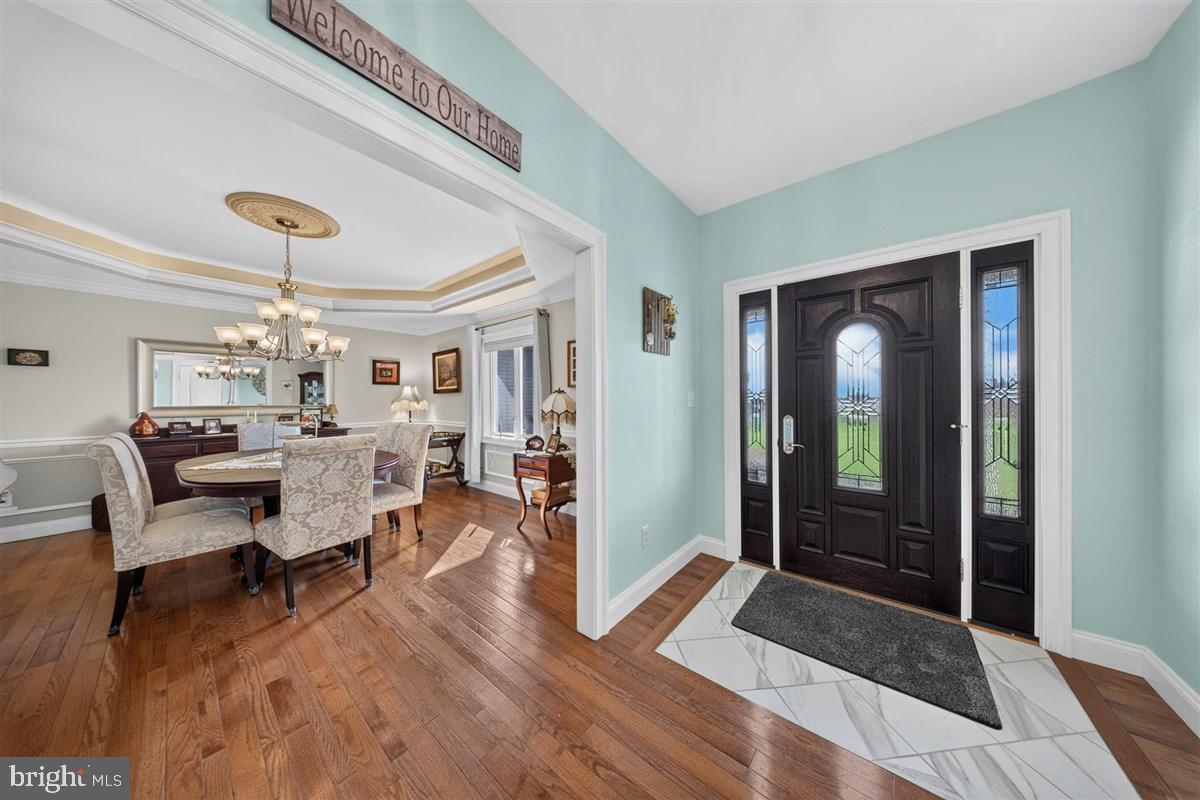
Enter an interest rate to see your estimated monthly payment.Incredible opportunity to own 30 acres in Harrington! Welcome to 1466 Hopkins Cemetery Rd where rural living is at its finest. This ranch home offers three bedrooms and two and a half bathrooms, ideal for one floor living. Situated on 30 acres, this property is perfect for hobbies such as hunting, trail riding and more for an outdoor enthusiast. You’re welcome to the property with a paved driveway and picturesque front yard including beautifully landscaped flower beds and a quaint front porch. Upon entering the home, the open floor plan is on full display. You’ll immediately notice the hardwood floors that flow throughout the all the living spaces. The formal dining room is to your right and has a trey ceiling, stunning moldings and an abundance of natural light. Continue into the living room with recessed, lighting, stone fireplace and custom built ins. A spacious kitchen offers granite countertops, beautiful 42 inch custom wood cabinets and stainless steel appliances. The laundry room is sizable and just off the kitchen as well as the breakfast nook. Retreat to the primary suite at the end of a long day with plush carpeting, neutral paint, his and her walk-in closets in and a luxurious custom four piece en suite bathroom. This home also has two additional bedrooms and full bathroom on the other side of the home, ideal for guests or an office. A sunroom provides space for lots of plants and to enjoy in the warmer months. The convenient attached garage is great for storage and keeping your car out of the elements. Don’t miss the pole barn on your tour that offers a garage bay as well as additional living space for hobbies and storage. The home offers an abundance of privacy, as well as being close to Harrington, Rt. 13, shopping, dining and more. Schedule your tour today!
| 19 hours ago | Listing first seen on site | |
| 19 hours ago | Listing updated with changes from the MLS |

The real estate listing information is provided by Bright MLS is for the consumer's personal, non-commercial use and may not be used for any purpose other than to identify prospective properties consumer may be interested in purchasing. Any information relating to real estate for sale or lease referenced on this web site comes from the Internet Data Exchange (IDX) program of the Bright MLS. This web site references real estate listing(s) held by a brokerage firm other than the broker and/or agent who owns this web site. The accuracy of all information is deemed reliable but not guaranteed and should be personally verified through personal inspection by and/or with the appropriate professionals. Properties in listings may have been sold or may no longer be available. The data contained herein is copyrighted by Bright MLS and is protected by all applicable copyright laws. Any unauthorized collection or dissemination of this information is in violation of copyright laws and is strictly prohibited. Copyright © 2020 Bright MLS. All rights reserved.
Did you know? You can invite friends and family to your search. They can join your search, rate and discuss listings with you.