
1433 SPRUCE AVENUEWILMINGTON, DE 19805
Mortgage Calculator
Monthly Payment (Est.)
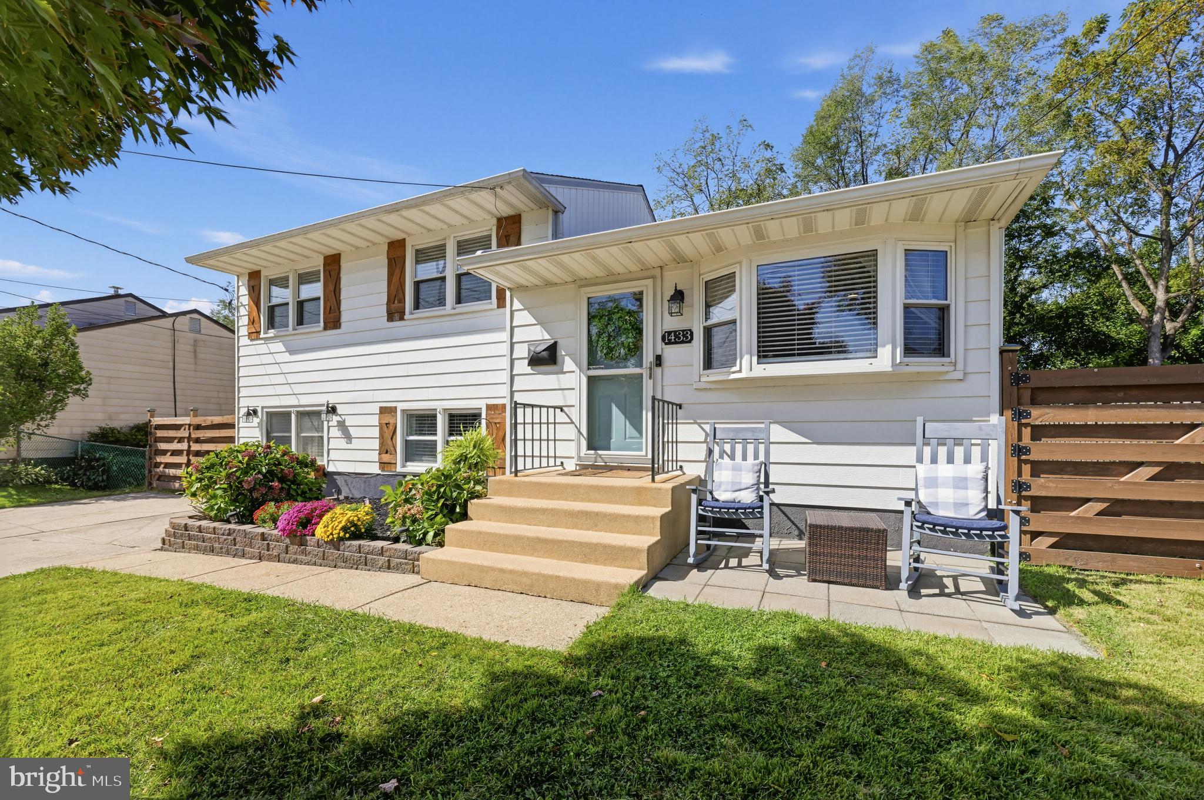
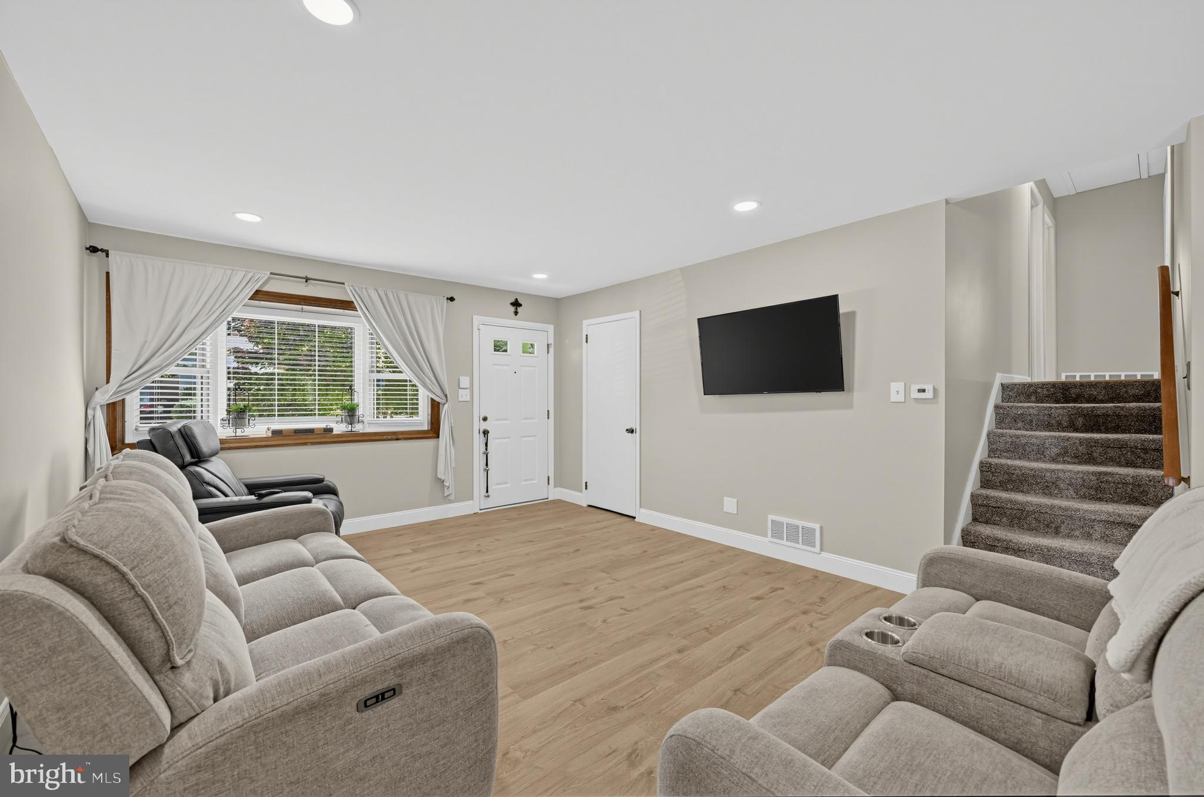
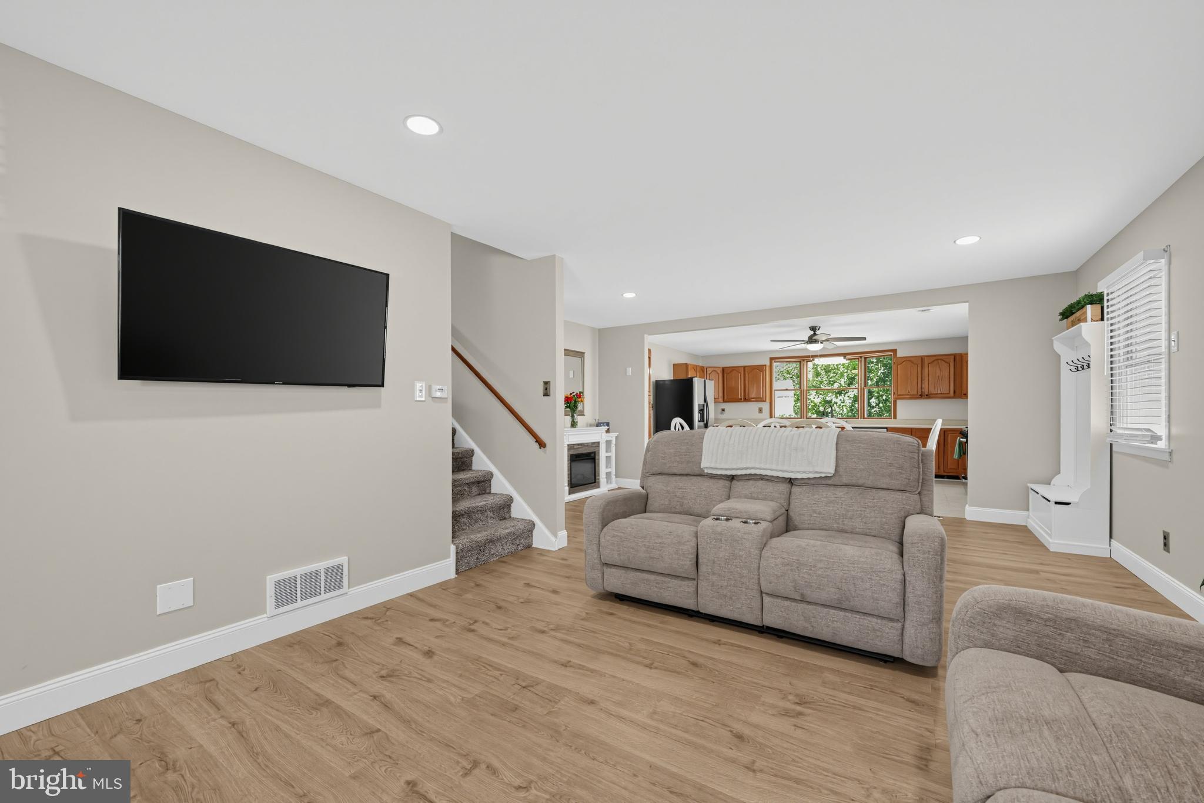
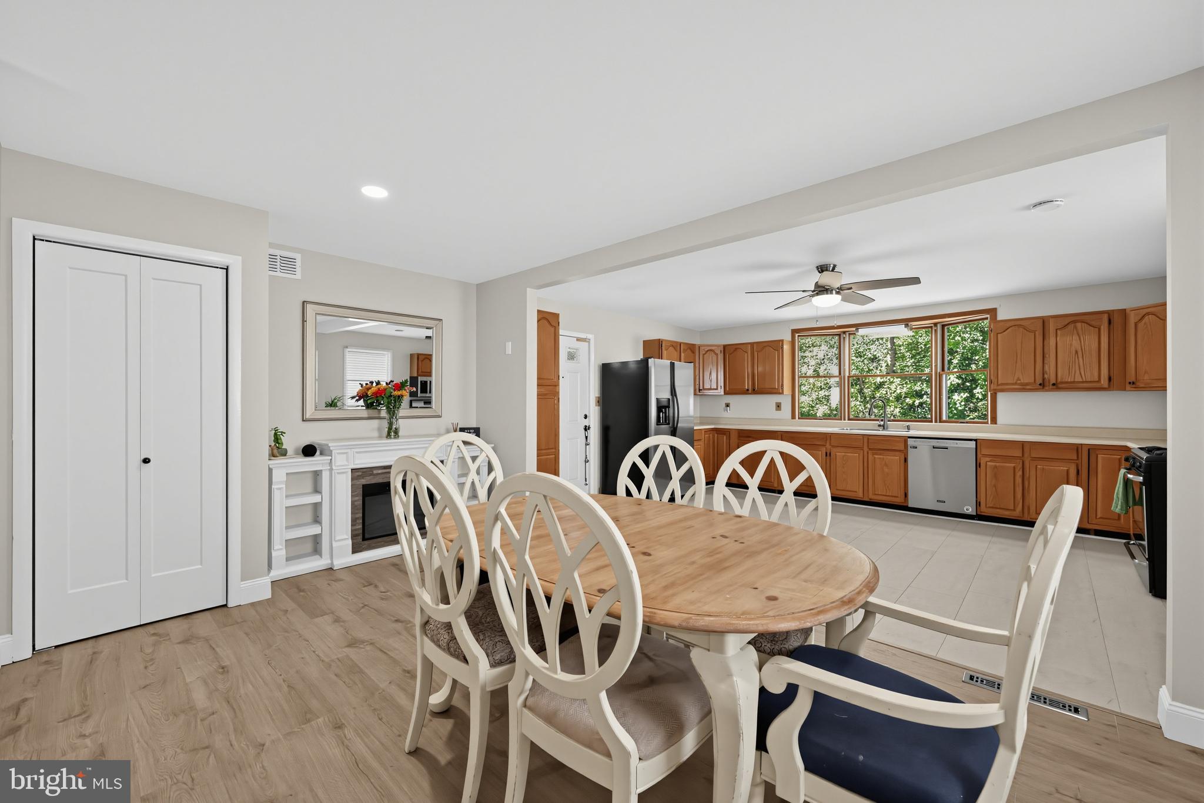
Enter an interest rate to see your estimated monthly payment.Nestled in the desirable Oak Hill subdivision, this inviting and thoughtfully updated split-level home offers approximately 1,900 square feet of comfortable, flexible living space designed for the way life is lived today. From the moment you enter, the home's functional layout, new flooring, generous room sizes, and abundant natural light create a warm and welcoming atmosphere. The main living spaces flow naturally toward the heart of the home: a spacious kitchen offering an impressive amount of cabinetry and countertop workspace, making meal preparation, organization, and entertaining effortless. The kitchen opens conveniently to the family room, creating an easy connection between everyday living and gatherings. Three generously sized bedrooms provide comfortable private retreats, while the full bath adds everyday convenience. The lower level expands the home's versatility with a large bonus flex room that can adapt beautifully to changing needs as a home office, guest space, hobby room, recreation area, or potential fourth bedroom. A dedicated laundry area and half bath further enhance the home's practical design. Recent updates include a new roof in 2024, new HVAC in 2022, new flooring, and an open-concept first floor providing a refreshed, move-in-ready feel while preserving the comfortable character and livability that make this home special. Outdoors, enjoy a manageable approximately 0.15-acre lot complemented by sidewalks and neighborhood street lighting, a private patio for morning coffee or weekend barbecues, and a storage shed. The driveway accommodates up to four vehicles, with additional street parking available for guests. This well-maintained split-level residence provides the space and adaptability to support a vibrant modern lifestyle in a convenient Wilmington-area location.
| 14 hours ago | Listing updated with changes from the MLS | |
| 15 hours ago | Listing first seen on site |

The real estate listing information is provided by Bright MLS is for the consumer's personal, non-commercial use and may not be used for any purpose other than to identify prospective properties consumer may be interested in purchasing. Any information relating to real estate for sale or lease referenced on this web site comes from the Internet Data Exchange (IDX) program of the Bright MLS. This web site references real estate listing(s) held by a brokerage firm other than the broker and/or agent who owns this web site. The accuracy of all information is deemed reliable but not guaranteed and should be personally verified through personal inspection by and/or with the appropriate professionals. Properties in listings may have been sold or may no longer be available. The data contained herein is copyrighted by Bright MLS and is protected by all applicable copyright laws. Any unauthorized collection or dissemination of this information is in violation of copyright laws and is strictly prohibited. Copyright © 2020 Bright MLS. All rights reserved.