
22684 PELICAN POINT BOULEVARD WMILLSBORO, DE 19966
Mortgage Calculator
Monthly Payment (Est.)
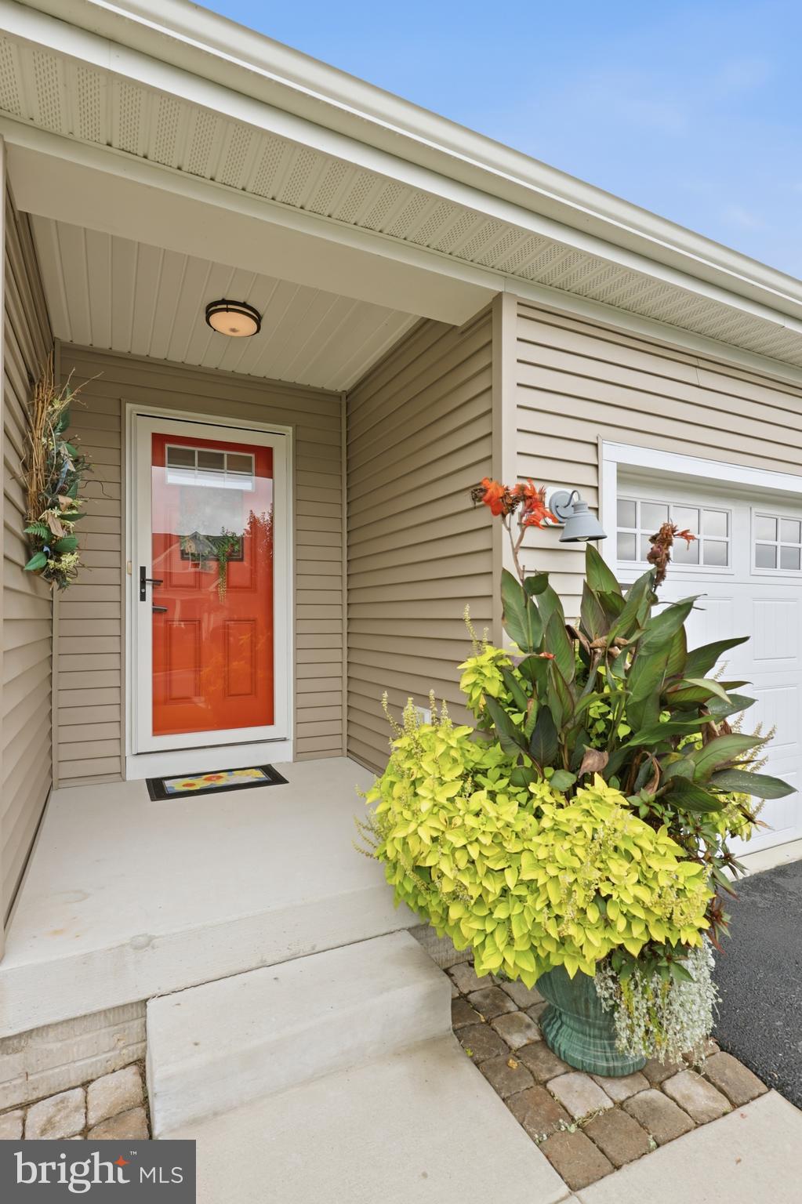
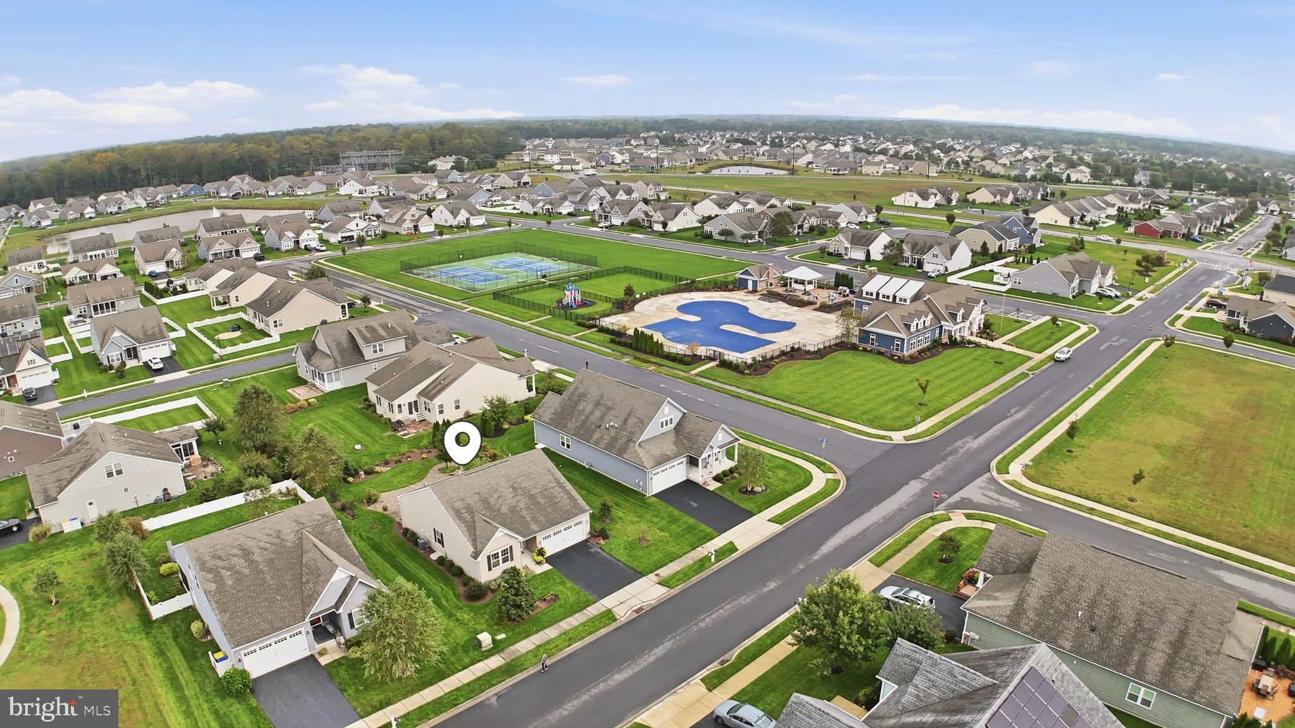
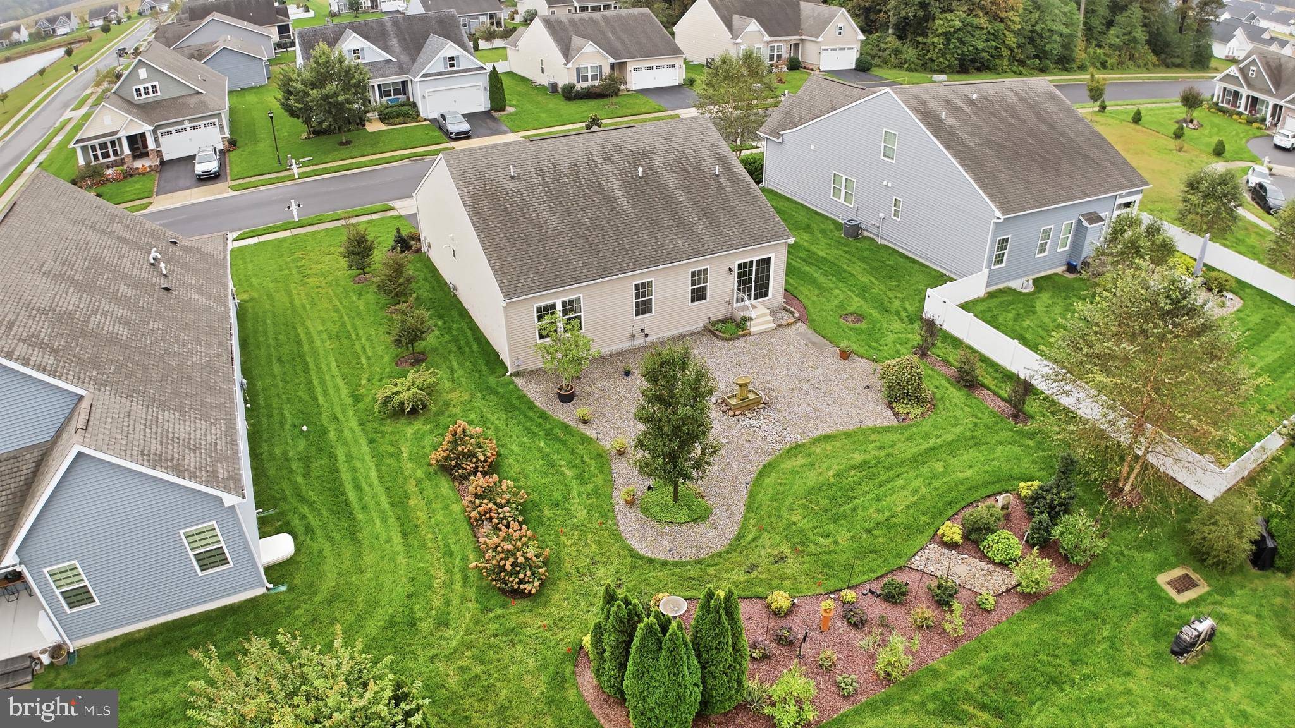
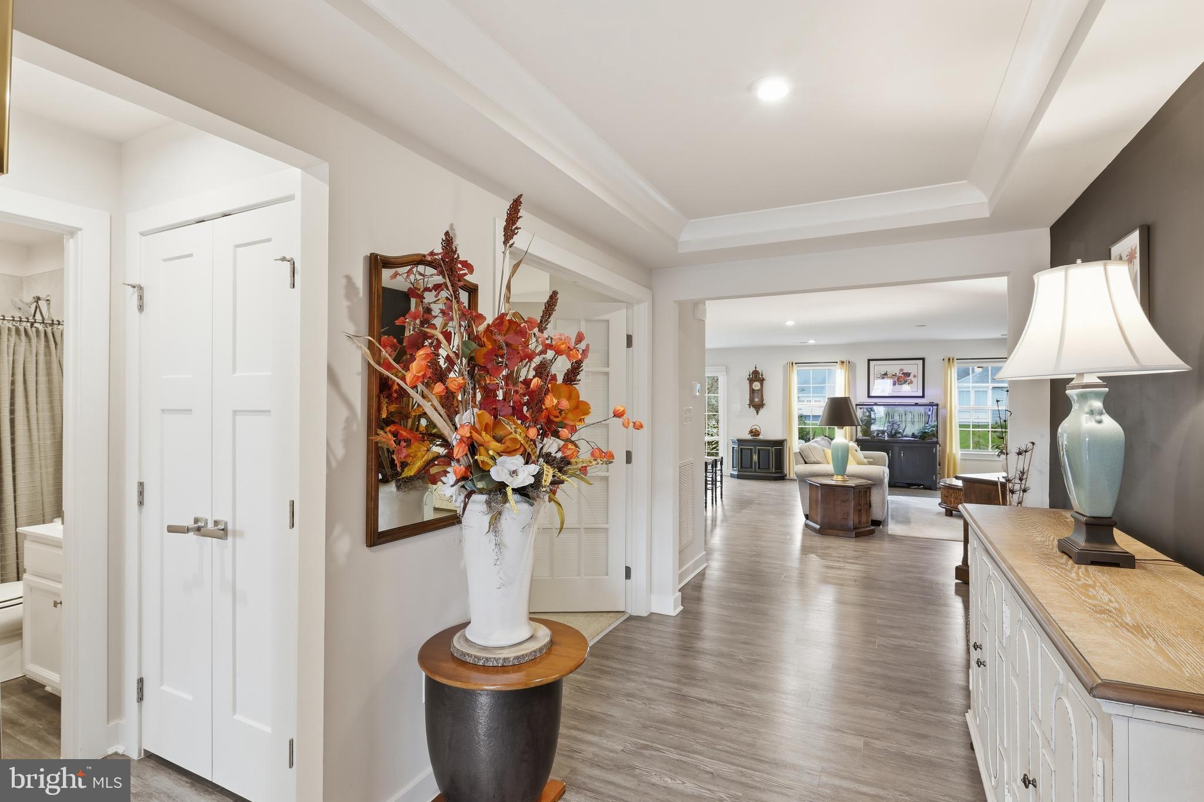
Enter an interest rate to see your estimated monthly payment.Welcome to 22684 Pelican Point Blvd W — a beautifully maintained home in the sought-after Pelican Point community, where thoughtful improvements and tasteful details make this one-level home the place you'll love to call home. Curb appeal is immediate: the front yard is artistically landscaped with a Southern Magnolia tree as its stunning focal point. From the moment you come inside, the tray ceiling in the entryway sets the tone — a designer touch that speaks to the care woven throughout this home. With 3 bedrooms and 2 baths, the flexible layout includes a bedroom that works beautifully as an office, den, or flex space to suit your lifestyle. The spacious primary suite offers an ensuite with dual vanities and a tiled shower with grab bars and a hinged glass shower door, plus a generous walk-in closet. The main living space was made for the way you live: a bright and airy kitchen with upgraded GE Profile appliances, quartz countertops, and under-counter lighting; a dining area overlooking the landscaped backyard; and a cozy living room with a floor outlet tucked beneath the sofa — all finished with custom top-down, bottom-up cellular shades. Thoughtful upgrades continue throughout: grab bars and extra towel racks in both bathrooms; ceiling fan mounts and TV wall mounts in the living room and owner's bedroom; kitchen-style cabinetry and metal shelving in the laundry room; custom cellular shades and blinds in every room including the patio slider, and room-darkening sheers in the bedrooms. Behind the scenes, a dual heating system, irrigation well with full drip lines front to back, a covered crawl space, and added shutters on the west side deliver comfort and peace of mind. Enjoy your private outdoor oasis: lush landscaping, elegant hardscaping, drip irrigation system and an irrigation well that keeps everything thriving. And with lawn care handled by the HOA, your time is spent enjoying — not maintaining. Ideally located just 12 miles from Lewes and Rehoboth Beach, and 2 miles from shopping and dining in Long Neck, Delaware and situated nearby the clubhouse, pool, tennis courts, gym, and playground. Zoned for Indian River School District, this quaint one-level home is perfect as a weekend retreat, a second home, or easy year-round living. Come see it before someone else calls it home.
| 13 hours ago | Listing updated with changes from the MLS | |
| 14 hours ago | Listing first seen on site |

The real estate listing information is provided by Bright MLS is for the consumer's personal, non-commercial use and may not be used for any purpose other than to identify prospective properties consumer may be interested in purchasing. Any information relating to real estate for sale or lease referenced on this web site comes from the Internet Data Exchange (IDX) program of the Bright MLS. This web site references real estate listing(s) held by a brokerage firm other than the broker and/or agent who owns this web site. The accuracy of all information is deemed reliable but not guaranteed and should be personally verified through personal inspection by and/or with the appropriate professionals. Properties in listings may have been sold or may no longer be available. The data contained herein is copyrighted by Bright MLS and is protected by all applicable copyright laws. Any unauthorized collection or dissemination of this information is in violation of copyright laws and is strictly prohibited. Copyright © 2020 Bright MLS. All rights reserved.
Did you know? You can invite friends and family to your search. They can join your search, rate and discuss listings with you.