
THE BLUFFS CONDO7428 BLUFFS LANE C2ANNAPOLIS, MD 21403
Mortgage Calculator
Monthly Payment (Est.)
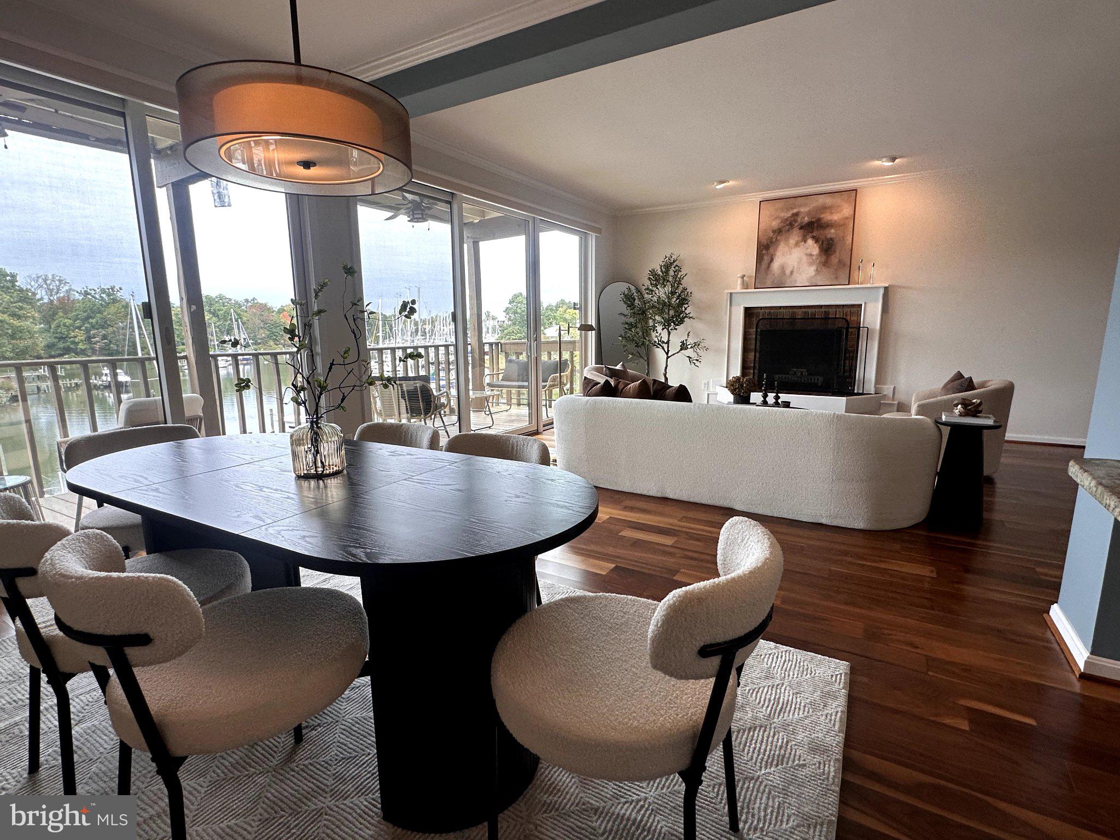
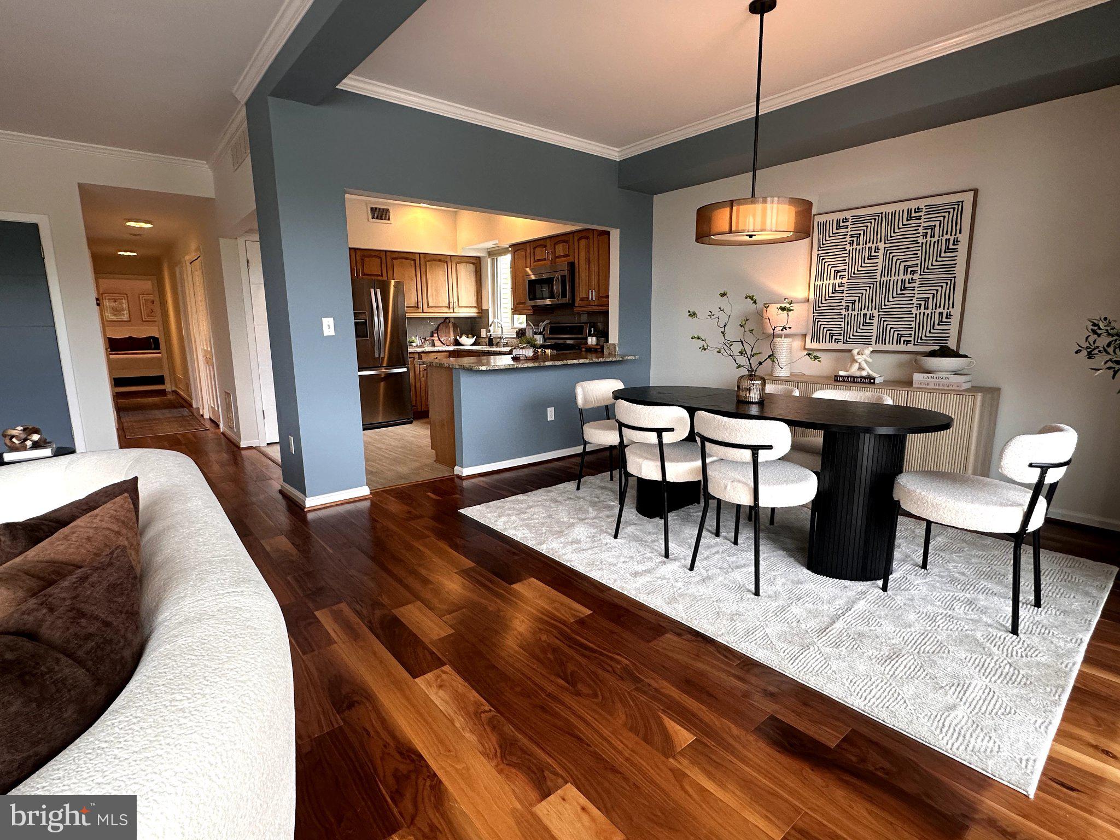
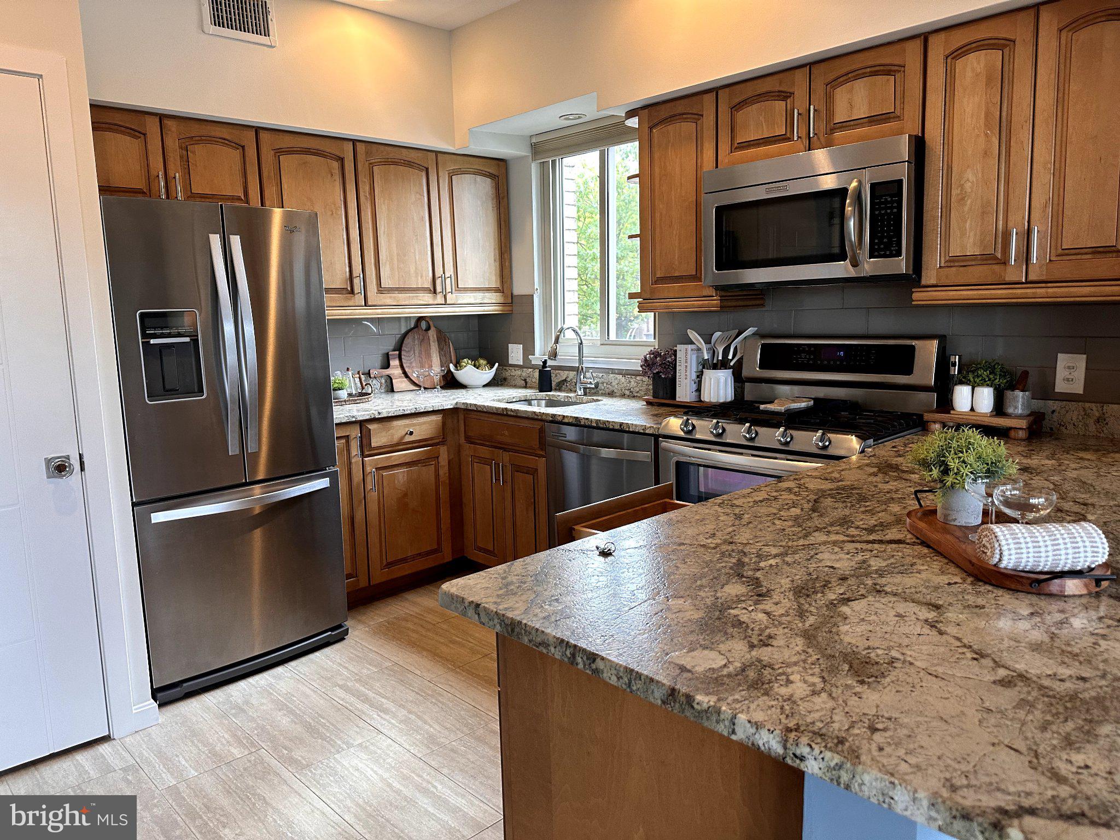
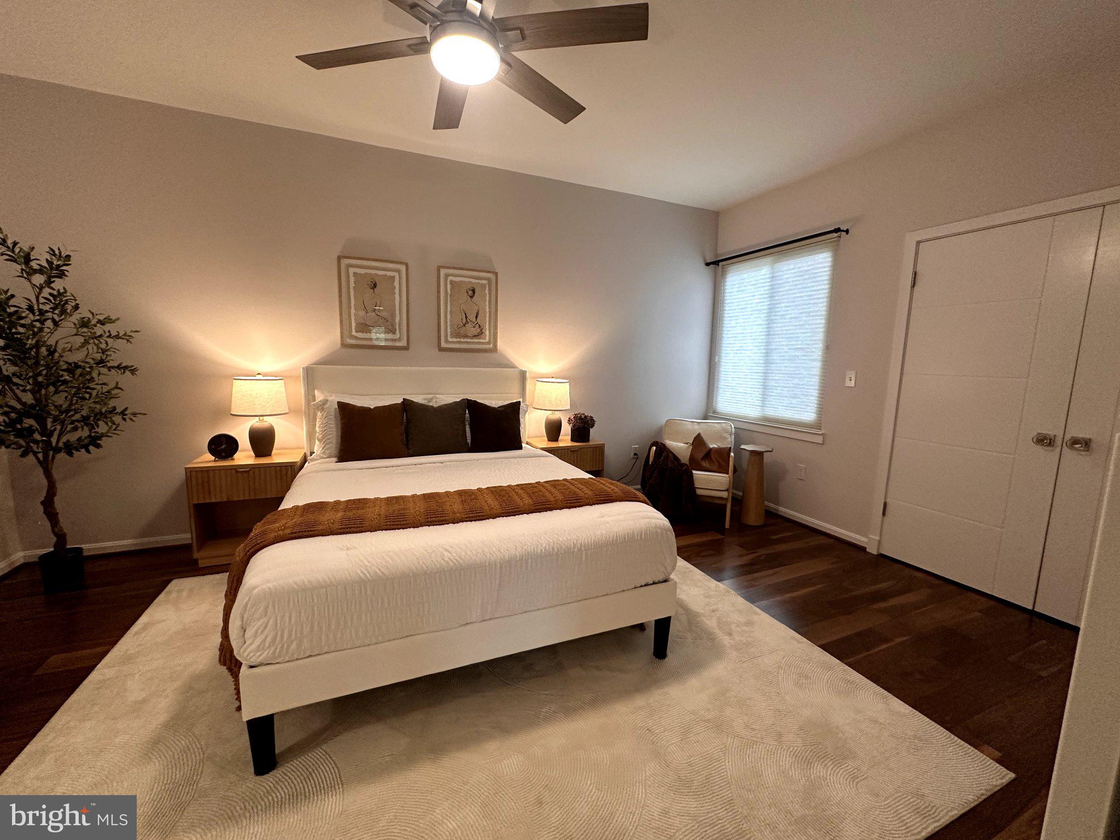
Enter an interest rate to see your estimated monthly payment.**OPEN HOUSE: Sat, 10/24 from 12-2**Experience exceptional waterfront living at 7428 Bluffs Lane, Unit C2. Tucked away in a secluded 11-unit community on a private road, this beautifully updated home offers ground-level entry with no stairs, ample parking, and breathtaking water views at every turn. Step through the foyer and immediately take in the water, with a dramatic wall of windows and sliding doors spanning the back of the home and showcasing the serene setting from virtually every angle of the living spaces. The open floor plan features hardwood floors throughout, a dedicated dining area, bar seating, recessed lighting, crown molding, a wood-burning fireplace and a spacious kitchen with a tile backsplash, stainless appliances, abundant cabinet storage and under-cabinet lighting. Thoughtful upgrades include new designer interior doors throughout, elegant acrylic door knobs, Hunter Douglas blinds, customized closets for efficient storage and an HVAC system replaced in 2022. Both bathrooms have undergone stunning high-end renovations (2026). The hall bath evokes a modern nautical aesthetic with a striking deep-blue floating vanity, designer tiled walls and a soaking tub/shower with glass barn doors. The primary bath pairs exquisite tilework with a glass walk-in shower, heated floors, a TOTO bidet and a sophisticated midcentury-modern vanity in sage, complemented by matching linen storage and a lighted mirror. Outside, the expansive balcony with outdoor ceiling fans is an inviting retreat for morning coffee, sunset gatherings or simply soaking in the tranquil waterfront views. Boating enthusiasts will appreciate two community docks and 16 boat slips (8 deep water slips) owned by the condominium association and assigned to individual units. The calm waters are ideal for paddleboarding, canoeing and kayaking, while the depth also accommodates larger powerboats and sailboats. Healthy condominium reserves add peace of mind. Combining designer finishes, effortless one-level living and an exceptional waterfront setting, this special property offers a wonderful opportunity to enjoy the best of Annapolis waterfront living!
| 18 hours ago | Listing updated with changes from the MLS | |
| 19 hours ago | Listing first seen on site |

The real estate listing information is provided by Bright MLS is for the consumer's personal, non-commercial use and may not be used for any purpose other than to identify prospective properties consumer may be interested in purchasing. Any information relating to real estate for sale or lease referenced on this web site comes from the Internet Data Exchange (IDX) program of the Bright MLS. This web site references real estate listing(s) held by a brokerage firm other than the broker and/or agent who owns this web site. The accuracy of all information is deemed reliable but not guaranteed and should be personally verified through personal inspection by and/or with the appropriate professionals. Properties in listings may have been sold or may no longer be available. The data contained herein is copyrighted by Bright MLS and is protected by all applicable copyright laws. Any unauthorized collection or dissemination of this information is in violation of copyright laws and is strictly prohibited. Copyright © 2020 Bright MLS. All rights reserved.