
8109 WHITES COVE ROADPASADENA, MD 21122
Mortgage Calculator
Monthly Payment (Est.)
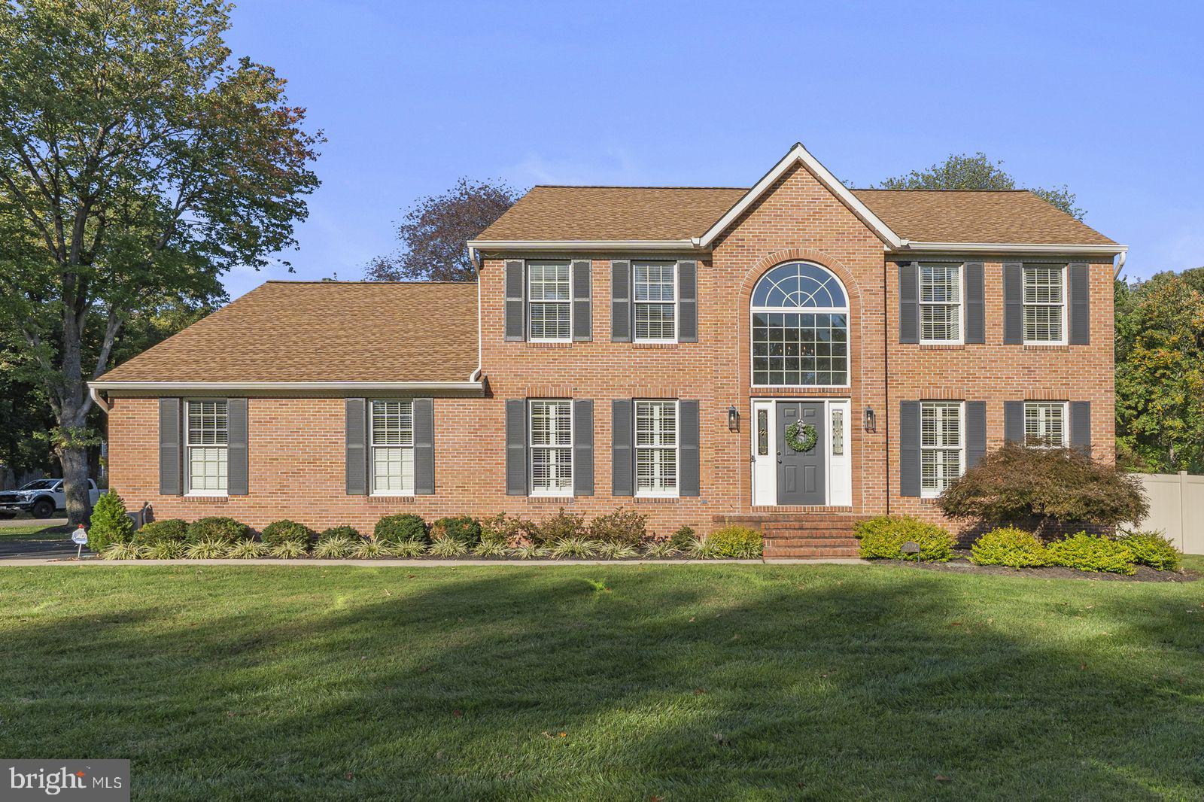
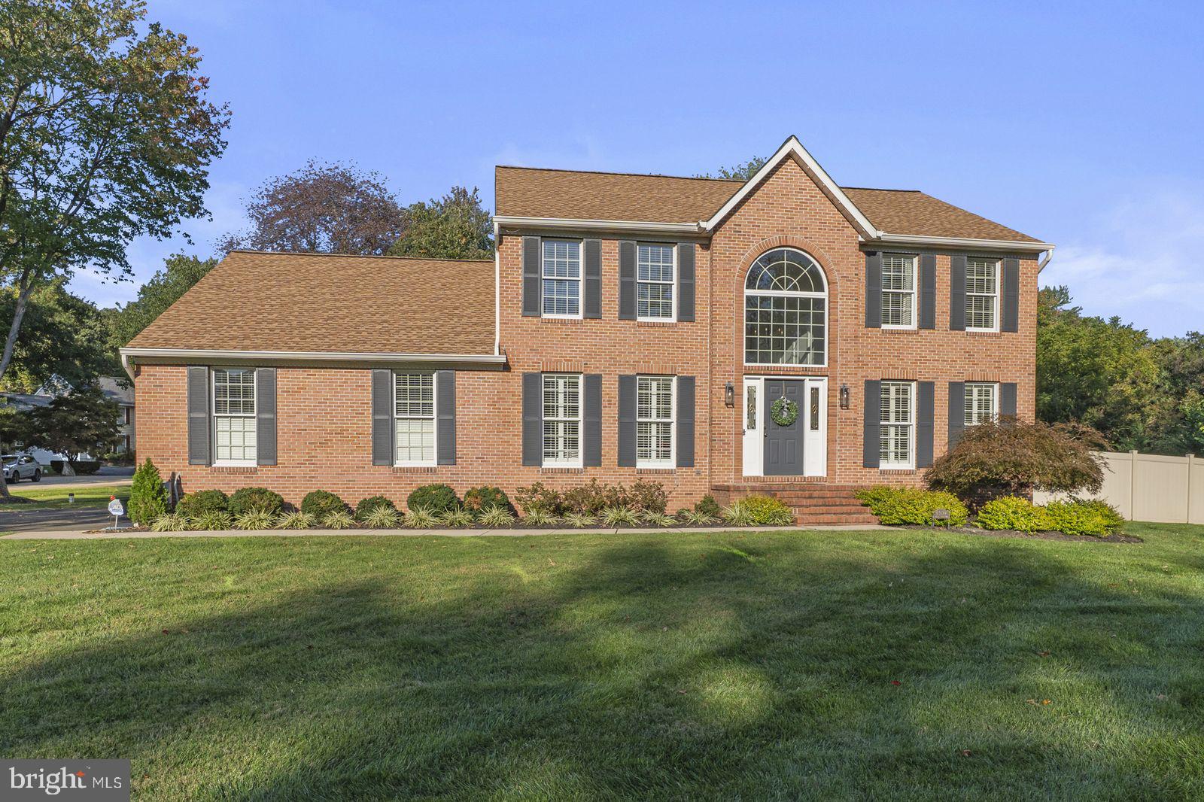
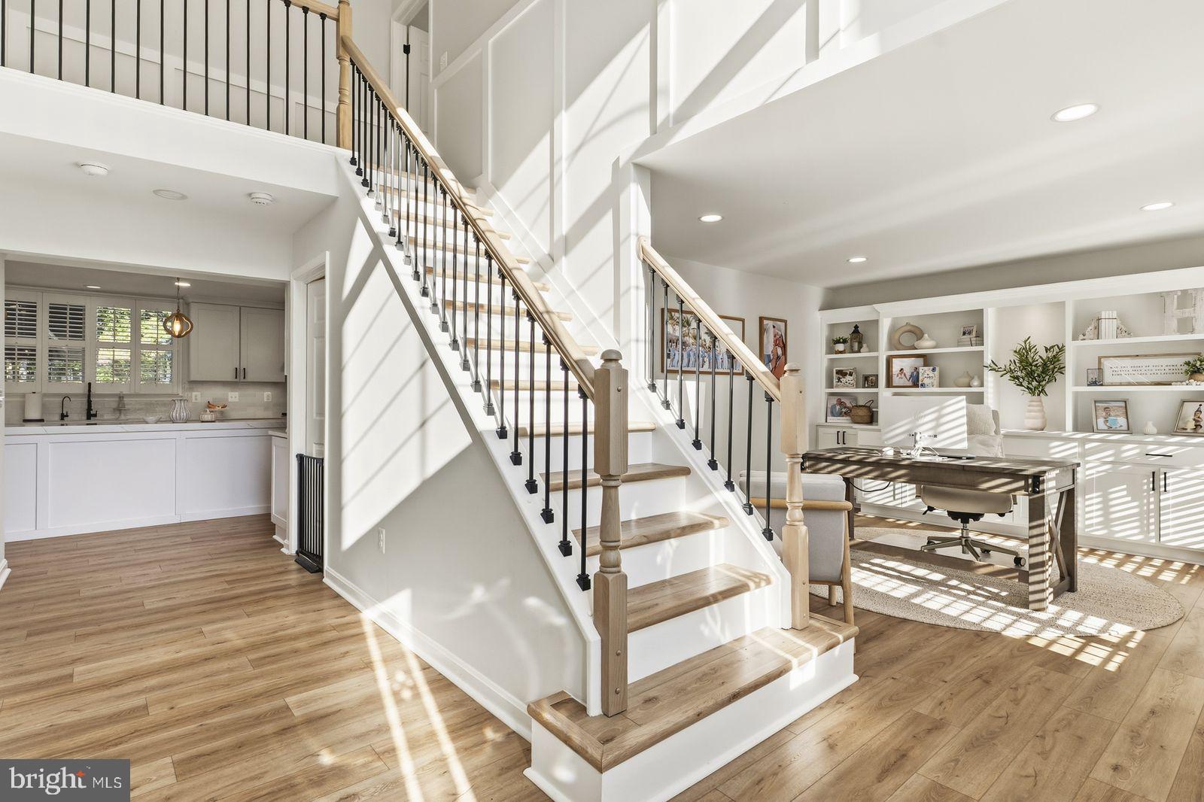
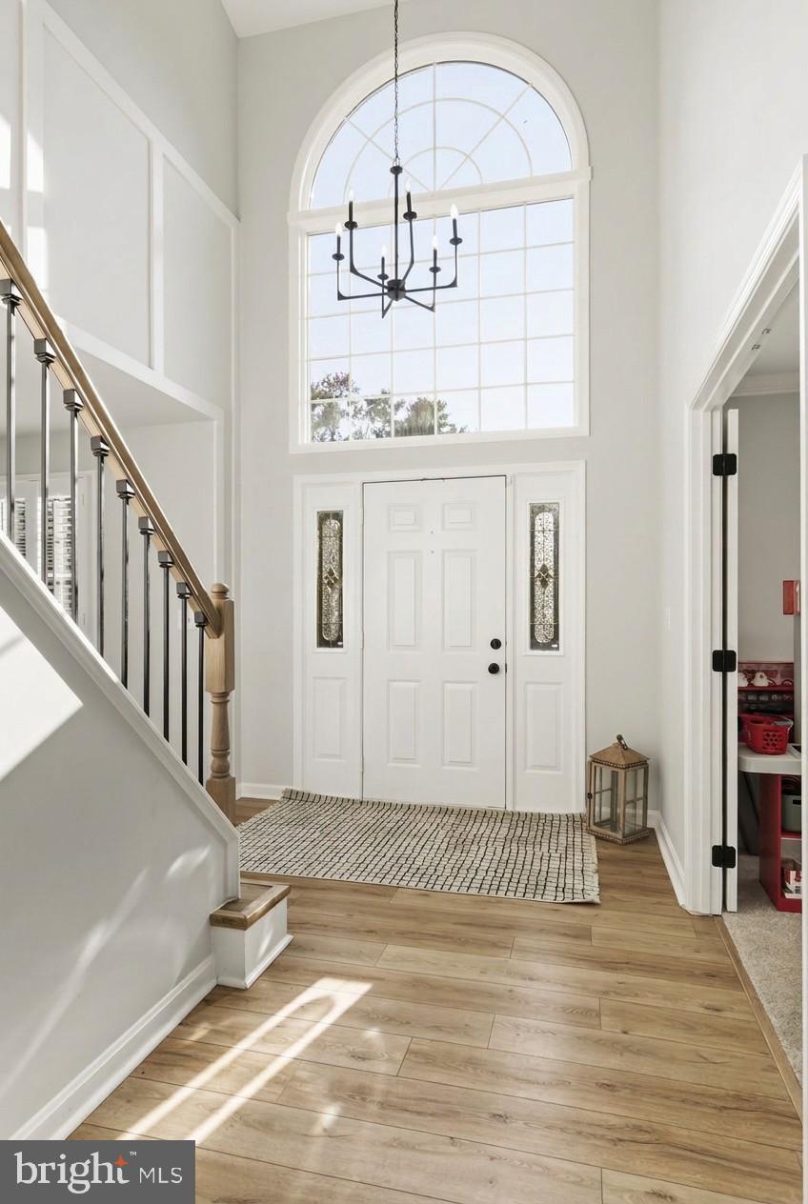
Enter an interest rate to see your estimated monthly payment.Welcome to 8109 Whites Cove Rd in Pasadena, MD—a stunning, top-to-bottom remodel that perfectly blends modern luxury with everyday comfort. Nestled on a private 1-acre lot with the added freedom of no HOA, this 4-bedroom, 3.5 bathroom home offers an incredible sanctuary complete with an attached two-car garage, newer roof and HVAC, and a full lawn irrigation system. Inside, every detail has been meticulously updated across three exceptional levels. The main level is designed for both work and play, featuring a dedicated full office, a separate playroom, a convenient half bath, and a massive family room with a stone fireplace under soaring vaulted ceilings. At the center of it all is a chef’s dream kitchen outfitted with a massive 13-foot island, gas range, two sinks, two dishwashers, three mini fridges, reverse osmosis at the sink and ice maker, a walk-in pantry, and a mudroom nearby. Upstairs, the top level houses a grand primary suite complete with vaulted ceilings, its own fireplace, a massive closet with upper-level laundry, and a spa-like bath with dual vanities, a walk-in shower, and a freestanding jetted tub. Down below, the fully finished basement offers additional living space with a movie projector area, a full bar with fridge and sink, a full bath, and a flexible extra room ideal for a gym or second playroom. Step outside to your ultimate backyard resort, featuring a propane heated saltwater pool with a pool bar, an expansive Trex deck with an awning, a custom kids play area, a storage shed, landscape lighting, permanent holiday lights, and a fully fenced yard. With a separate dedicated driveway for boat or RV storage, this is a rare opportunity to own a “like-new" estate in a peaceful, established community.
| 12 hours ago | Listing updated with changes from the MLS | |
| 14 hours ago | Listing first seen on site |

The real estate listing information is provided by Bright MLS is for the consumer's personal, non-commercial use and may not be used for any purpose other than to identify prospective properties consumer may be interested in purchasing. Any information relating to real estate for sale or lease referenced on this web site comes from the Internet Data Exchange (IDX) program of the Bright MLS. This web site references real estate listing(s) held by a brokerage firm other than the broker and/or agent who owns this web site. The accuracy of all information is deemed reliable but not guaranteed and should be personally verified through personal inspection by and/or with the appropriate professionals. Properties in listings may have been sold or may no longer be available. The data contained herein is copyrighted by Bright MLS and is protected by all applicable copyright laws. Any unauthorized collection or dissemination of this information is in violation of copyright laws and is strictly prohibited. Copyright © 2020 Bright MLS. All rights reserved.
Did you know? You can invite friends and family to your search. They can join your search, rate and discuss listings with you.