
700 S CURLEY STREETBALTIMORE, MD 21224
Mortgage Calculator
Monthly Payment (Est.)
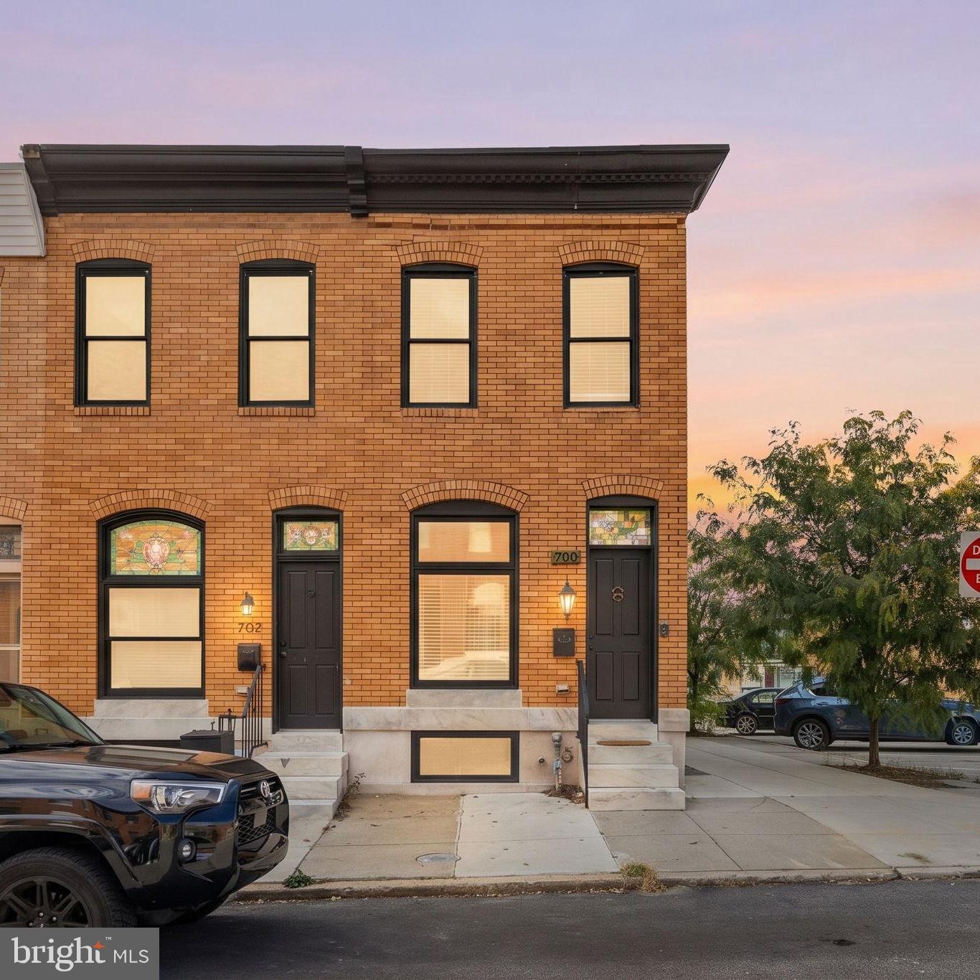
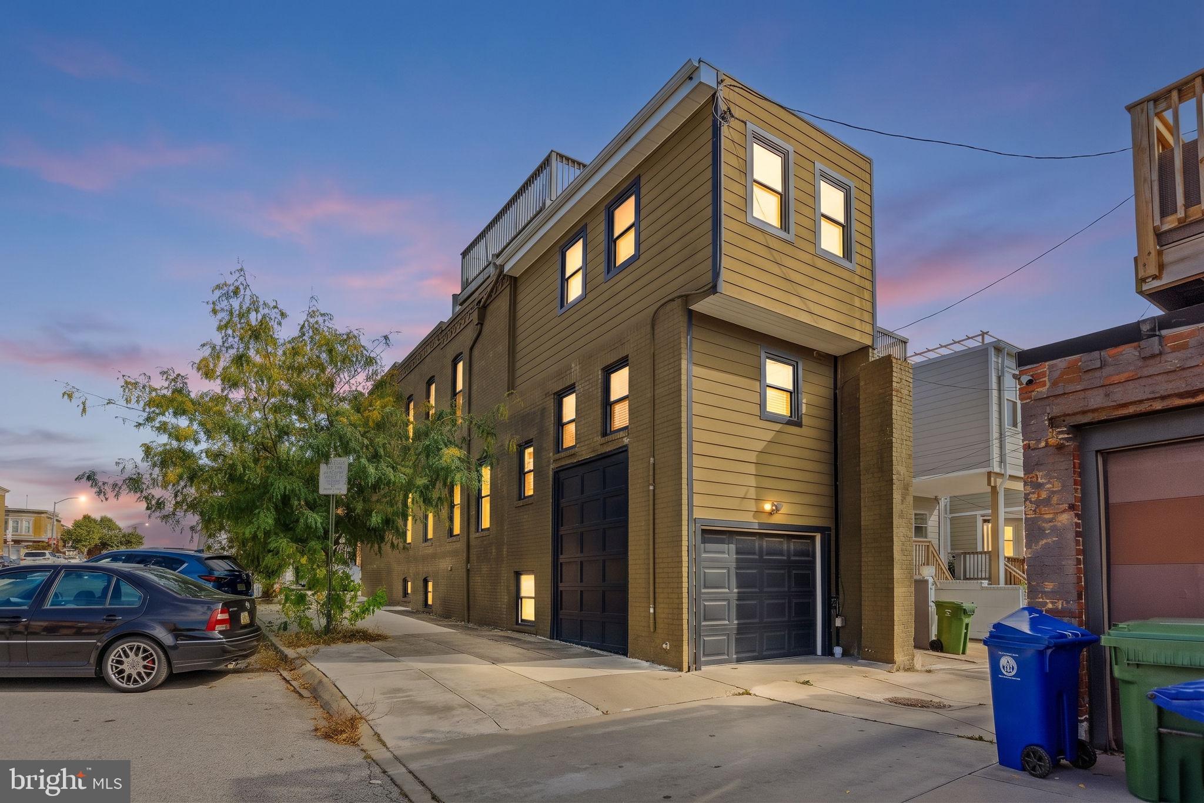
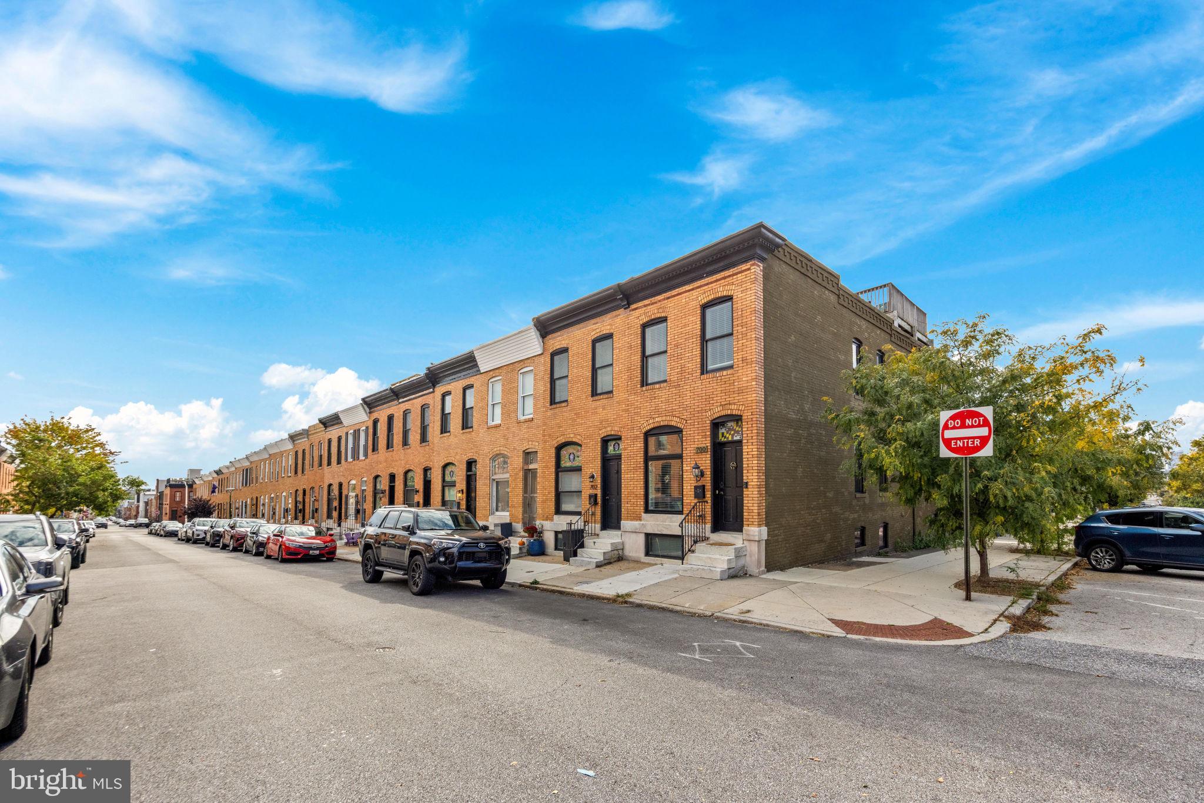
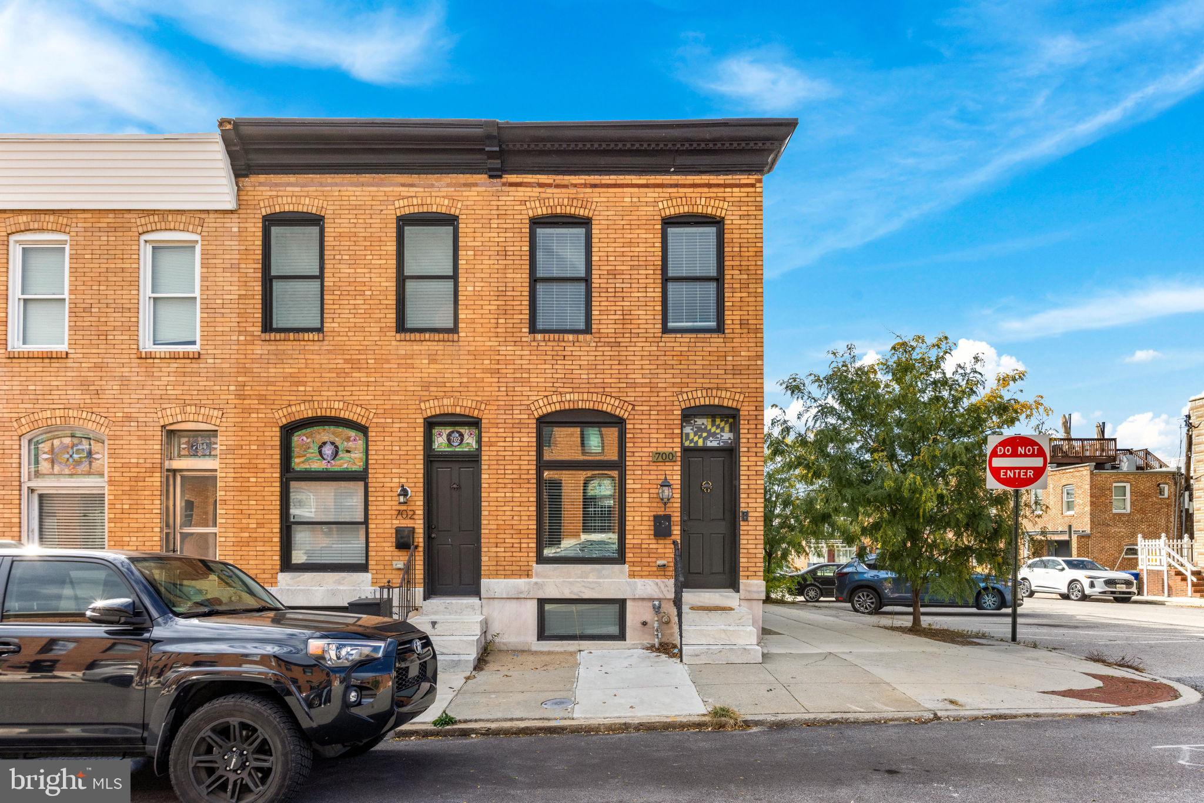
Enter an interest rate to see your estimated monthly payment.The Canton trifecta: a rooftop deck with downtown skyline views, an attached garage, and Patterson Park two blocks from your front door. This brick end of group was gut renovated in 2014, and sitting at the end of the row gives you windows on three sides and the kind of light that’s hard to find in a city rowhome. Inside, the main level runs long and open, with an exposed brick wall from front to back, crown molding, recessed lighting, and hardwood floors throughout. A few steps up at the rear, the kitchen has white shaker cabinetry, dark granite, stainless appliances including a gas range, and windows on two sides, with an open rail that keeps the cook in the conversation. Upstairs, the primary suite has four windows, a walk-in closet with built-in shelving, and a bath with two separate vanities and a marble-tiled walk-in shower with a rain head. The second bedroom has its own wall of exposed brick and a double closet, with a second full bath just down the hall. The finished lower level adds a third bedroom and full bath for guests, a home office, or a roommate. Then there’s the garage: pull straight in, carry the groceries up, and skip the nightly lap around the block. Mornings start with coffee at OneDo Coffee Roasters a few blocks away or the crab dip bagel at Café Dear Leon on O’Donnell Square. And when the day winds down, head up to the roof deck, where the downtown skyline fills one side of the view and the Patterson Park treeline fills the other, best enjoyed on a cool fall evening.
| 5 days ago | Listing updated with changes from the MLS | |
| 5 days ago | Status changed to Active | |
| a week ago | Listing first seen on site |

The real estate listing information is provided by Bright MLS is for the consumer's personal, non-commercial use and may not be used for any purpose other than to identify prospective properties consumer may be interested in purchasing. Any information relating to real estate for sale or lease referenced on this web site comes from the Internet Data Exchange (IDX) program of the Bright MLS. This web site references real estate listing(s) held by a brokerage firm other than the broker and/or agent who owns this web site. The accuracy of all information is deemed reliable but not guaranteed and should be personally verified through personal inspection by and/or with the appropriate professionals. Properties in listings may have been sold or may no longer be available. The data contained herein is copyrighted by Bright MLS and is protected by all applicable copyright laws. Any unauthorized collection or dissemination of this information is in violation of copyright laws and is strictly prohibited. Copyright © 2020 Bright MLS. All rights reserved.
Did you know? You can invite friends and family to your search. They can join your search, rate and discuss listings with you.