
711 S CURLEY STREETBALTIMORE, MD 21224
Mortgage Calculator
Monthly Payment (Est.)
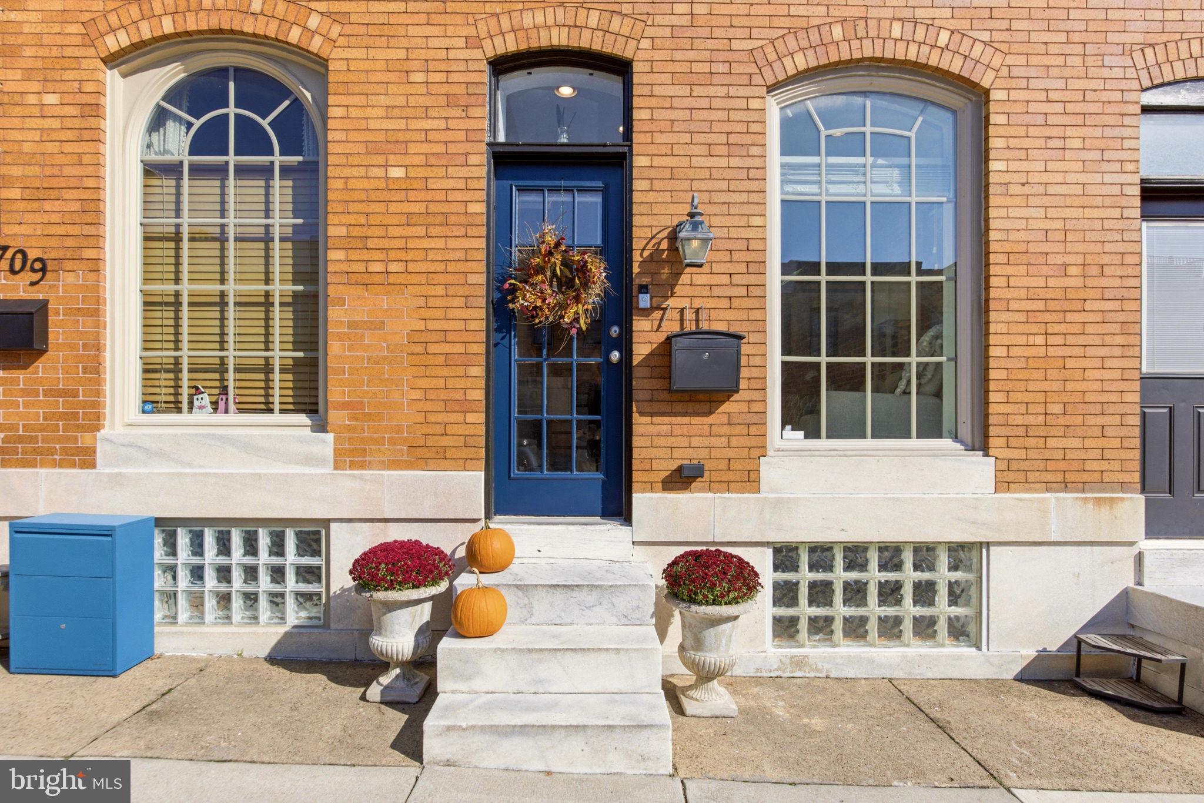
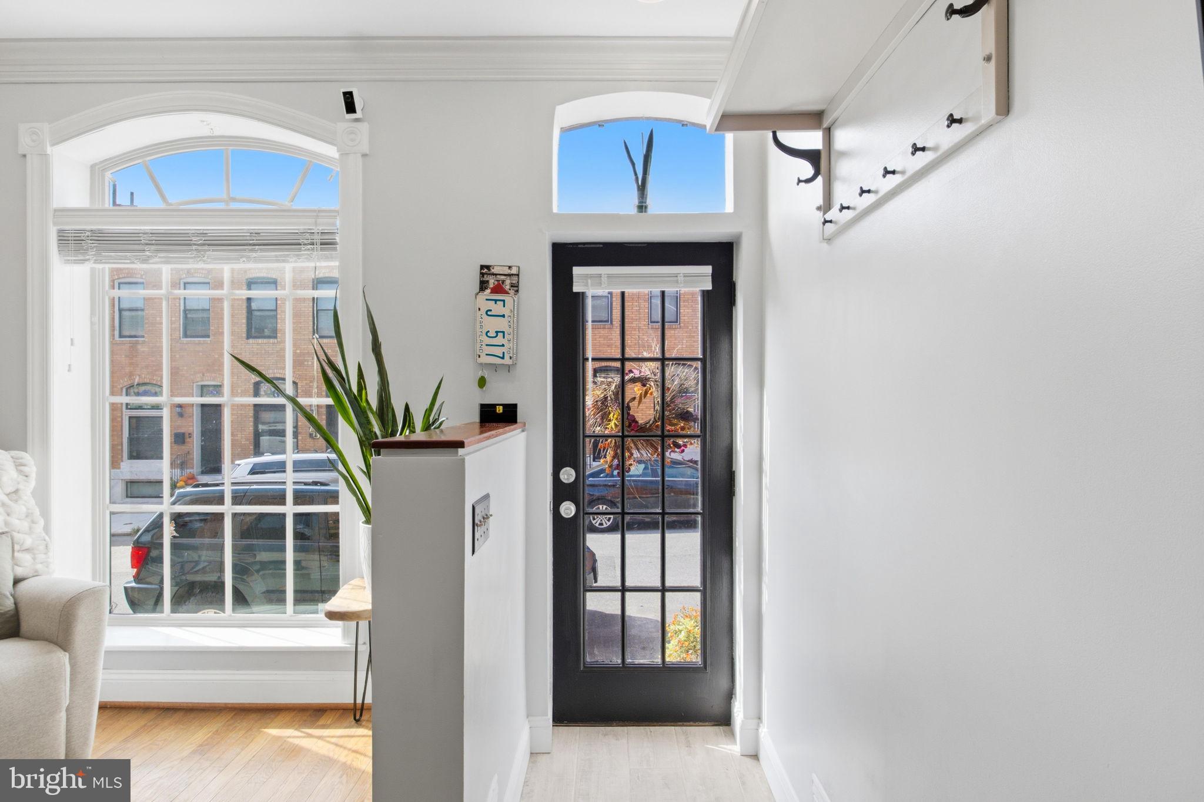
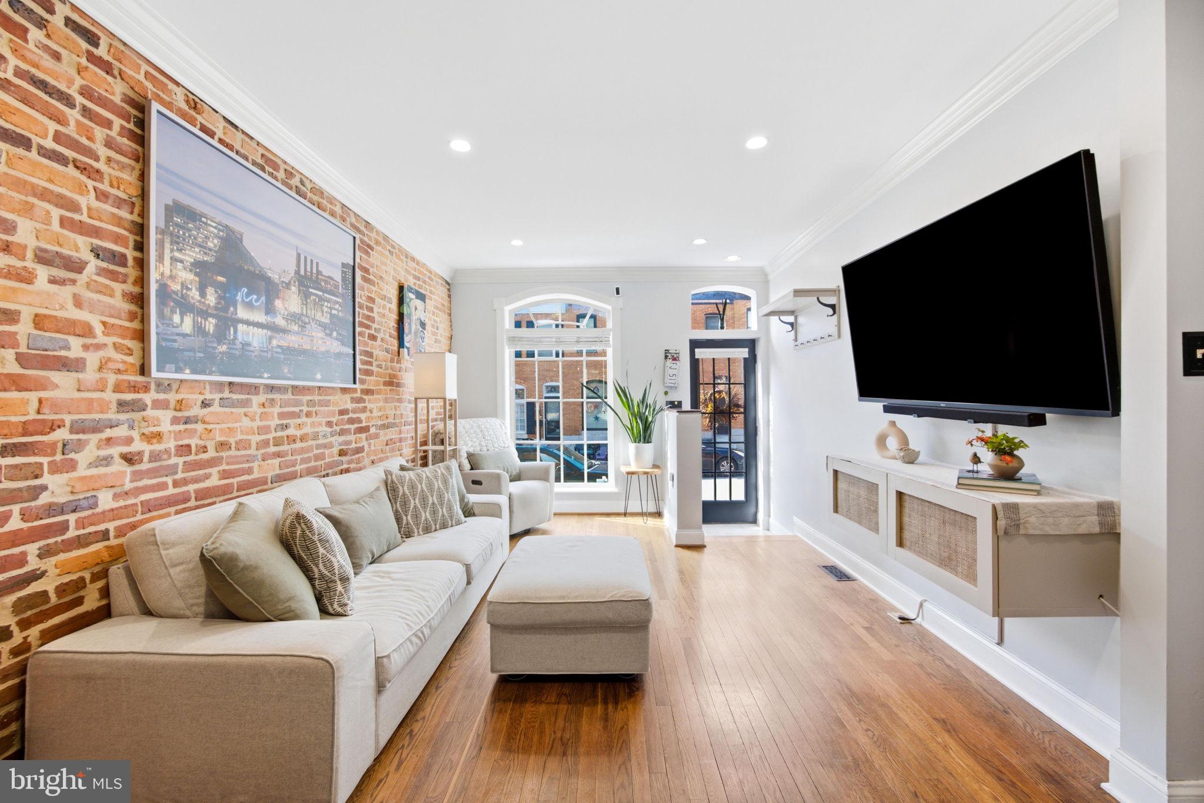
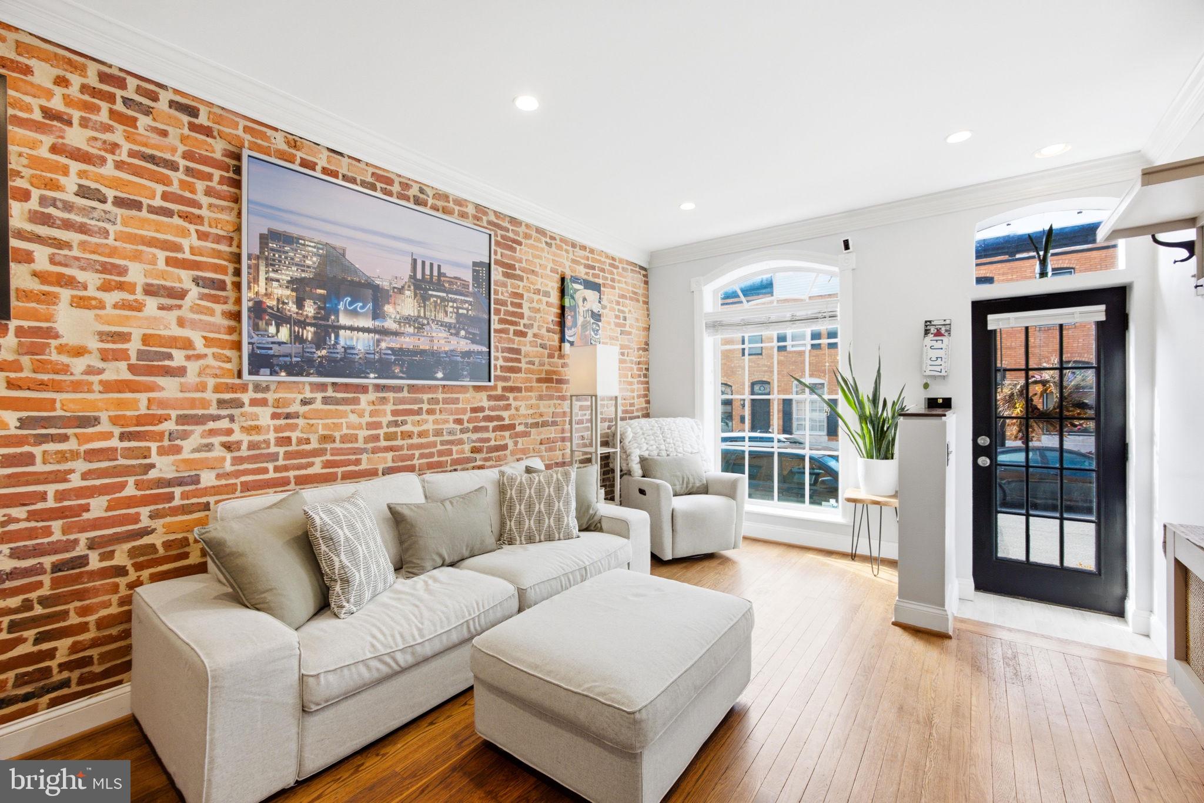
Enter an interest rate to see your estimated monthly payment.Welcome to 711 S Curley Street! This 2-bedroom, 2.5-bath Canton rowhome has so much to offer, including 1,476 total square feet, multiple outdoor living areas, and incredible rooftop views! The main level features 10-foot ceilings and hardwood floors in the open living and dining area, which flows into the beautifully updated kitchen. Featuring stainless steel appliances, granite countertops, accent tile detailing on the peninsula, and tile flooring replaced in 2025, this kitchen is sure to impress! A convenient half bath completes the main level. Just off the kitchen is a private courtyard, ideal for relaxing, entertaining, or dining outdoors under the awning. A dedicated area of custom turf at the rear provides a great spot for pets, while the rest of the patio has plenty of room to gather and enjoy. The deck off the back patio was updated with Trex decking in 2024. There is also the potential to convert this area into an oversized parking pad! Upstairs, you’ll find two bedrooms with a full bathroom conveniently located between them. The primary bedroom features dual closets, while the second bedroom offers access to a deck. From there, spiral stairs lead to the rooftop deck, where sweeping city skyline and water views steal the show! Enjoy beautiful sunsets overlooking the city or simply relax after a long day. The finished lower level features ceilings just over 8 feet and additional living space, currently used as a home gym and office. An updated full bathroom adds the convenience of a bathroom on every floor, while an oversized combination laundry and storage room offers ample space for all your belongings. With its great layout, incredible outdoor living options, and stunning rooftop views, 711 S Curley Street is the perfect place to call home. Schedule your private tour today!
| 2 days ago | Listing updated with changes from the MLS | |
| 3 days ago | Status changed to Active | |
| 6 days ago | Listing first seen on site |

The real estate listing information is provided by Bright MLS is for the consumer's personal, non-commercial use and may not be used for any purpose other than to identify prospective properties consumer may be interested in purchasing. Any information relating to real estate for sale or lease referenced on this web site comes from the Internet Data Exchange (IDX) program of the Bright MLS. This web site references real estate listing(s) held by a brokerage firm other than the broker and/or agent who owns this web site. The accuracy of all information is deemed reliable but not guaranteed and should be personally verified through personal inspection by and/or with the appropriate professionals. Properties in listings may have been sold or may no longer be available. The data contained herein is copyrighted by Bright MLS and is protected by all applicable copyright laws. Any unauthorized collection or dissemination of this information is in violation of copyright laws and is strictly prohibited. Copyright © 2020 Bright MLS. All rights reserved.
Did you know? You can invite friends and family to your search. They can join your search, rate and discuss listings with you.