
3214 ODONNELL STREETBALTIMORE, MD 21224
Mortgage Calculator
Monthly Payment (Est.)
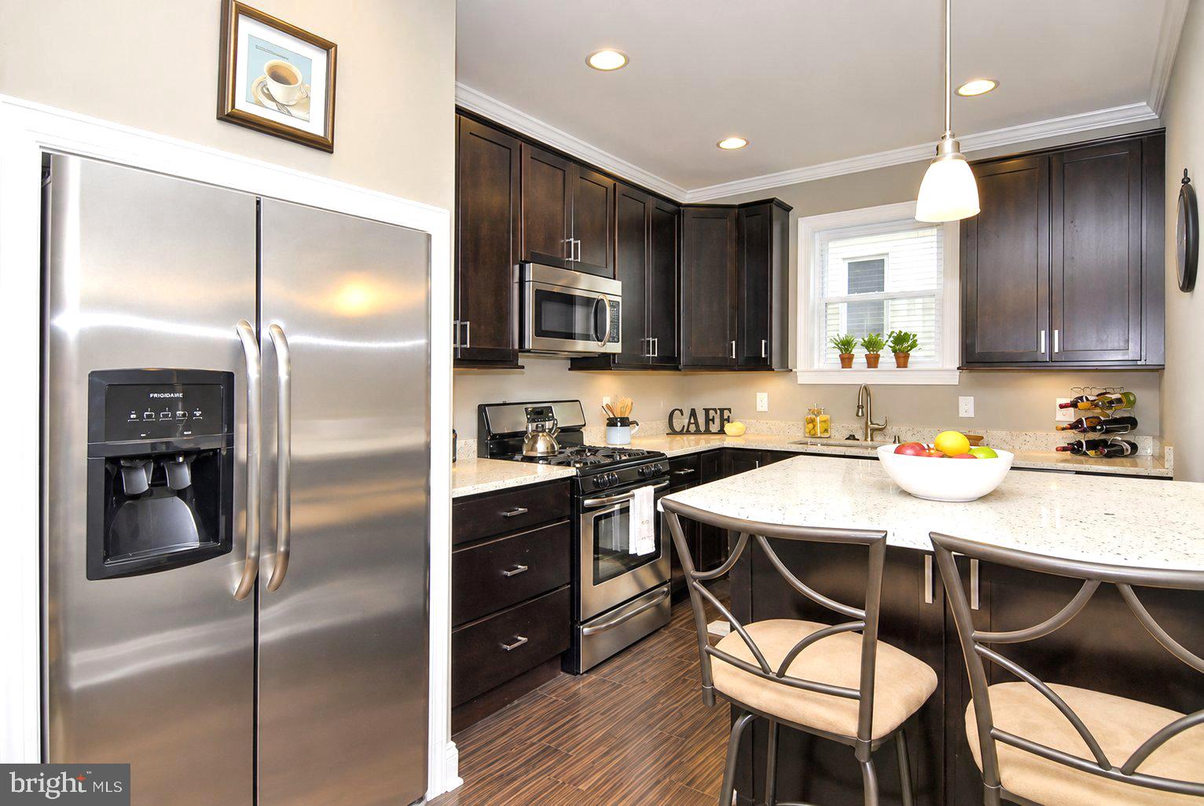
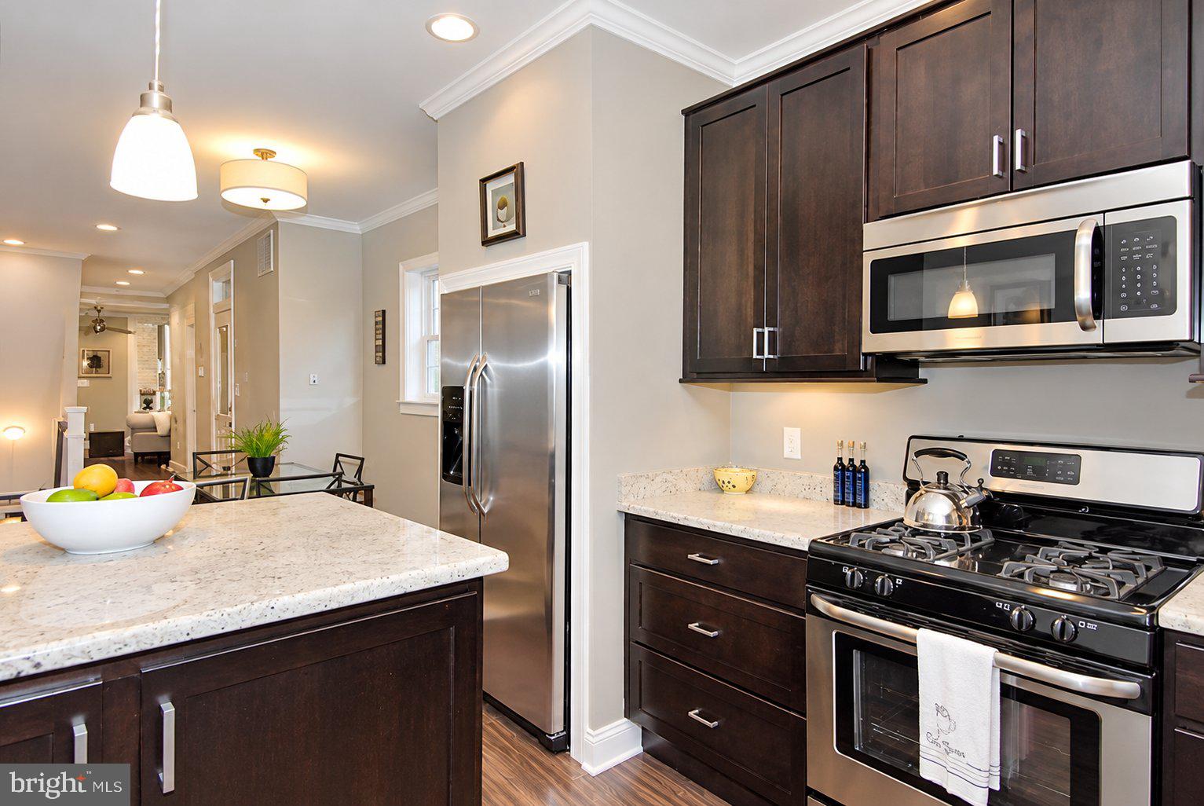
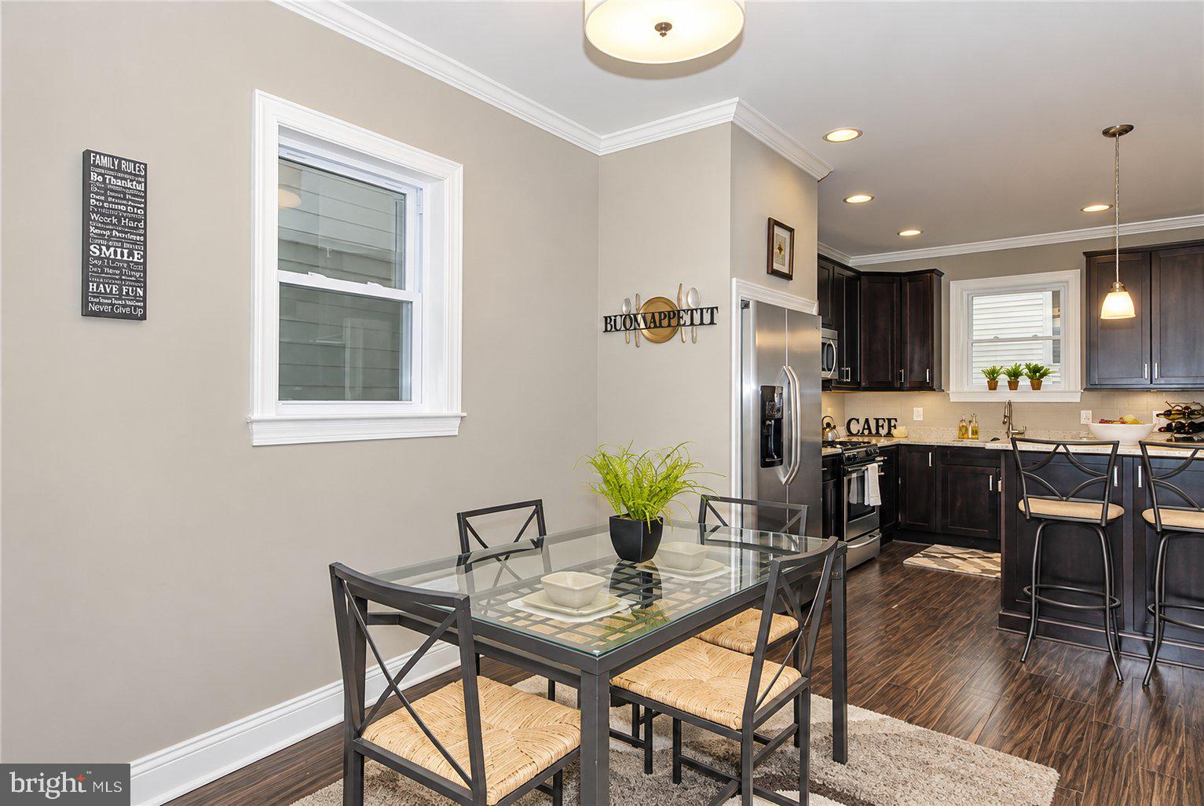
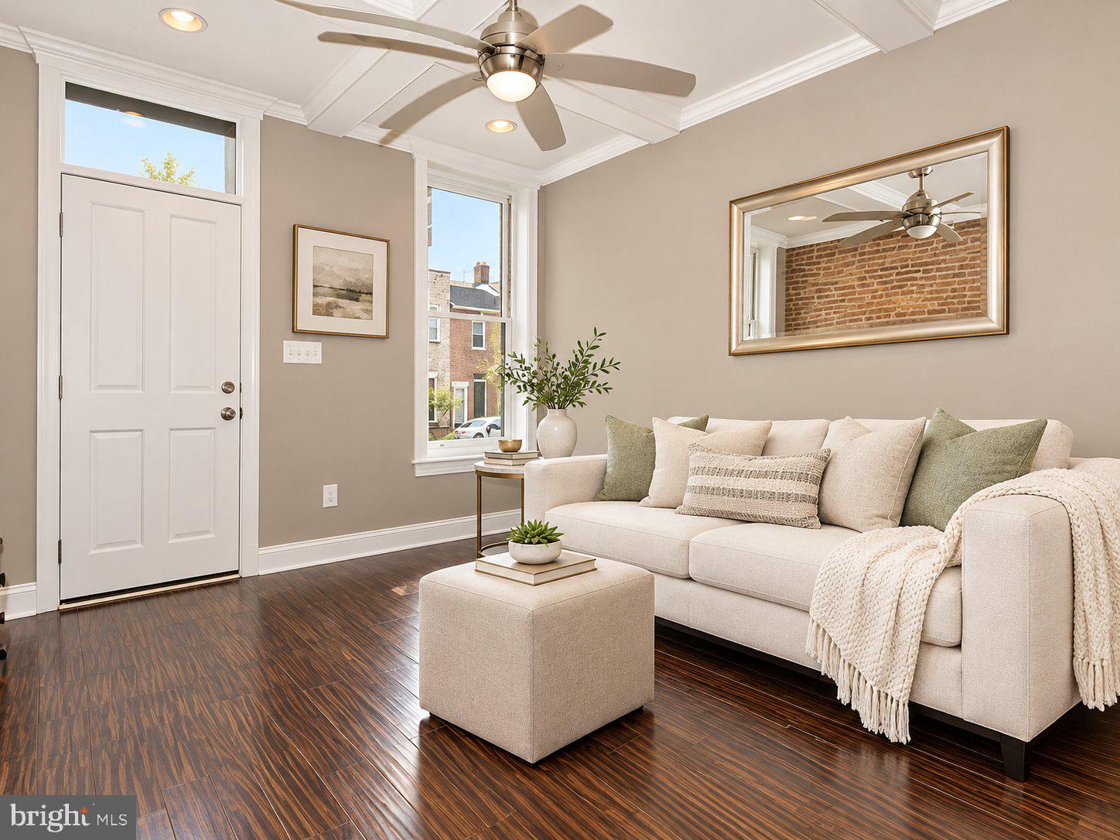
Enter an interest rate to see your estimated monthly payment.This updated interior row townhouse with off-street parking, a rooftop deck, and a bedroom-level deck seamlessly blends classic charm with modern luxury, offering a unique lifestyle in a vibrant community of Canton. The exterior showcases a timeless brick façade, inviting you into a world of elegance and comfort. Step inside to discover a thoughtfully designed interior that boasts 1,542 square feet of finished living space. The traditional floor plan is enhanced by rich hardwood flooring and plush carpeting, creating a warm and inviting atmosphere throughout. Crown moldings and recessed lighting add a touch of sophistication, while the combination kitchen and dining area serves as the heart of the home, perfect for both casual meals and entertaining guests. The gourmet kitchen is a chef's dream, featuring upgraded countertops, stainless steel appliances, and a spacious island that invites culinary creativity. With a built-in microwave, gas oven/range, and a dishwasher, every convenience is at your fingertips. The eat-in kitchen area provides a cozy spot for morning coffee, while the galley layout ensures functionality and style. There is a half bath on the main level as well as coffered ceilings. The upper level contains 2 bedrooms and 2 luxurious bathrooms, complete with a walk-in shower that offers a spa-like experience. The upper floor laundry adds practicality to daily living, making chores a breeze. The fully finished basement, with daylight windows, provides additional living space that can be tailored to your needs—be it a home office, gym, or entertainment area with a full bath as well. The basement floor-to-ceiling height is above 7 feet and spacious. Outside, the property features a charming roof deck, perfect for enjoying sunsets or hosting intimate gatherings under the stars. The concrete and brick driveway offers convenient parking, ensuring that you and your guests always have a place to park. This home is not just a residence; it's a lifestyle. With its blend of historic character and modern amenities, it provides a sanctuary where comfort meets elegance. Experience the joy of living in a space that reflects your taste and aspirations, all while being part of a community that values quality and sophistication. Embrace the opportunity to make this stunning townhouse your own, where every detail has been curated for a life well-lived.
| 4 days ago | Listing updated with changes from the MLS | |
| 4 days ago | Listing first seen on site |

The real estate listing information is provided by Bright MLS is for the consumer's personal, non-commercial use and may not be used for any purpose other than to identify prospective properties consumer may be interested in purchasing. Any information relating to real estate for sale or lease referenced on this web site comes from the Internet Data Exchange (IDX) program of the Bright MLS. This web site references real estate listing(s) held by a brokerage firm other than the broker and/or agent who owns this web site. The accuracy of all information is deemed reliable but not guaranteed and should be personally verified through personal inspection by and/or with the appropriate professionals. Properties in listings may have been sold or may no longer be available. The data contained herein is copyrighted by Bright MLS and is protected by all applicable copyright laws. Any unauthorized collection or dissemination of this information is in violation of copyright laws and is strictly prohibited. Copyright © 2020 Bright MLS. All rights reserved.
Did you know? You can invite friends and family to your search. They can join your search, rate and discuss listings with you.