
7221 SHUB FARM ROADMARRIOTTSVILLE, MD 21104
Mortgage Calculator
Monthly Payment (Est.)
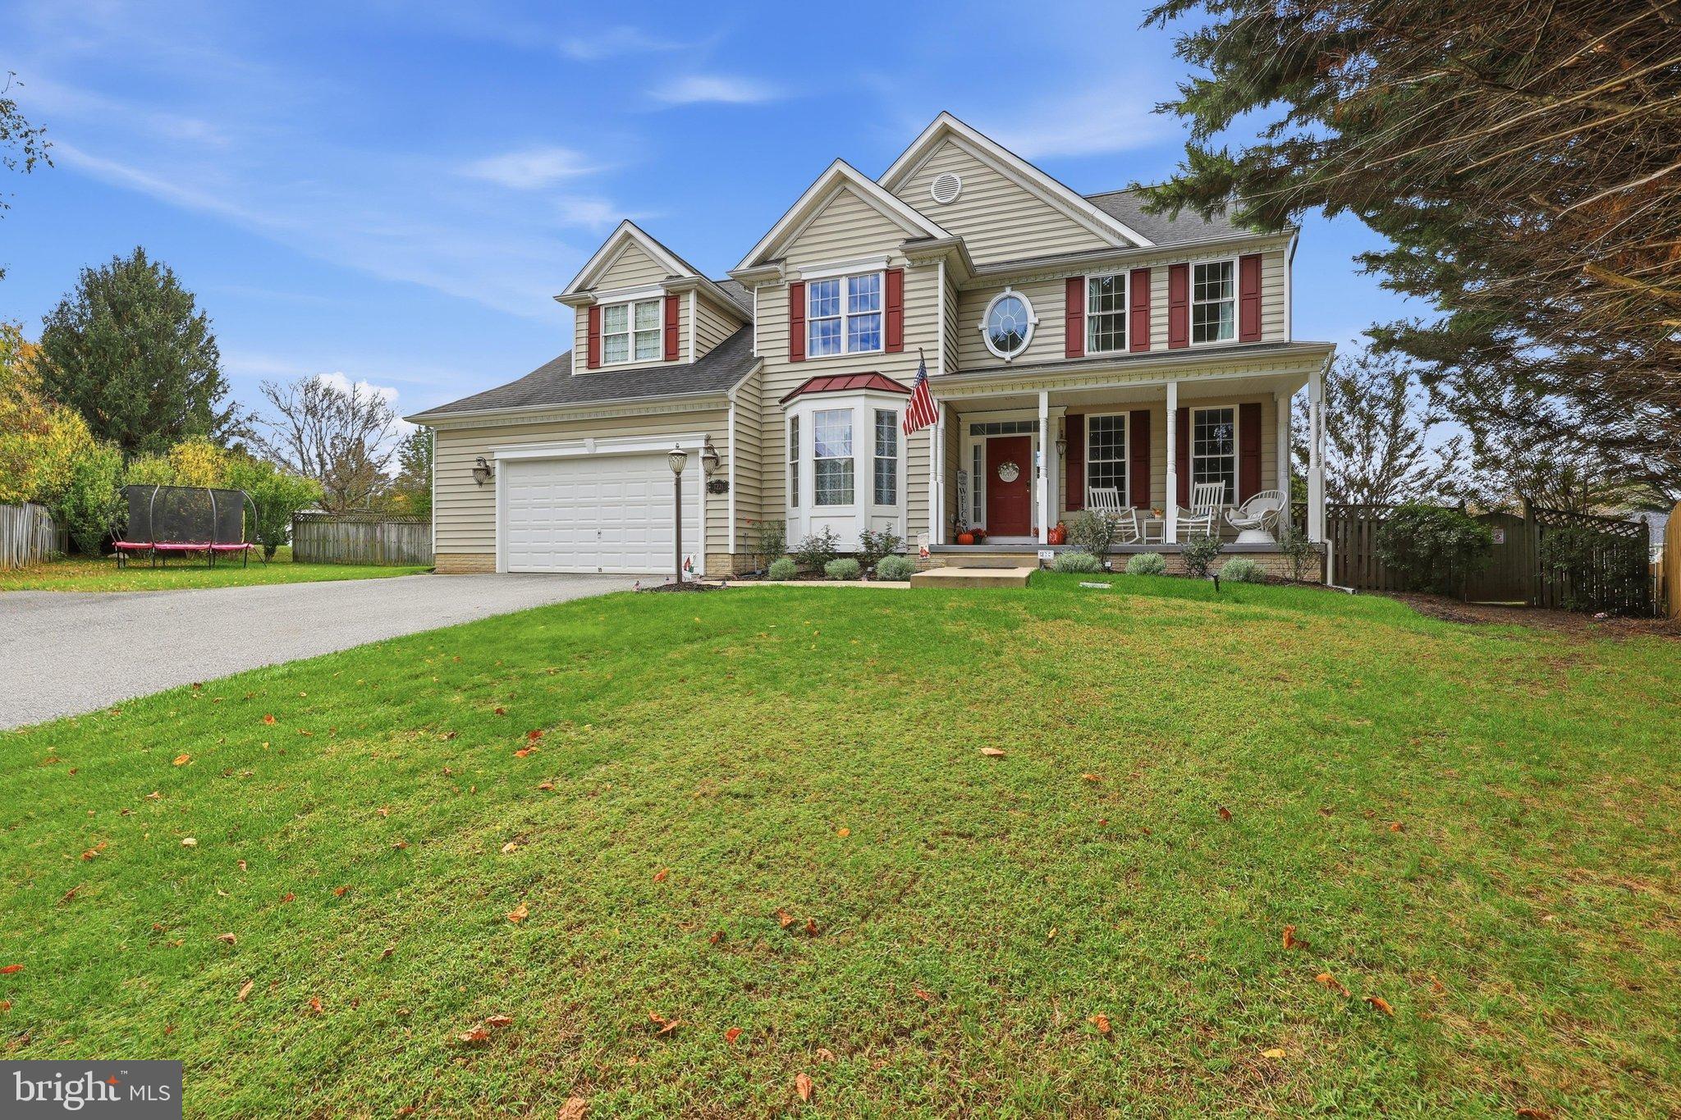
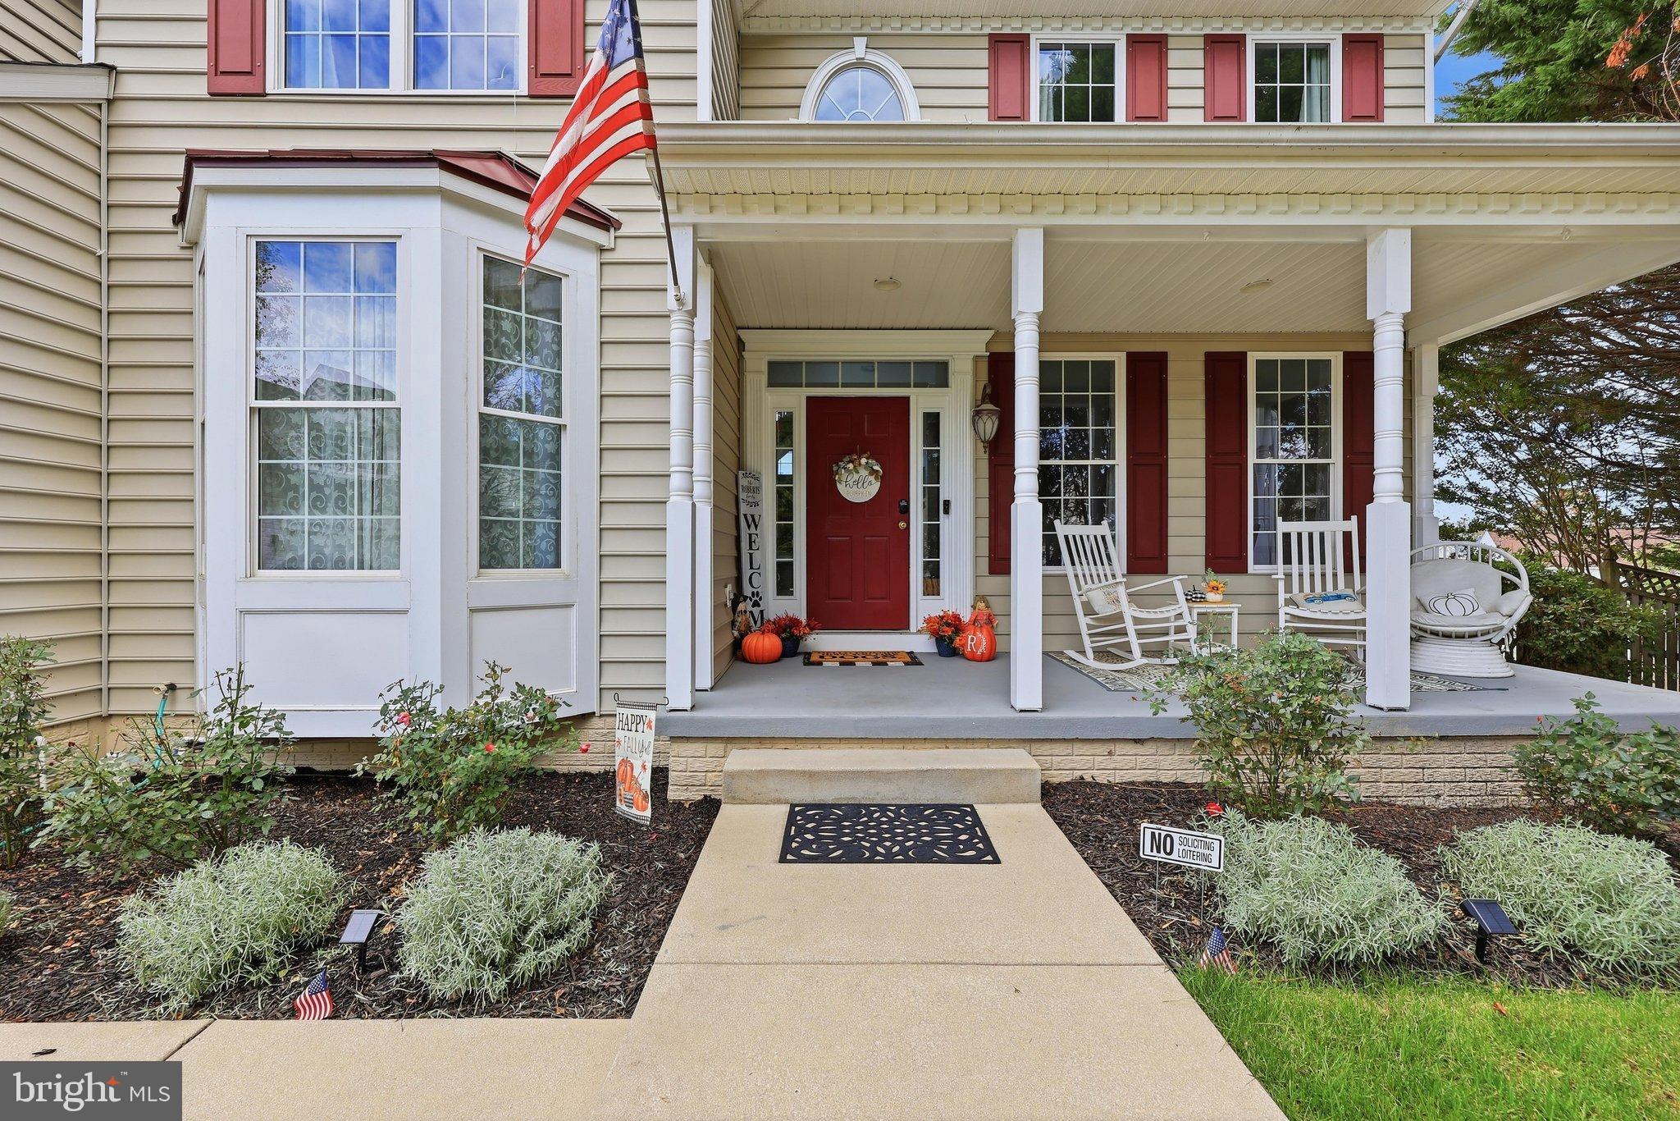
Enter an interest rate to see your estimated monthly payment.Welcome to Jenna Estates, where space, comfort, and exceptional entertaining come together in this impressive 5-bedroom, 3.5-bath home offering over 5,300 square feet of finished living space. A shared private driveway leads to this inviting retreat, filled with natural light and designed for both everyday living and memorable gatherings. The main level features two versatile office or den spaces, along with an updated chef’s kitchen, complete with a center island, that opens to a stunning two-story family room. A separate dining room provides the perfect setting for holiday celebrations and special occasions. Upstairs, four generously sized bedrooms offer plenty of room to unwind, including a spacious primary suite with an expansive bath featuring a separate shower and relaxing soaking tub. The recently renovated lower level, complete with a private exterior entrance, offers exceptional flexibility for multigenerational living or potential rental use, subject to applicable requirements. Step outside to your own backyard oasis, featuring an in-ground pool, an enclosed hot tub, and ample green space for children, pets, and outdoor enjoyment. Despite its private setting, this home is close to shopping, dining and multiple commuter routes! With remarkable space, versatile living options, and resort-inspired amenities, this home is ready to welcome you! Why this version works: Highlights the lifestyle: Emphasizes entertaining, relaxation, and everyday comfort. Showcases versatility: Positions the lower level as a flexible living space without guaranteeing rental eligibility. Elevates the language: Uses phrases like “backyard oasis,” “primary suite,” and “resort-inspired amenities” to create a more upscale feel. If you want, I can: Create a headline and bullet summary for this home listing Suggest improvements to appeal to young families Outline a social media post to market this home
| 16 hours ago | Listing first seen on site | |
| 16 hours ago | Listing updated with changes from the MLS |

The real estate listing information is provided by Bright MLS is for the consumer's personal, non-commercial use and may not be used for any purpose other than to identify prospective properties consumer may be interested in purchasing. Any information relating to real estate for sale or lease referenced on this web site comes from the Internet Data Exchange (IDX) program of the Bright MLS. This web site references real estate listing(s) held by a brokerage firm other than the broker and/or agent who owns this web site. The accuracy of all information is deemed reliable but not guaranteed and should be personally verified through personal inspection by and/or with the appropriate professionals. Properties in listings may have been sold or may no longer be available. The data contained herein is copyrighted by Bright MLS and is protected by all applicable copyright laws. Any unauthorized collection or dissemination of this information is in violation of copyright laws and is strictly prohibited. Copyright © 2020 Bright MLS. All rights reserved.