
8410 COMMERCIAL STREETSAVAGE, MD 20763
Mortgage Calculator
Monthly Payment (Est.)
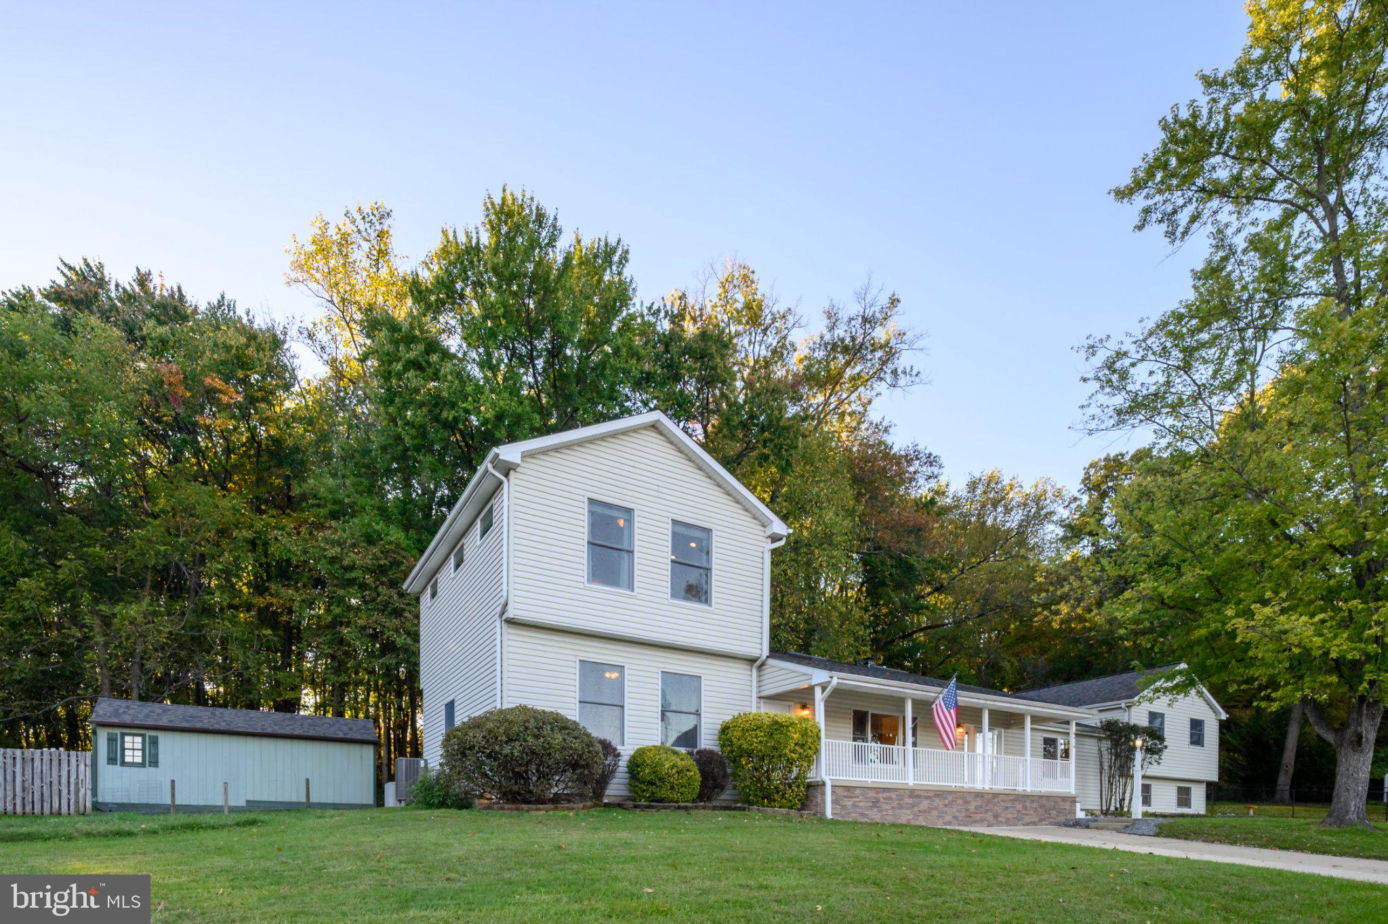
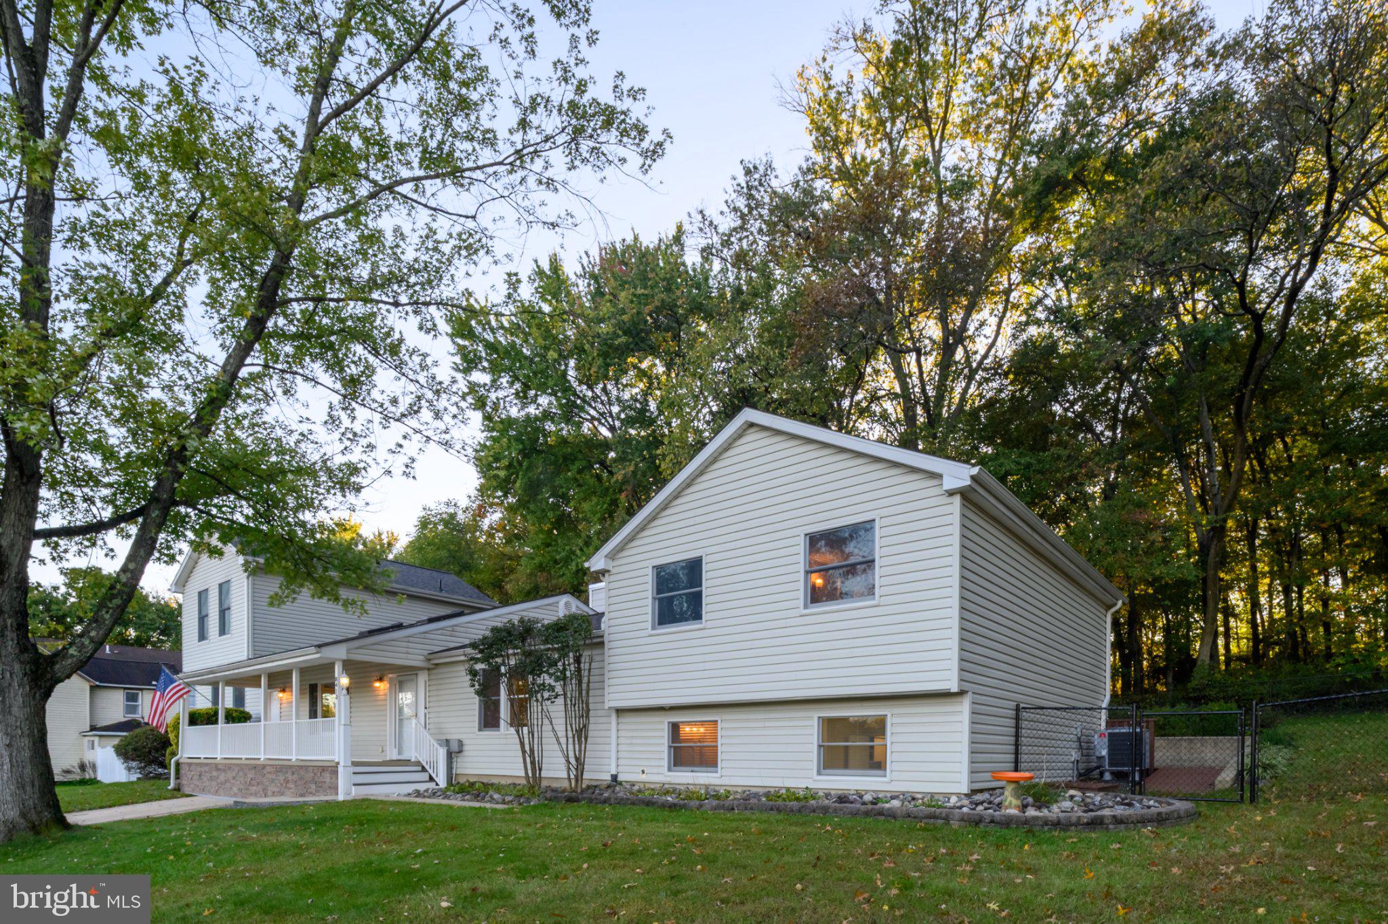
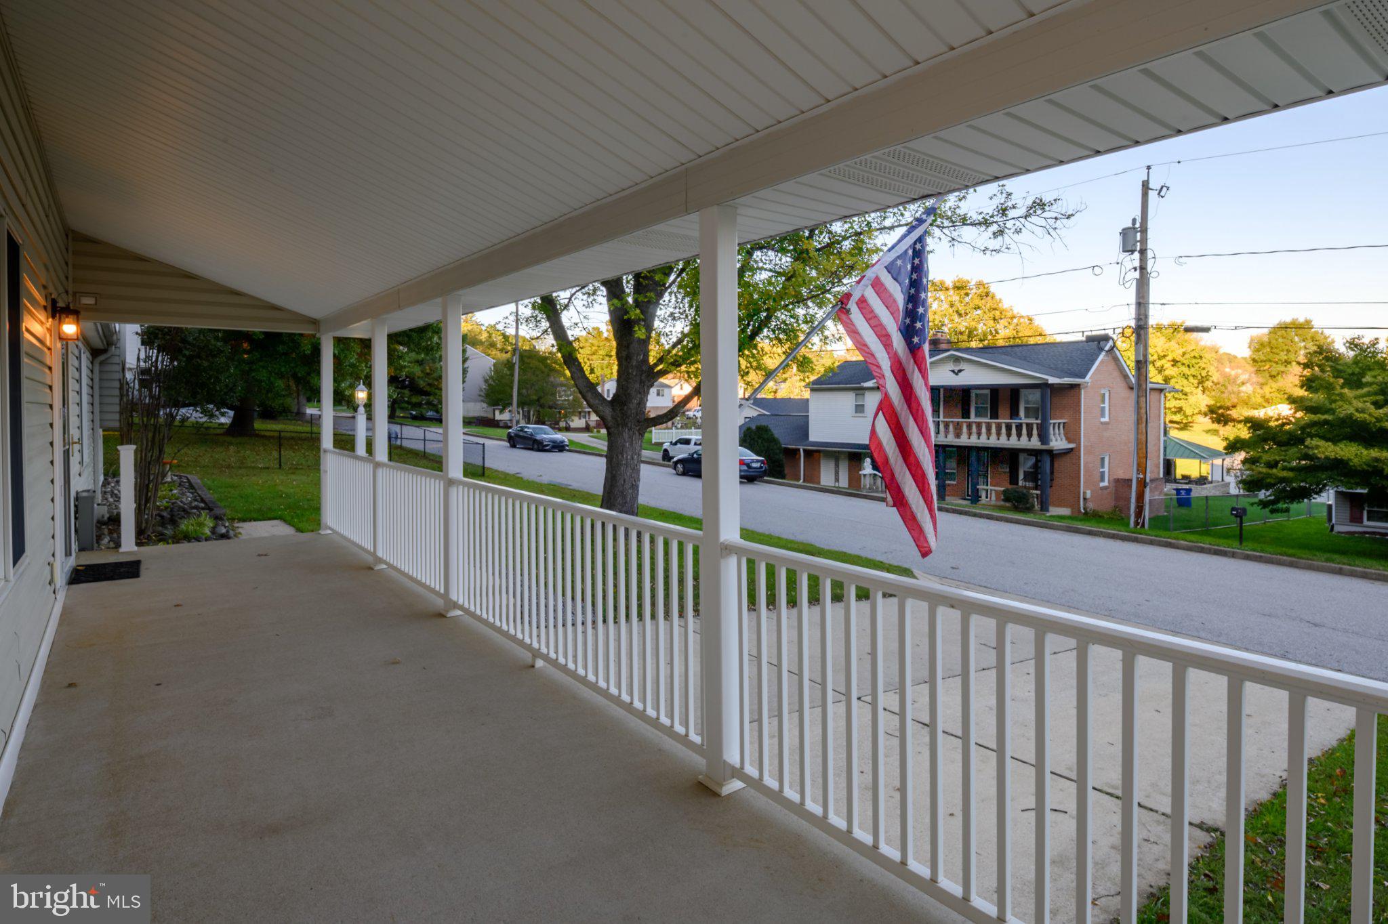
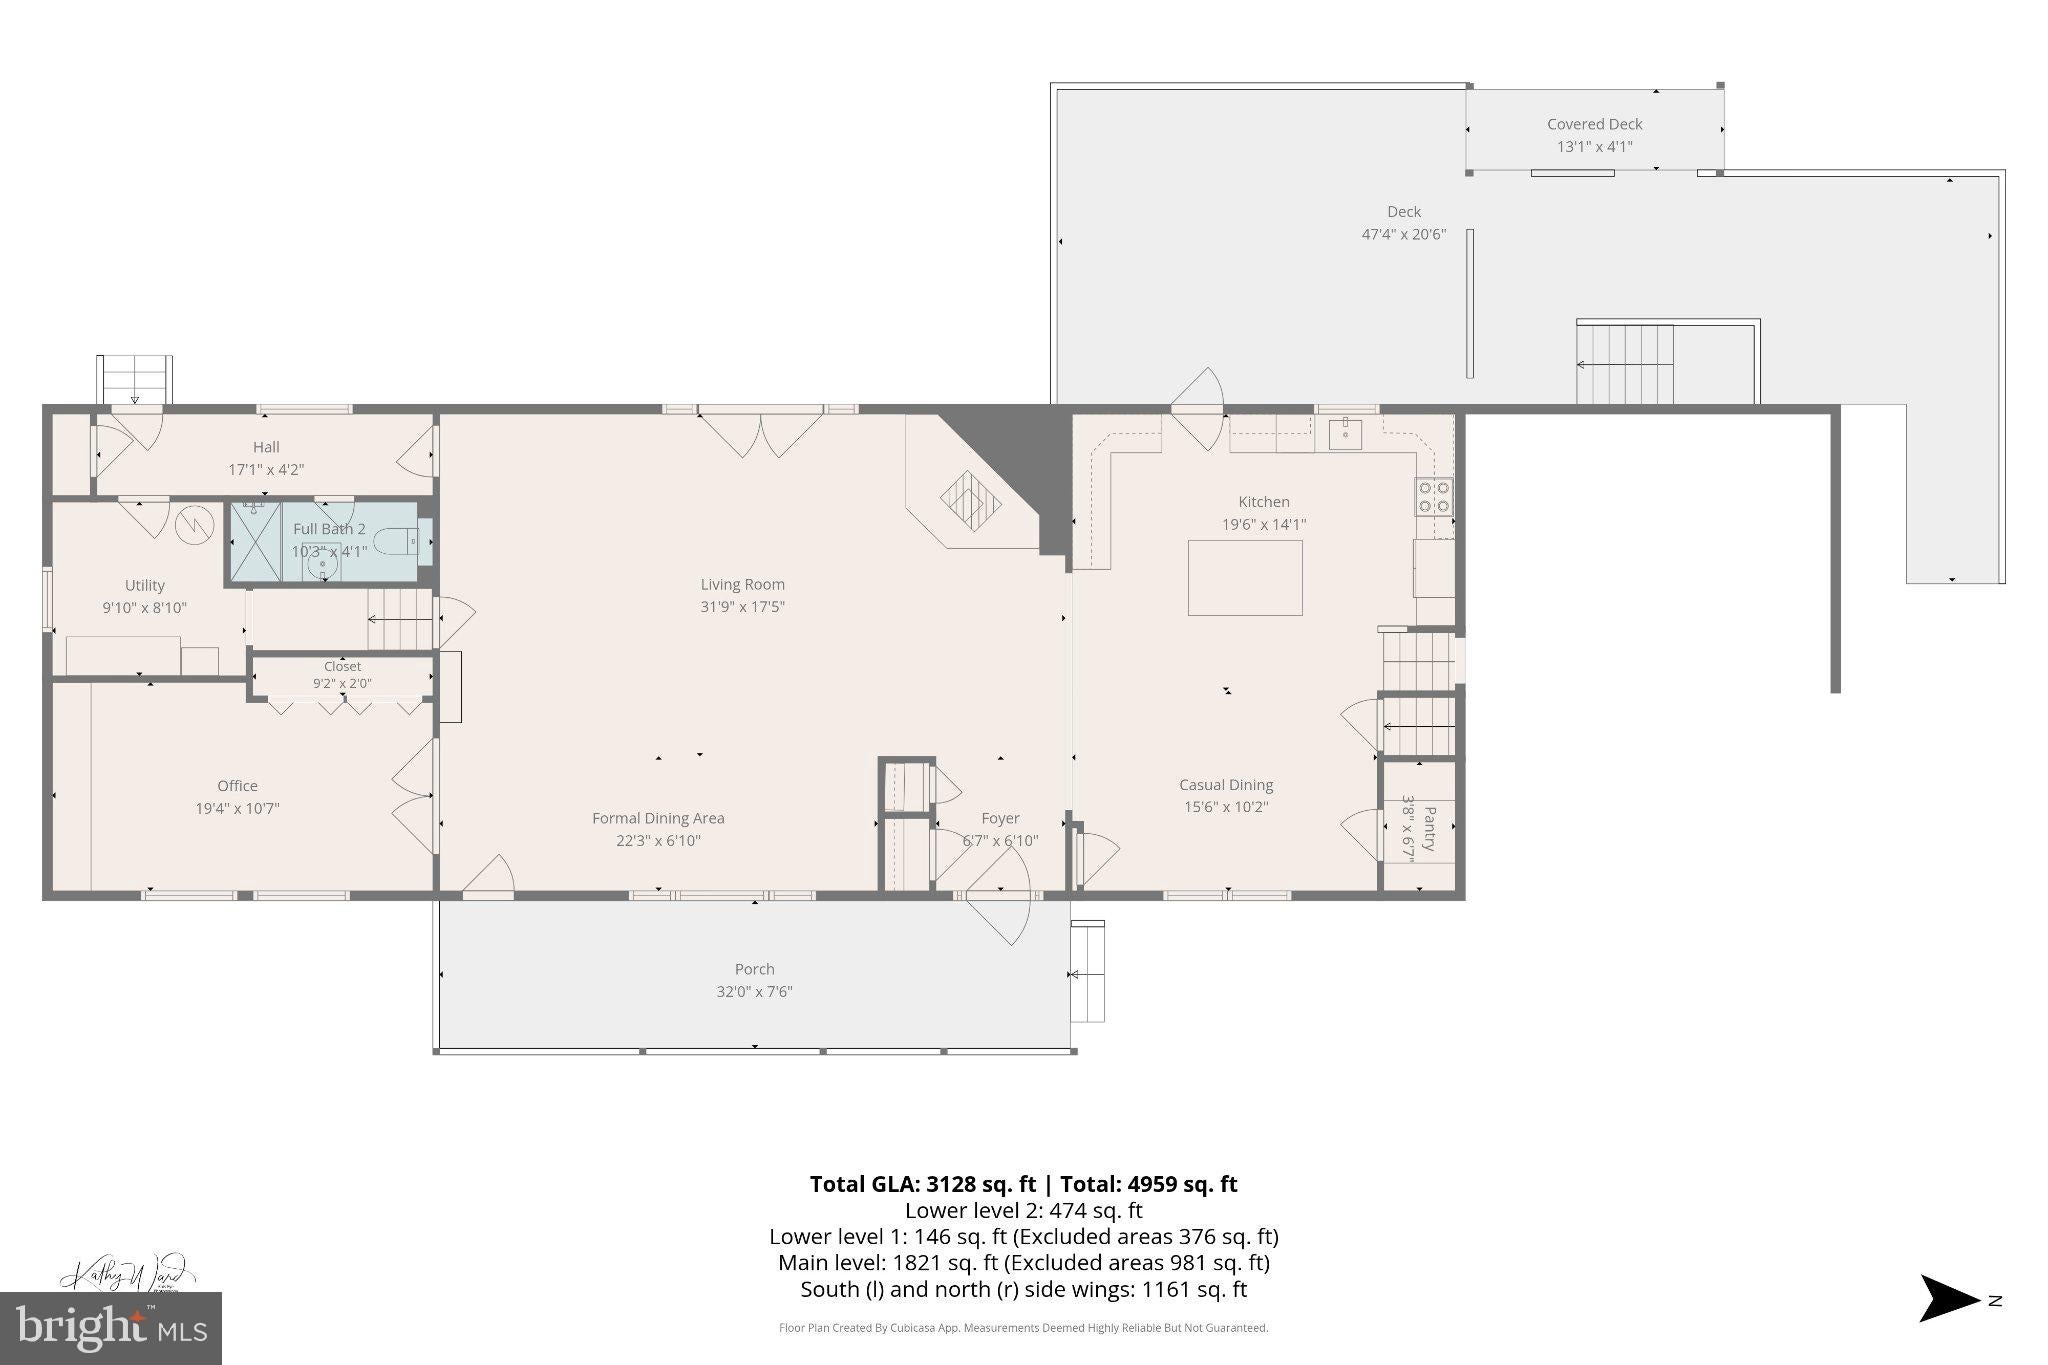
Enter an interest rate to see your estimated monthly payment.Welcome to this one-of-a-kind, custom-designed home featuring 5 bedrooms, 4 full bathrooms, a distinctive multilevel layout, and incredible outdoor living spaces! A charming covered front porch creates a wonderful first impression. Step inside and immediately appreciate the unique architectural design, with soaring ceilings, skylights, and beautiful wood flooring throughout the main living areas. The spacious living room features a freestanding wood-burning stove on a raised stone hearth, while the open kitchen offers natural wood cabinetry, granite countertops, a center island, and a built-in desk area. Both formal and casual dining areas provide plenty of space for everyday meals and entertaining. A private office with a high ceiling, French-style doors, and built-in cabinetry offers a wonderful workspace. A hallway on the south side of the main level leads to a beautifully updated full bathroom with a walk-in shower. Upstairs, the home's distinctive north and south wings provide exceptional privacy and flexibility. On the south side, a staircase leads to the spacious primary bedroom featuring a vaulted ceiling, skylight, carpeting, and a private ensuite bathroom with a double-sink vanity, deep jetted soaking tub, separate tiled shower, and walk-in closet. On the north side, a separate staircase leads to three additional bedrooms, all featuring wood flooring, along with an updated hall bathroom with a deep tub and shower combination accented by decorative tilework. Two additional finished lower levels provide even more possibilities! The first lower level features a fifth bedroom with built-in shelving, a full bathroom with a walk-in shower, a laundry room, and a utility room. The second lower level offers a spacious recreation room with a kitchenette featuring abundant cabinetry, countertops, and a sink, along with a second wood-burning stove set against a classic brick backdrop. This area offers wonderful potential for secondary living space, making the home especially appealing for multigenerational living. Step outside and discover an exceptional outdoor setting! The expansive multilevel deck features a covered outdoor bar and grilling area, ideal for entertaining or simply enjoying the peaceful surroundings. The fenced backyard features mature trees, a wooded backdrop, and a detached storage shed. With its distinctive architectural design, thoughtfully separated bedroom areas, four finished levels, and incredible indoor and outdoor living spaces, this truly unique home is one you'll want to experience in person! The addition portion features 2x6 walls with R19 insulation. Home also has Anderson 200 series replacement windows, 3 heat pumps (2 new); 2 HWHs.
| 14 hours ago | Listing updated with changes from the MLS | |
| 16 hours ago | Listing first seen on site |

The real estate listing information is provided by Bright MLS is for the consumer's personal, non-commercial use and may not be used for any purpose other than to identify prospective properties consumer may be interested in purchasing. Any information relating to real estate for sale or lease referenced on this web site comes from the Internet Data Exchange (IDX) program of the Bright MLS. This web site references real estate listing(s) held by a brokerage firm other than the broker and/or agent who owns this web site. The accuracy of all information is deemed reliable but not guaranteed and should be personally verified through personal inspection by and/or with the appropriate professionals. Properties in listings may have been sold or may no longer be available. The data contained herein is copyrighted by Bright MLS and is protected by all applicable copyright laws. Any unauthorized collection or dissemination of this information is in violation of copyright laws and is strictly prohibited. Copyright © 2020 Bright MLS. All rights reserved.