
111 CONGRESSIONAL COURTMOORESTOWN, NJ 08057
Mortgage Calculator
Monthly Payment (Est.)
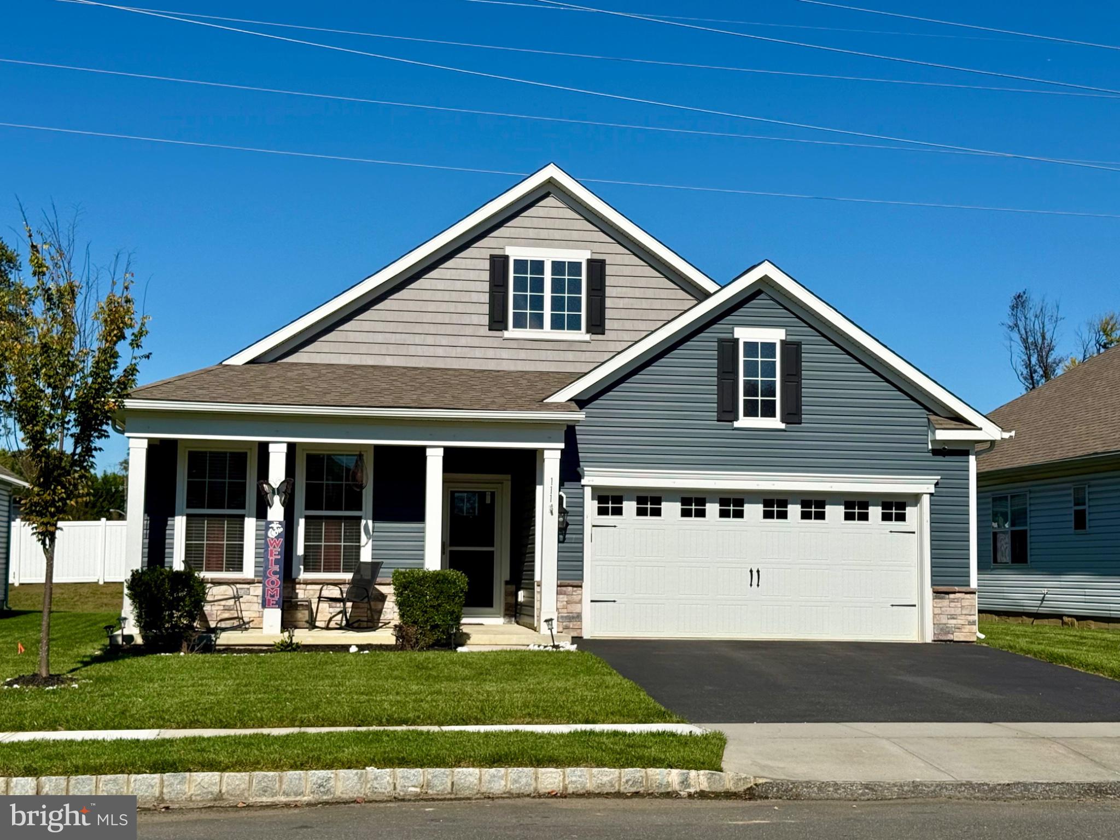
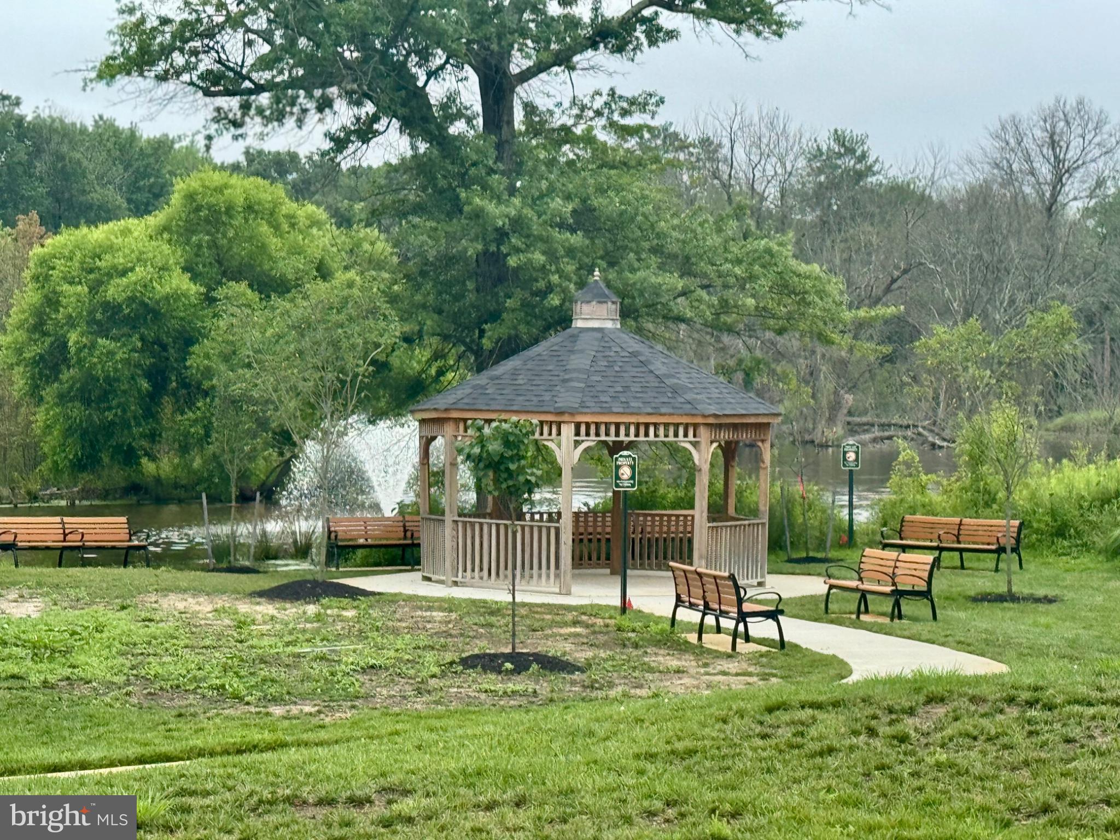
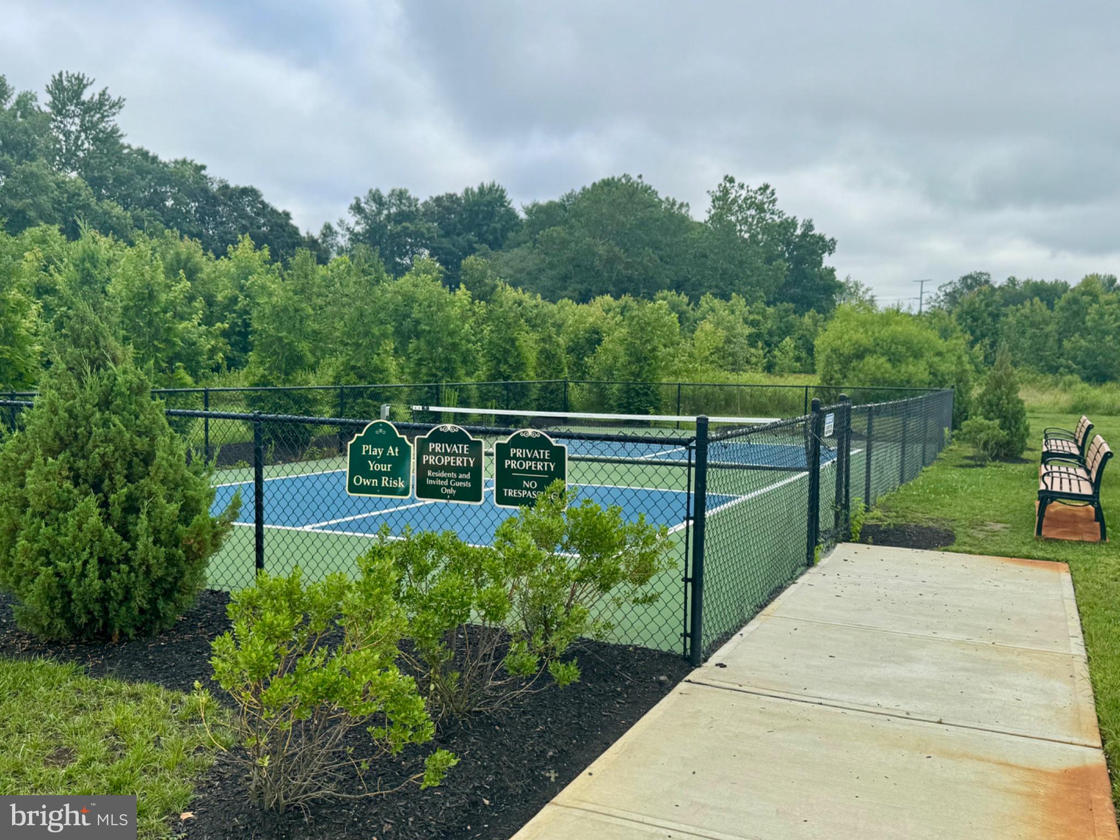
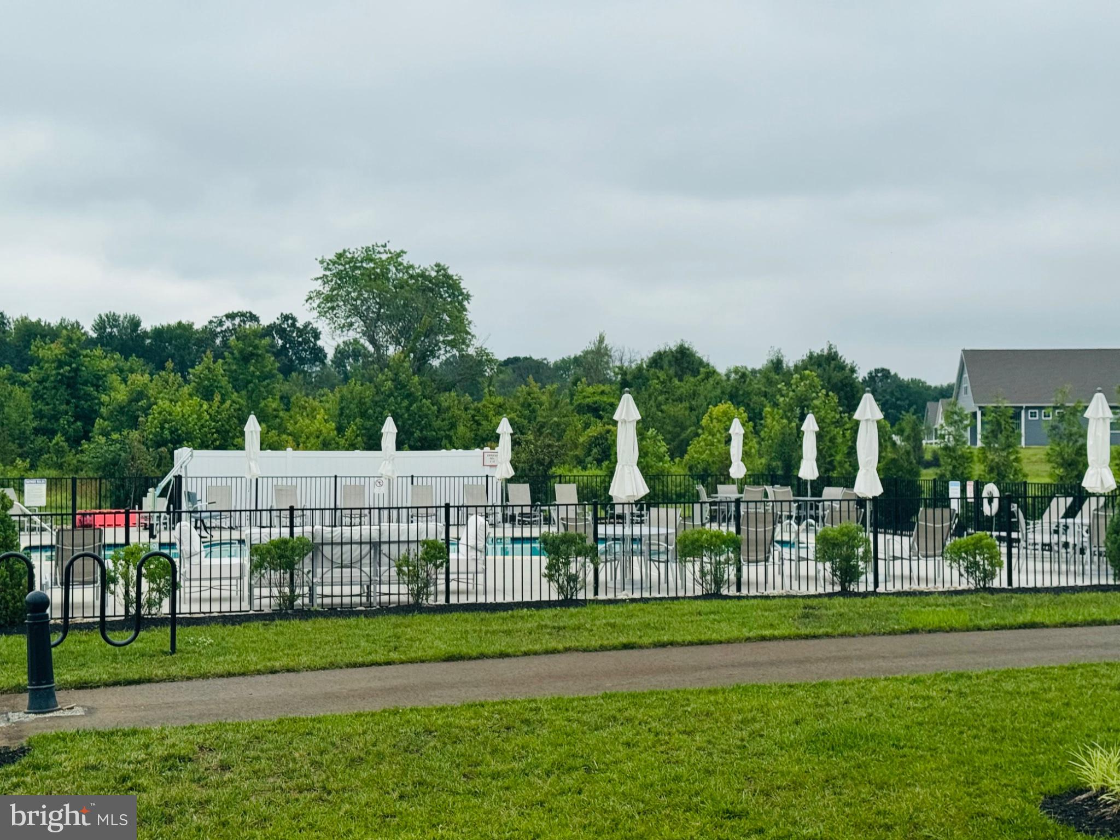
Enter an interest rate to see your estimated monthly payment.WELCOME TO CONGRESSIONAL - WHERE EASY LIVING MEETS AN EXCEPTIONAL LIFESTYLE! Tucked within one of the area's most desirable 55+ communities, this premier neighborhood offers a charming, boutique feel with beautiful single-family homes, a coveted Moorestown mailing address, and an impressive collection of amenities designed for enjoying every day to the fullest! Residents enjoy a sparkling inground pool, beautifully appointed clubhouse with party room and fitness center, pickleball/tennis courts, and a picturesque gazebo and picnic area overlooking a tranquil pond. It's the perfect blend of relaxation, recreation, and community! ******Sellers are offering a limited time incentive******* to pay for an entire year of HOA payments for the buyer!!! Offering nearly 2,000 sq feet of thoughtfully designed living space PLUS an enclosed rear Sunporch, this spacious 3 Bedroom, 2 Full Bath home delivers the comfort, flexibility, and convenience you've been searching for! Step inside to discover soaring 9-foot ceilings, beautiful luxury vinyl plank flooring, and an inviting open-concept floor plan that makes everyday living and entertaining an absolute breeze. The Kitchen overlooks the Dining Area and generous Living Room, where a cozy Gas Fireplace adds warmth and ambiance. An additional flex space tucked behind elegant French doors makes the perfect Home Office, den or private retreat when everyone needs a little quiet time! With 3 generously accommodating Bedrooms, there's plenty of space for overnight guests without sacrificing your own privacy. This home offers the added luxury of integrated Smart Home technology, including a user-friendly built-in Smart Haven app controller designed to make managing your home easier than ever. The attached 2-Car Garage with electric overhead opener provides everyday convenience, while an impressive list of improvements since the original build adds even more value! The rear patio has been enclosed to create a wonderful multi-season Sunroom while the Kitchen enhancements include a stylish backsplash, LED under-cabinet lighting, and pendant lighting over the island. Additional upgrades include a new pantry door, front storm door, and ceiling fans throughout. Even better, the garage shelving, additional freezer, sunporch furniture, grill and existing TV mounts are all included! Enjoy the peaceful setting of this lovely neighborhood while remaining just minutes from major highways, shopping, dining, and everyday conveniences. With popular destinations including Wegmans, Target, Walmart, and an abundance of nearby restaurants, everything you need is right at your fingertips. Whether you're ready to simplify your lifestyle, spend more time traveling without home renovations, or simply enjoy the freedom of single-level living without compromising on space, Congressional offers an exceptional opportunity to enjoy your next chapter in comfort and style!
| 15 hours ago | Listing updated with changes from the MLS | |
| 15 hours ago | Listing first seen on site |

The real estate listing information is provided by Bright MLS is for the consumer's personal, non-commercial use and may not be used for any purpose other than to identify prospective properties consumer may be interested in purchasing. Any information relating to real estate for sale or lease referenced on this web site comes from the Internet Data Exchange (IDX) program of the Bright MLS. This web site references real estate listing(s) held by a brokerage firm other than the broker and/or agent who owns this web site. The accuracy of all information is deemed reliable but not guaranteed and should be personally verified through personal inspection by and/or with the appropriate professionals. Properties in listings may have been sold or may no longer be available. The data contained herein is copyrighted by Bright MLS and is protected by all applicable copyright laws. Any unauthorized collection or dissemination of this information is in violation of copyright laws and is strictly prohibited. Copyright © 2020 Bright MLS. All rights reserved.