
69 PALMER DRIVEMOORESTOWN, NJ 08057
Mortgage Calculator
Monthly Payment (Est.)
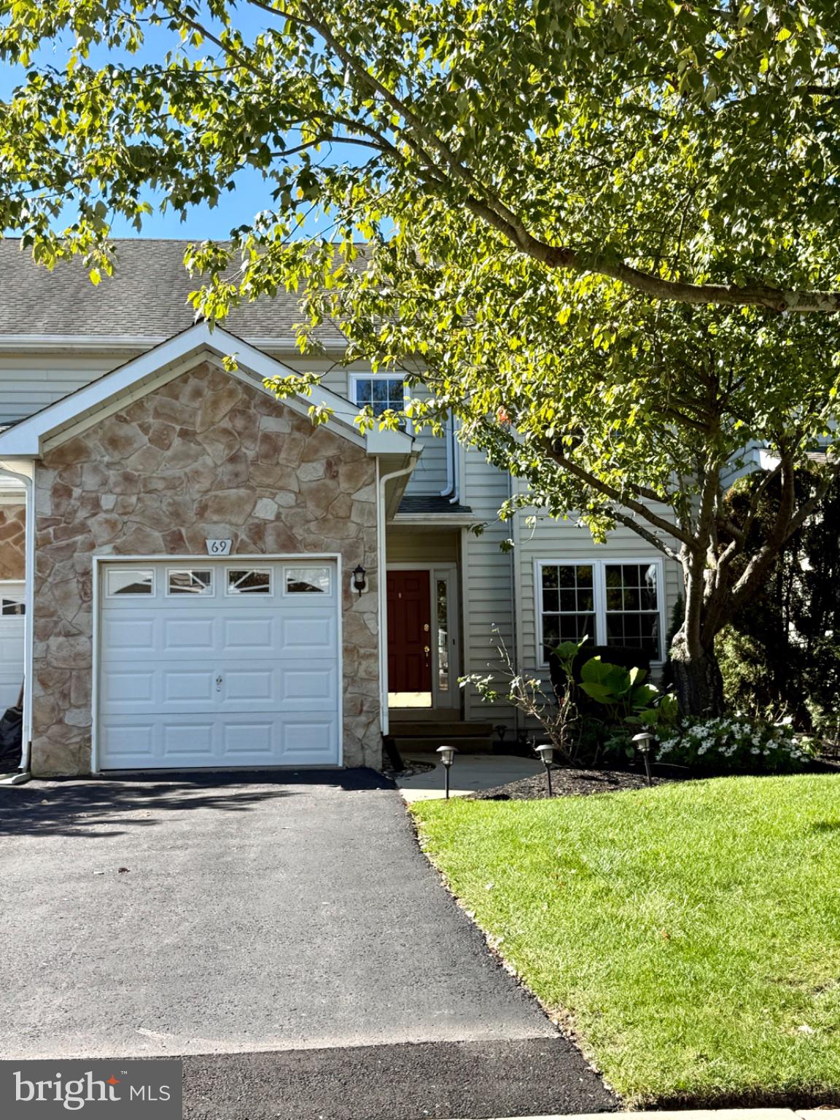
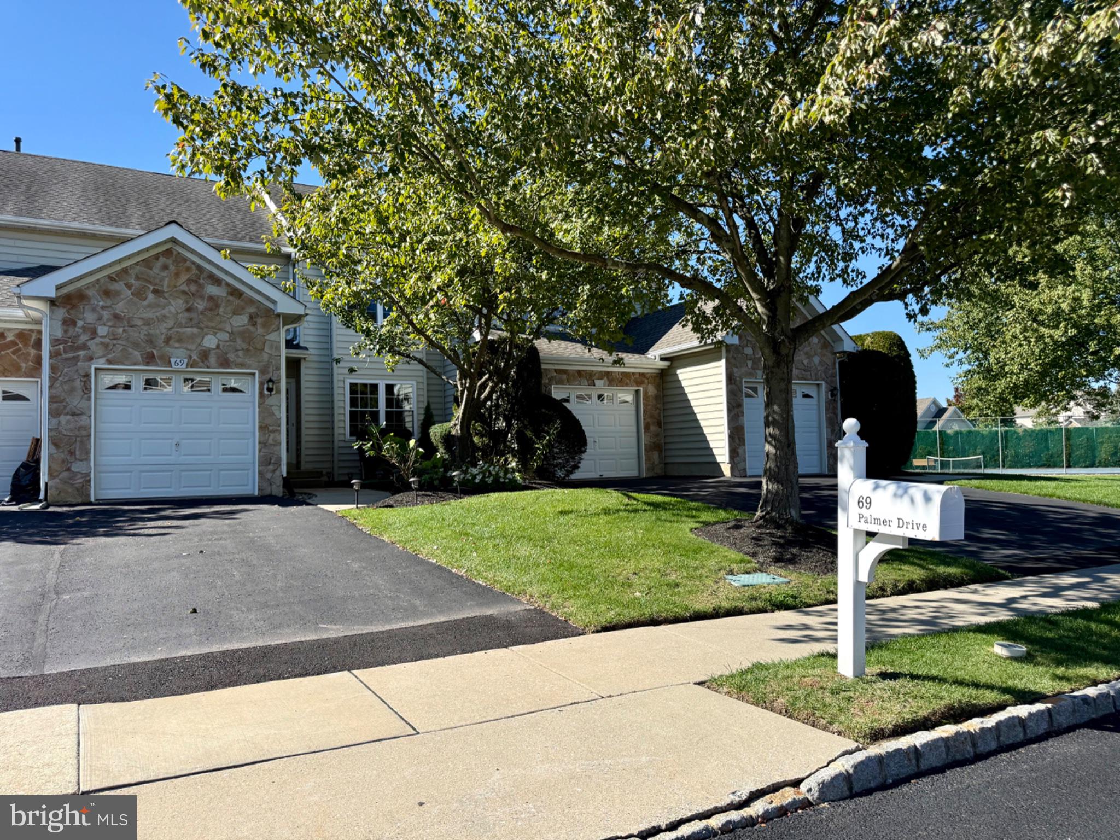
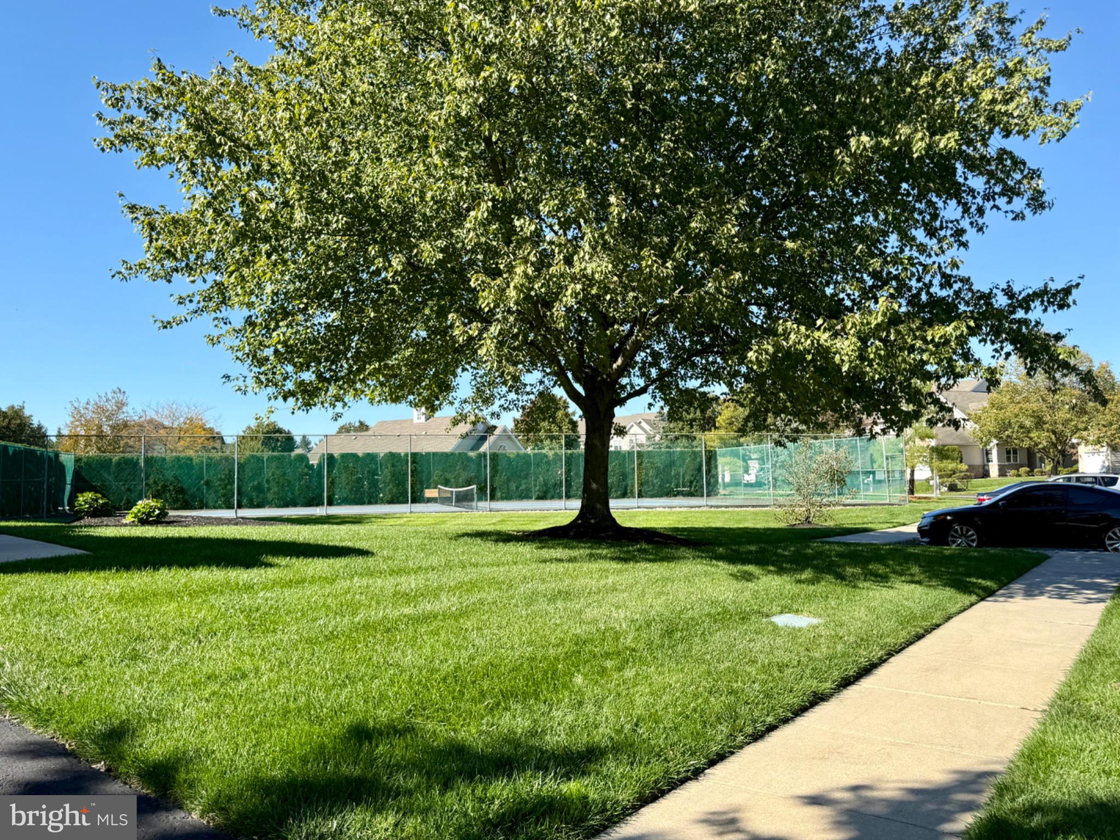
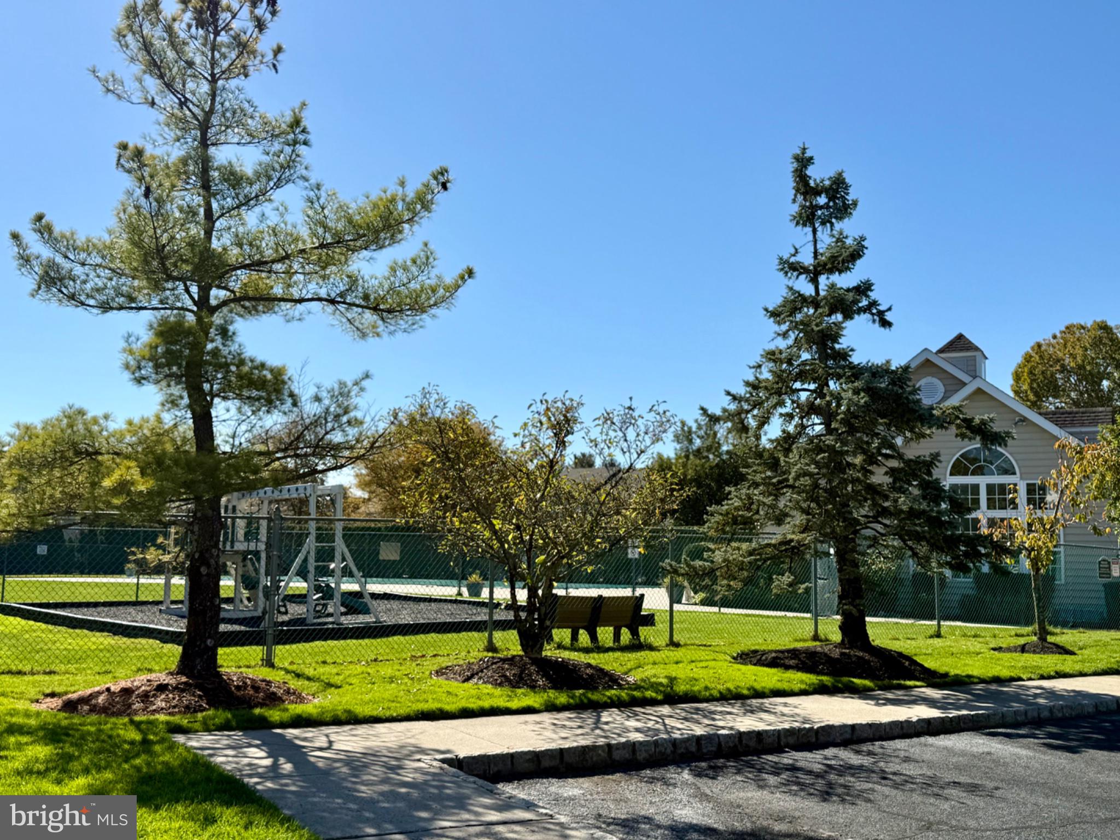
Enter an interest rate to see your estimated monthly payment.LOCATION and LIFESTYLE - this is Laurel Creek Living at its FINEST! Welcome to one of the most coveted golf course communities in South Jersey, where beautifully maintained surroundings, sought after amenities, and an exceptional location come together! Nestled within Laurel Creek's cherished townhome community, this spacious 3 bedroom, 2.5 bath residence checks so many boxes on today's buyer wishlist! Just a few doors from convenient guest parking, the clubhouse, swimming pool, tennis court, and tot lot/playground, you'll love having resort-style amenities practically at your doorstep! A beautiful stone accented front elevation and attached Garage with EV charger welcome you home, while inside, a wonderfully flowing floor plan offers the perfect balance of comfortable everyday living and effortless entertaining. You’ll find recently replaced Windows throughout and Gorgeous hardwood flooring running throughout the main level, seamlessly connecting the spacious Living and Dining Rooms. The Dining Room is enhanced by a custom woodwork accent wall, adding a touch of character and sophistication to this inviting space. Toward the rear of the home, the heart of the house truly shines! The open-concept Family Room and Kitchen combination is designed for gathering, featuring a cozy Gas Fireplace, generous Kitchen with freshly painted cabinetry, granite countertops, and a sun-drenched Breakfast Area. Loads of natural light pour into this cheerful space, with easy access to the rear Patio for further outdoor enjoyment. A convenient updated first-floor Powder Room and smart WiFi controlled thermostat completes this level. An open staircase leads to the upper bedroom level, where you'll discover 3 generously sized Bedrooms, including a lovely Owner's Suite boasting a dramatic vaulted ceiling, spacious outfitted Walk-In Closet, and private En Suite Bathroom. Two additional Bedrooms share a full Hall Bathroom, while the conveniently located 2nd floor Laundry Room, complete with updated appliances, makes everyday chores a breeze! AND JUST WAIT UNTIL YOU SEE THE FINISHED BASEMENT! An entertainer's dream, this fabulous additional living space features a custom Wet Bar and plenty of room to create the ultimate game day headquarters, movie night retreat, or cocktail lounge! Whether you're hosting friends for the big game or winding down with your favorite evening beverage, this versatile lower level is sure to become a favorite gathering spot. Additional storage space ensures there's a place for everything! Enjoy the best of Laurel Creek living, where a beautiful golf course setting, exceptional community amenities, exceptional lot with open space in the rear and the convenience of nearby shopping, dining, and major commuting routes create an enviable lifestyle. BONUS! Not only are the HVAC and Hot Water Heaters (yes, 2 water heaters) only 6 years old, but the seller is including a 1-year HSA Home Warranty, offering an added layer of peace of mind for the lucky new homeowner! Truly - not a property to miss.
| 7 hours ago | Listing updated with changes from the MLS | |
| 12 hours ago | Listing first seen on site |

The real estate listing information is provided by Bright MLS is for the consumer's personal, non-commercial use and may not be used for any purpose other than to identify prospective properties consumer may be interested in purchasing. Any information relating to real estate for sale or lease referenced on this web site comes from the Internet Data Exchange (IDX) program of the Bright MLS. This web site references real estate listing(s) held by a brokerage firm other than the broker and/or agent who owns this web site. The accuracy of all information is deemed reliable but not guaranteed and should be personally verified through personal inspection by and/or with the appropriate professionals. Properties in listings may have been sold or may no longer be available. The data contained herein is copyrighted by Bright MLS and is protected by all applicable copyright laws. Any unauthorized collection or dissemination of this information is in violation of copyright laws and is strictly prohibited. Copyright © 2020 Bright MLS. All rights reserved.