
2008 THE WOODS IICHERRY HILL, NJ 08003
Mortgage Calculator
Monthly Payment (Est.)
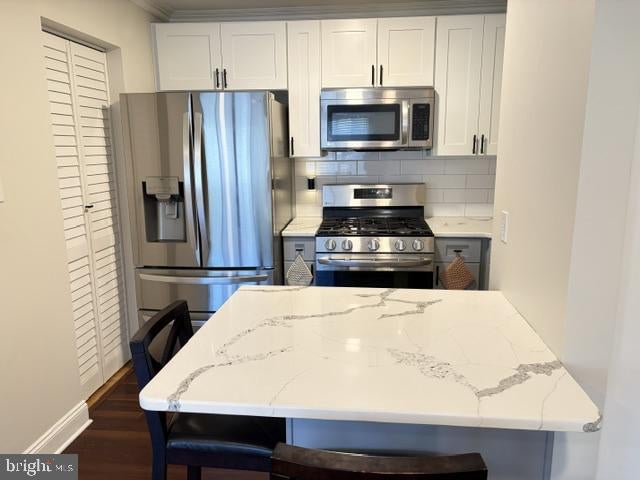
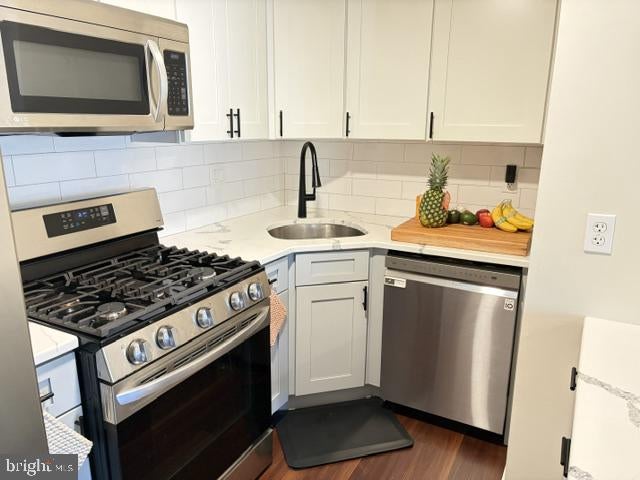
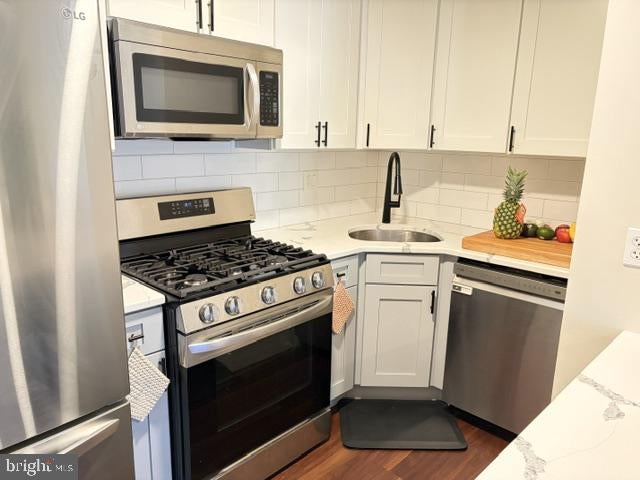
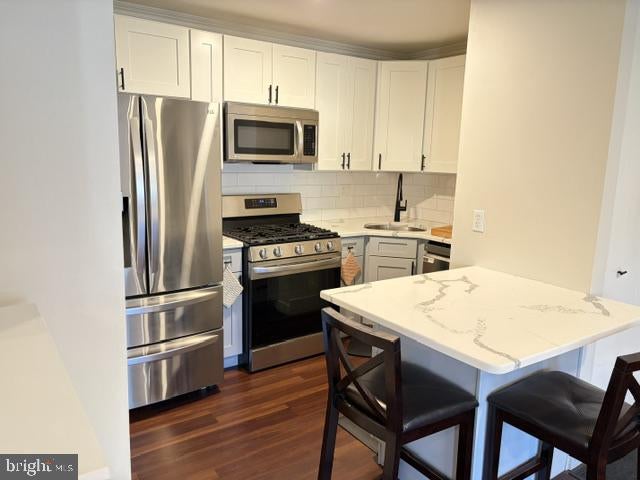
Enter an interest rate to see your estimated monthly payment.Total MOVE-IN CONDITION. This beautiful updated, over 900 sq ft condo is in the desirable, conveniently located neighborhood The Woods II in Cherry Hill. Enjoy the quite of a 2nd floor unit. You will enter into the large living room with recessed lighting and a nook perfect for a built-in office space. Just 4 years old and meticulously maintained are new kitchen cabinets, quartz countertops with seating for two, stainless steel kitchen appliances and gas stove. Just off the kitchen is an enclosed laundry room with new washer and dryer. Full bathroom with large vanity & sink and spa like shower. The primary suite offers tons of natural light and huge floor to ceiling closets with built-ins for organization. Freshly painted throughout. At the end of the day relax either before the fire or on the oversized balcony.
| 14 hours ago | Listing first seen on site | |
| 14 hours ago | Listing updated with changes from the MLS |

The real estate listing information is provided by Bright MLS is for the consumer's personal, non-commercial use and may not be used for any purpose other than to identify prospective properties consumer may be interested in purchasing. Any information relating to real estate for sale or lease referenced on this web site comes from the Internet Data Exchange (IDX) program of the Bright MLS. This web site references real estate listing(s) held by a brokerage firm other than the broker and/or agent who owns this web site. The accuracy of all information is deemed reliable but not guaranteed and should be personally verified through personal inspection by and/or with the appropriate professionals. Properties in listings may have been sold or may no longer be available. The data contained herein is copyrighted by Bright MLS and is protected by all applicable copyright laws. Any unauthorized collection or dissemination of this information is in violation of copyright laws and is strictly prohibited. Copyright © 2020 Bright MLS. All rights reserved.