
114 HAVERFORD AVENUECAPE MAY, NJ 08204
Mortgage Calculator
Monthly Payment (Est.)
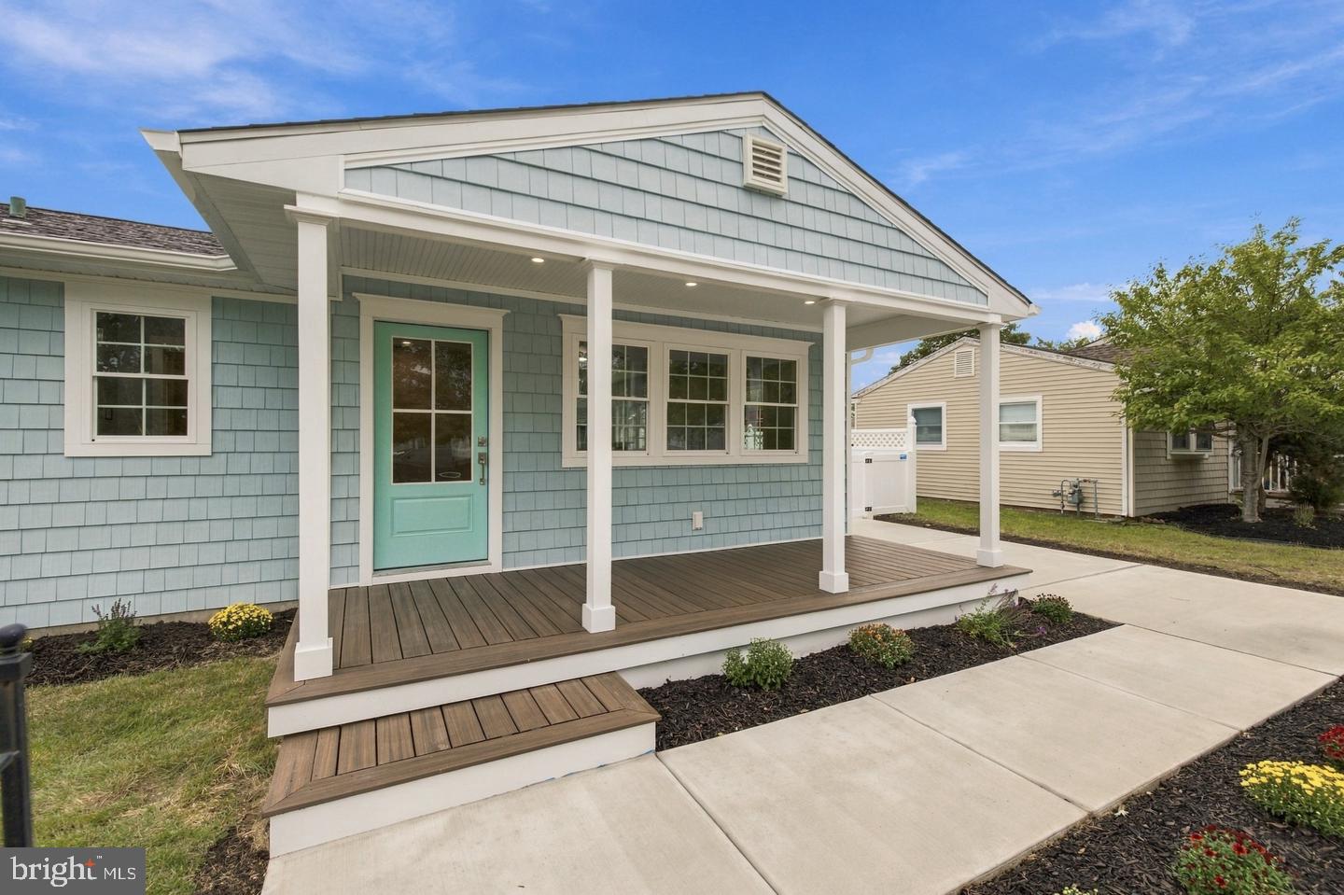
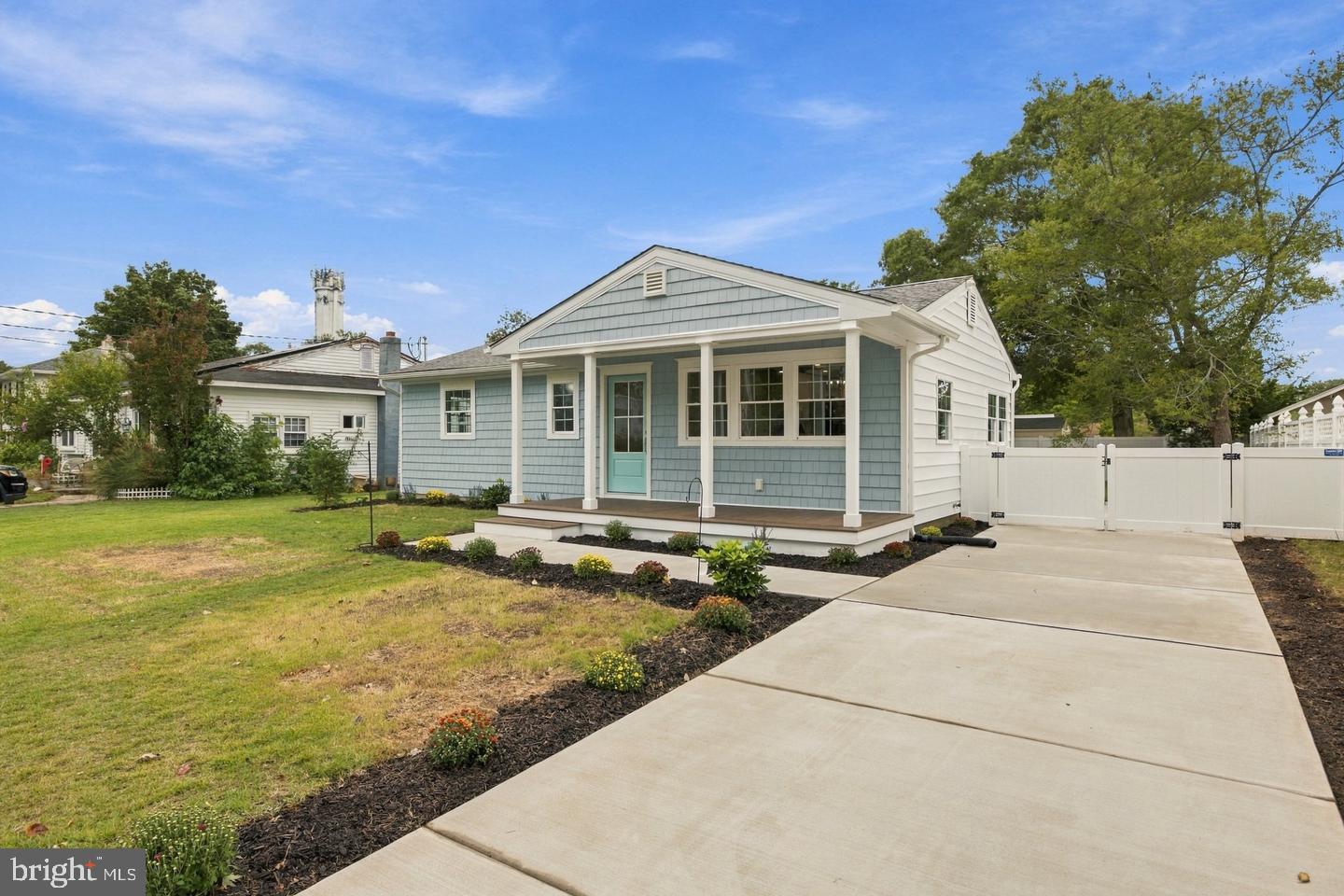
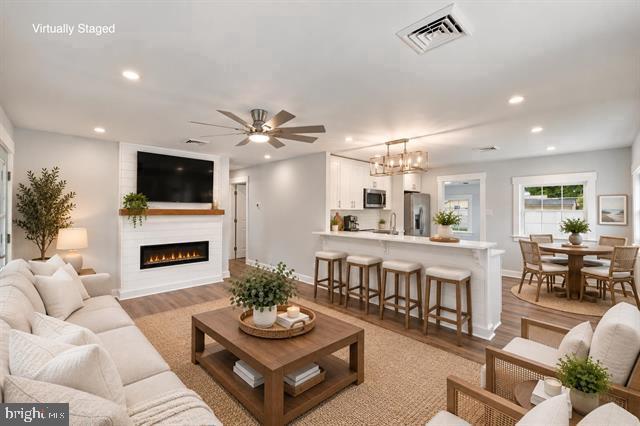
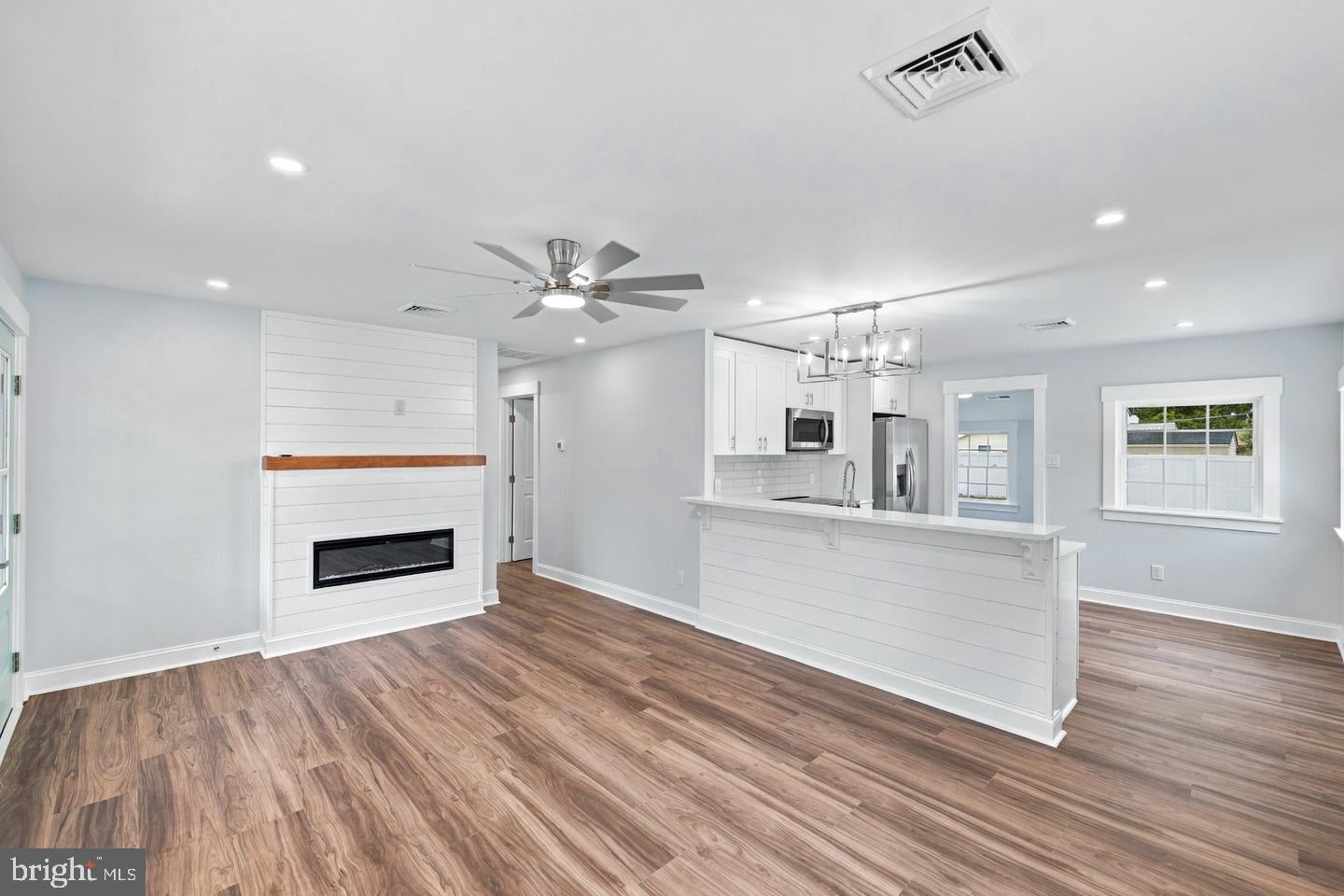
Enter an interest rate to see your estimated monthly payment.The one you’ve been waiting for is here! Welcome to 114 Haverford Ave in North Cape May!This 3-bedroom, 1-bath single-family home has been completely renovated down to the studs. Located on a massive 60x114 sized lot, just afew blocks from the bay, this home brings the best of Shore living together in one location. Enjoy your morning coffee on the covered front porch, relaxing afternoons in the fenced-in yard, and beautiful sunsets on the Delaware Bay, located just a few blocks away. Step inside and you willsee modern finishes that create a warm coastal environment, including a brand-new kitchen with beautiful countertops, stainless steelappliances, and plenty of cabinetry for effortless everyday living and entertaining. Additional updates include new HVAC system, and driveway. With convenient proximity to Harpoons on The Bay and the Cape May–Lewes Ferry this home truly has it all! Some photos arevirtually staged
| 10 hours ago | Listing first seen on site | |
| 10 hours ago | Listing updated with changes from the MLS |

The real estate listing information is provided by Bright MLS is for the consumer's personal, non-commercial use and may not be used for any purpose other than to identify prospective properties consumer may be interested in purchasing. Any information relating to real estate for sale or lease referenced on this web site comes from the Internet Data Exchange (IDX) program of the Bright MLS. This web site references real estate listing(s) held by a brokerage firm other than the broker and/or agent who owns this web site. The accuracy of all information is deemed reliable but not guaranteed and should be personally verified through personal inspection by and/or with the appropriate professionals. Properties in listings may have been sold or may no longer be available. The data contained herein is copyrighted by Bright MLS and is protected by all applicable copyright laws. Any unauthorized collection or dissemination of this information is in violation of copyright laws and is strictly prohibited. Copyright © 2020 Bright MLS. All rights reserved.