
149 MERION LANEREADING, PA 19607
Mortgage Calculator
Monthly Payment (Est.)
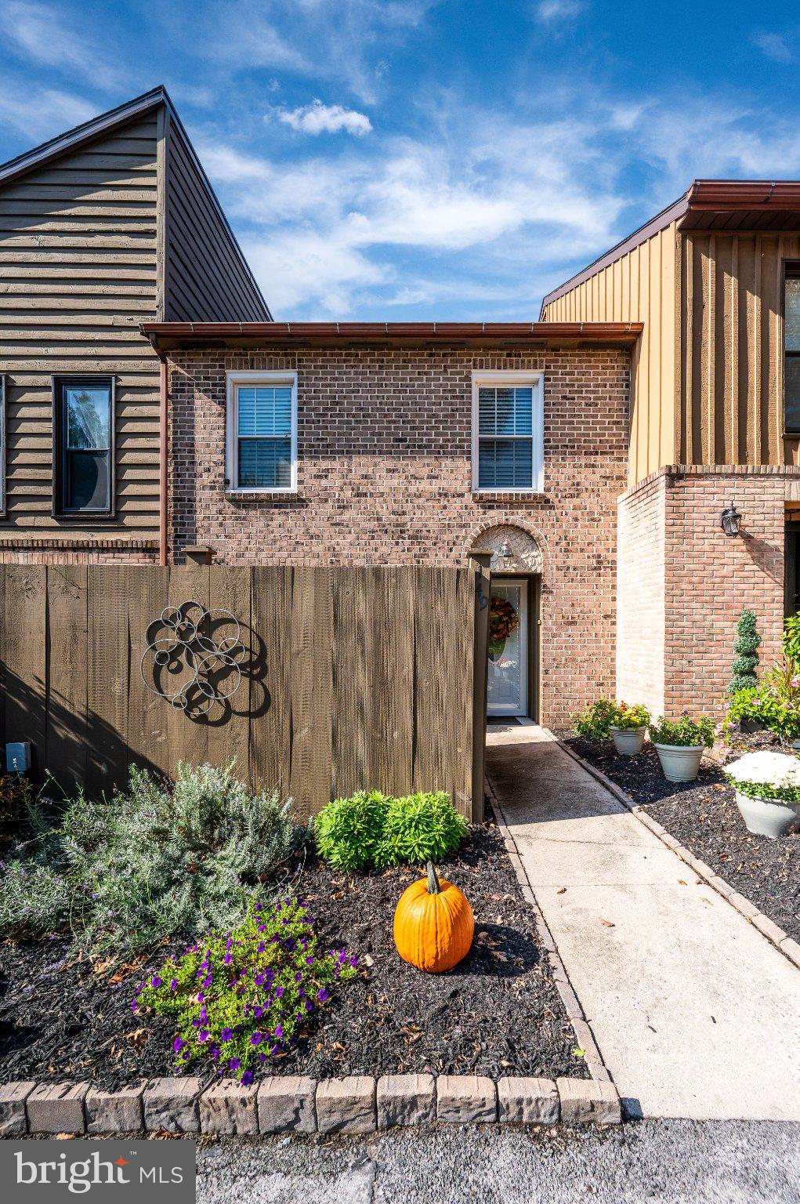
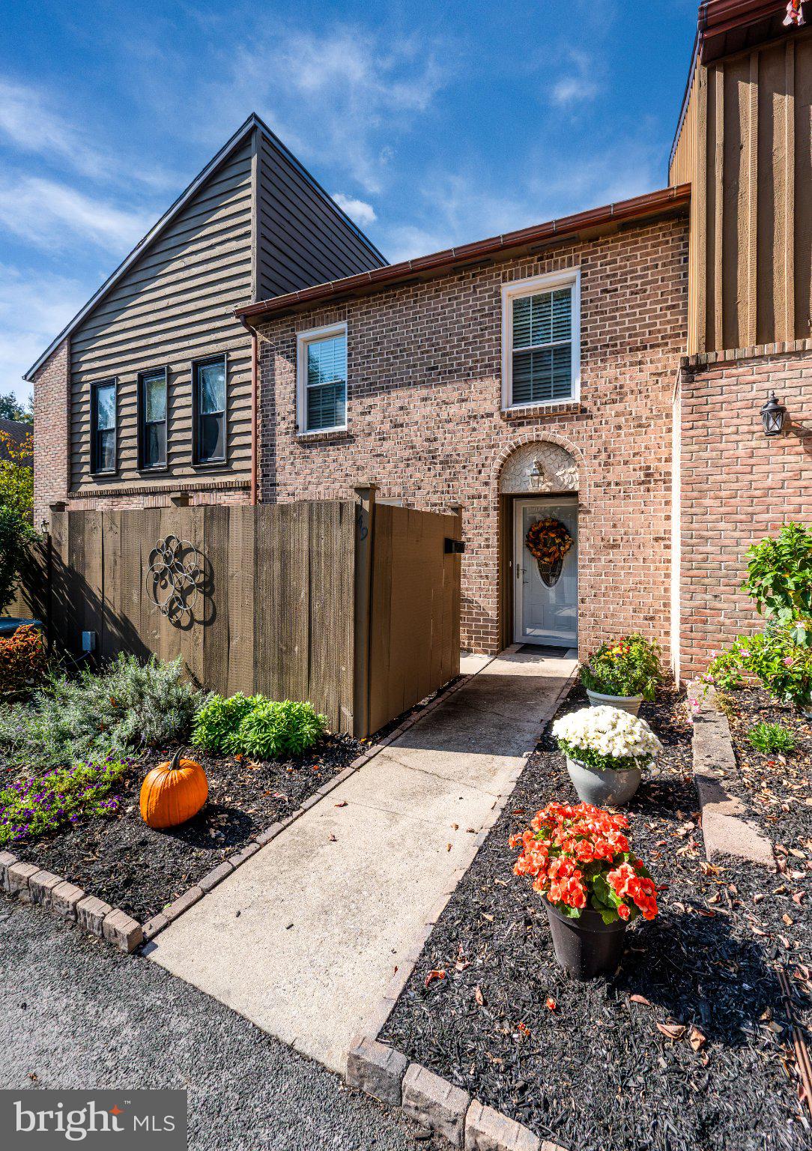
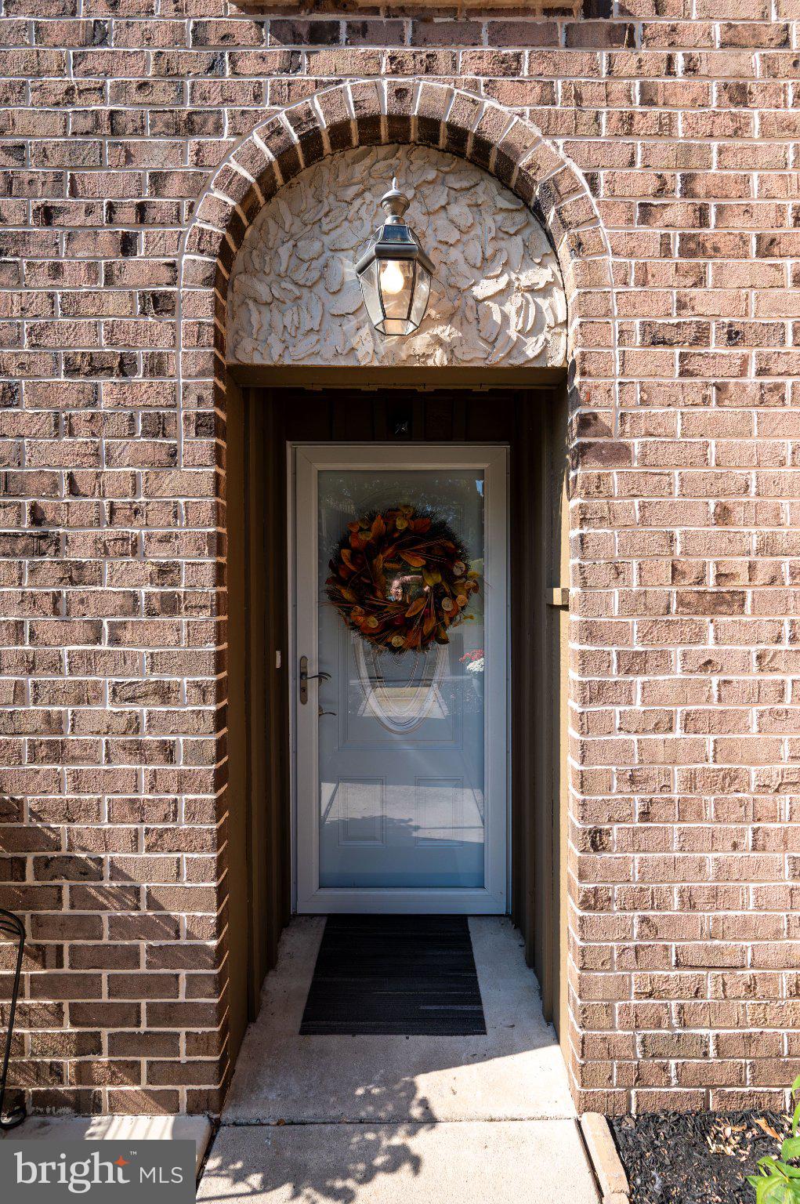
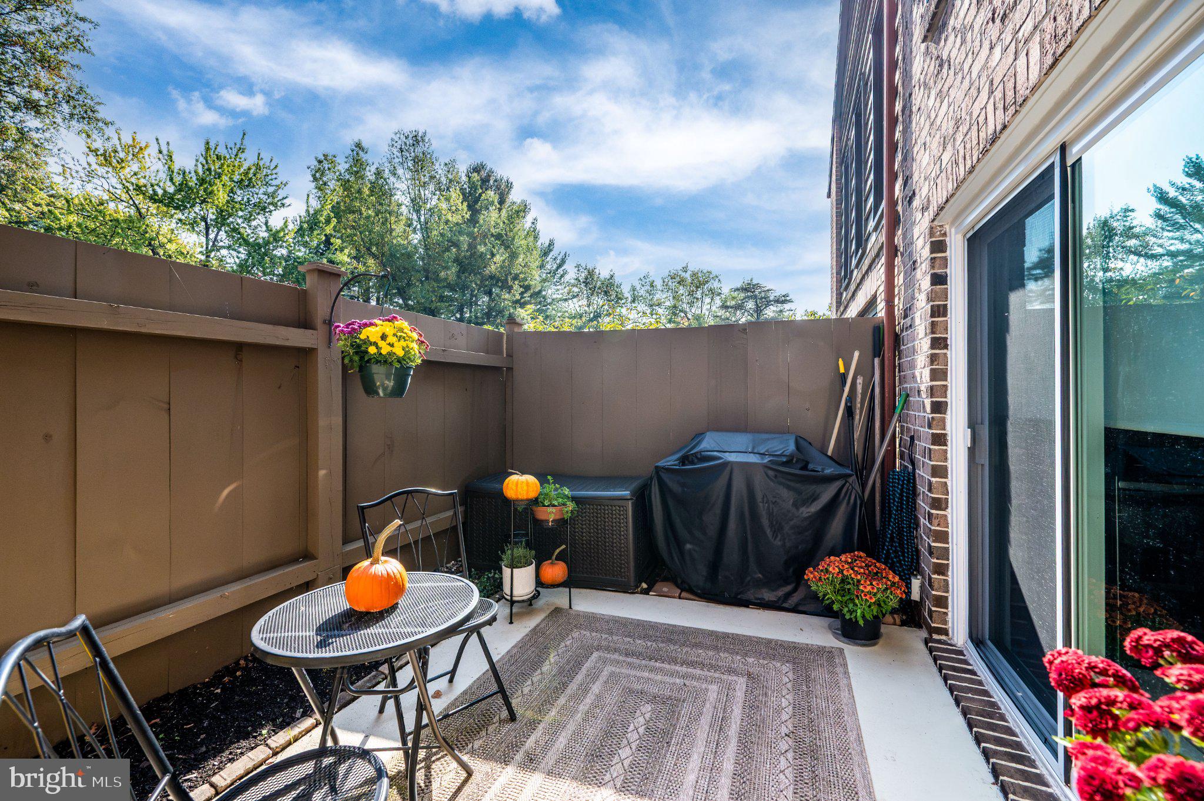
Enter an interest rate to see your estimated monthly payment.This gorgeous 2 bedroom 3 full bath walk in flat townhome in Flying Hills, Governor Mifflin School District simply has it all! Enter through the front door into the vast foyer boasting laminate plank flooring that flows beautifully throughout the main floor, large coat closet, pantry, and crown molding. The impressive, 28 handle kitchen offers gleaming granite countertops, under cabinet lighting, granite countertops, pull out drawers and spice racks, subway tile backsplash, stainless appliances, stone sink, and a glass slider with custom blinds to the private front patio. Continue on to the dining room with a modern chandelier and crown molding as well a the living room which also features crown molding in addition to a large glass slider to the rear second story covered porch! A beautiful space to enjoy nature or your morning cup of coffee. Take the open staircase to the second floor to discover two spacious bedrooms, one the primary suite with private bathroom. This incredible space provides a walk-in closet, ceiling fan, Frieze carpeting, and its very own private bathroom with granite countertops, walk-in shower, and recessed lighting. The hallway offers a second full bathroom with the same great features as well as a tub/shower with glass door. The second bedroom offers two entry doors and two closets as it was two bedrooms combined. A partition wall can be easily re-added to make it 3 bedrooms once again. The finished lower level offers a second entry to this incredible home boasting a vast family room with gas fireplace, built-in shelving, and glass slider to yet another private outdoor space—a screened in patio! The lower level is complete with a 3rd full bathroom and a utility room that offers plenty of storage and houses the washer and dryer! Gas fueled mechanicals make this townhome efficient! Flying hills community offers a community pool, golf course, restaurants, walking trails, and so much more. Call today to schedule your private showing, this move-in ready home simply will not last!
| 15 hours ago | Listing updated with changes from the MLS | |
| 19 hours ago | Listing first seen on site |

The real estate listing information is provided by Bright MLS is for the consumer's personal, non-commercial use and may not be used for any purpose other than to identify prospective properties consumer may be interested in purchasing. Any information relating to real estate for sale or lease referenced on this web site comes from the Internet Data Exchange (IDX) program of the Bright MLS. This web site references real estate listing(s) held by a brokerage firm other than the broker and/or agent who owns this web site. The accuracy of all information is deemed reliable but not guaranteed and should be personally verified through personal inspection by and/or with the appropriate professionals. Properties in listings may have been sold or may no longer be available. The data contained herein is copyrighted by Bright MLS and is protected by all applicable copyright laws. Any unauthorized collection or dissemination of this information is in violation of copyright laws and is strictly prohibited. Copyright © 2020 Bright MLS. All rights reserved.
Did you know? You can invite friends and family to your search. They can join your search, rate and discuss listings with you.