
1334 MEMORIAL DRIVEWARWICK, PA 18974
Mortgage Calculator
Monthly Payment (Est.)
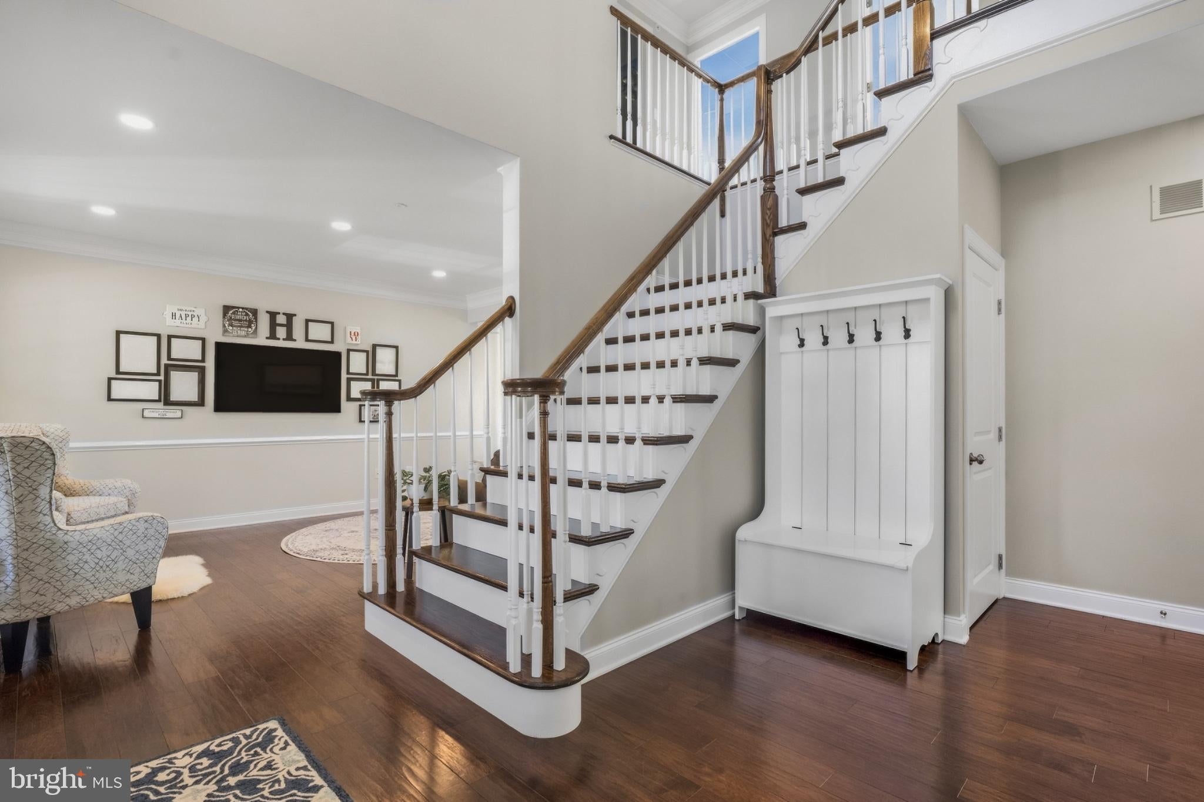
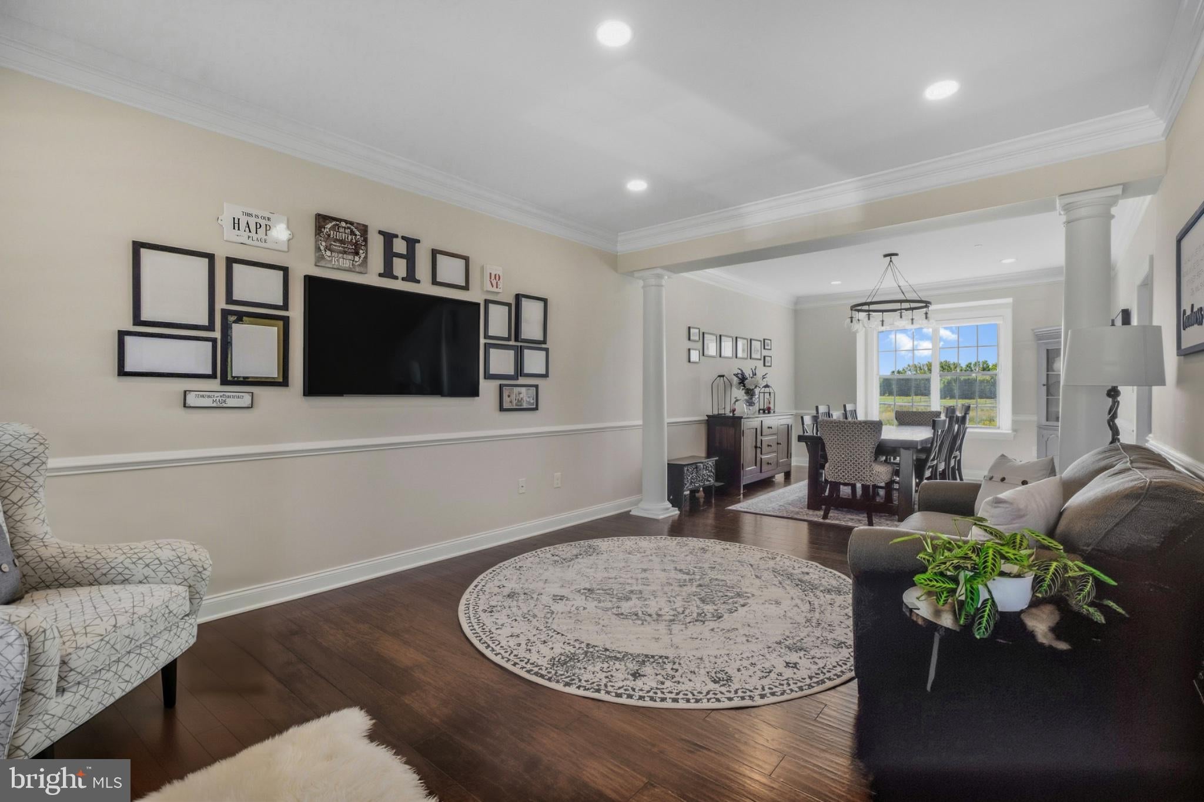
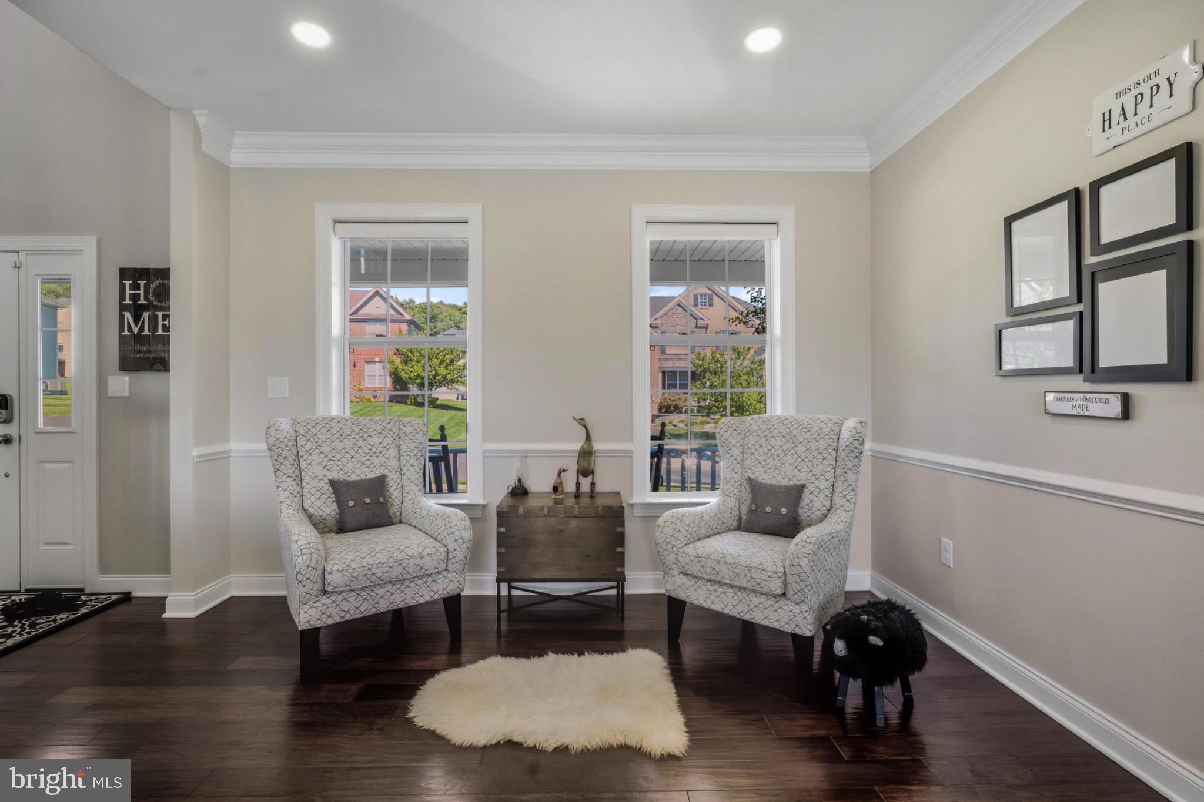
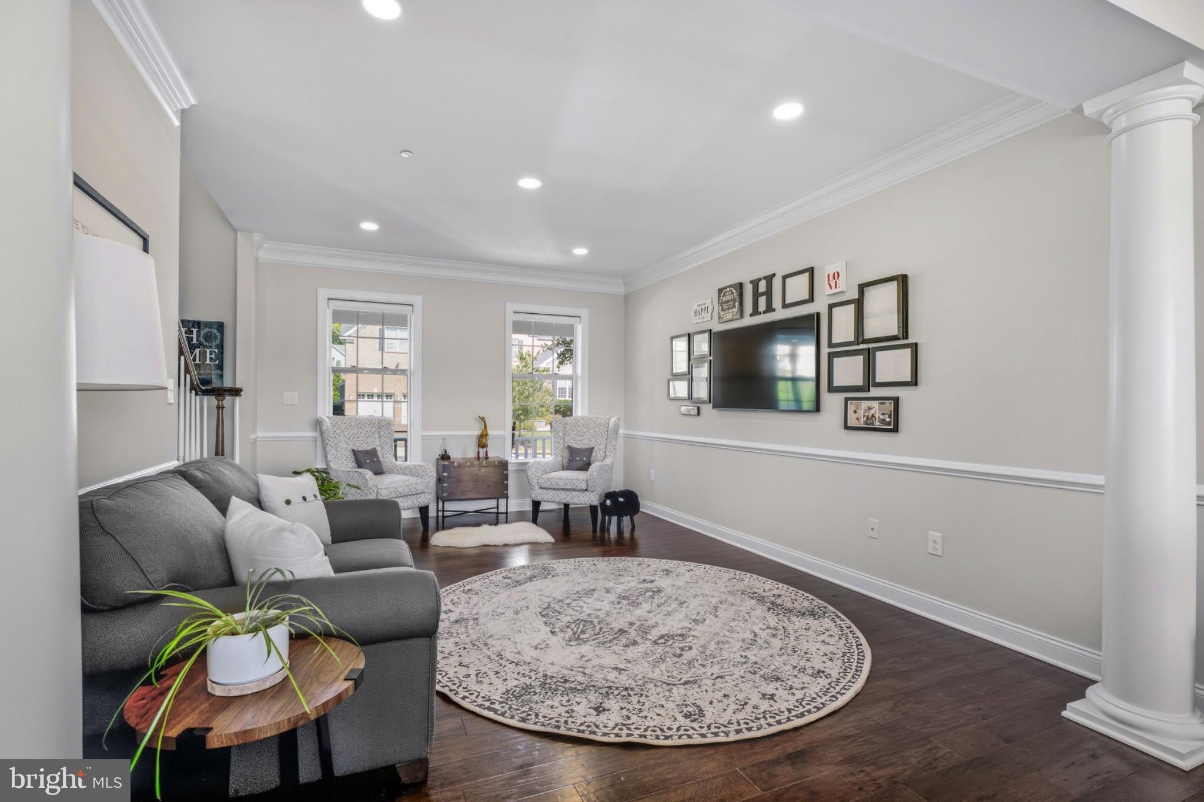
Enter an interest rate to see your estimated monthly payment.Welcome to 1334 Memorial Drive in the sought-after Woodlands of Warwick in beautiful Bucks County. This beautifully appointed four-bedroom, three-and-a-half-bath home combines inviting interiors, abundant natural light, and a spacious, thoughtfully designed layout perfect for comfortable everyday living and entertaining. From its generous gathering spaces to its exceptional outdoor amenities and picturesque surroundings, this impressive residence offers a wonderful blend of comfort, elegance, and functionality. Inside, the home offers a spacious and welcoming atmosphere, with an abundance of natural light and a flexible floor plan that provides comfortable gathering spaces as well as areas for work, relaxation, and quiet enjoyment. Custom built-ins, Hunter Douglas window treatments, and thoughtful upgrades throughout add to the home's appeal. The beautifully appointed Palladian kitchen features rich wood cabinetry, granite countertops, a classic subway tile backsplash, stainless steel appliances, and a spacious center island with breakfast bar seating. An oversized arched window fills the space with natural light, while hardwood flooring flows seamlessly into the extended breakfast area and gathering room. The inviting gathering room showcases a vaulted ceiling, a custom fireplace and mantel, and beautiful built-in cabinetry, creating the perfect setting for relaxation and entertaining. Upstairs, four generously sized bedrooms provide comfortable accommodations, with custom closet organization and a dedicated second-floor HVAC system offering added convenience and comfort. The exceptional finished walkout lower level takes entertaining and everyday living to an entirely new level, offering an impressive blend of recreation, relaxation, and functionality. Designed for both entertaining and personal enjoyment, this expansive space features a beautifully appointed wet bar with custom cabinetry, an undercounter refrigerator, and bar-top seating, along with a spacious entertainment area, a dedicated home gym, a full bathroom, and additional storage. From hosting lively gatherings and movie nights to enjoying a private workout, this thoughtfully designed level offers endless possibilities. Beyond the interior, prepare to discover a truly remarkable outdoor retreat. The expansive custom paver patio has been thoughtfully designed to create multiple areas for dining, lounging, and entertaining. A stunning covered veranda with a distinctive metal roof and elegant architectural columns provides a beautiful setting for outdoor meals and relaxing afternoons, while a dedicated fire pit area offers the perfect place to gather beneath the evening sky. Professionally designed landscaping enhances the entire outdoor experience, featuring colorful flowering gardens, lush greenery, and striking natural stone accents. Beautifully arranged boulders frame the elevated garden beds, adding dimension and character to the landscape. The spacious, manicured backyard is enclosed by attractive black aluminum fencing, with a full lawn and garden irrigation system helping maintain the beautifully landscaped grounds. Beyond the property, the Woodlands of Warwick offers a wonderful neighborhood setting with a network of walking trails that connects directly to Warwick Memorial Park, providing convenient access to scenic walking paths, playgrounds, and outdoor recreation. Surrounded by attractive homes, open green spaces, and picturesque landscapes, this desirable Bucks County community offers a peaceful residential atmosphere while remaining conveniently located near shopping, dining, parks, and major commuting routes. Additional highlights include a two-car garage equipped with two vehicle chargers, enhancing the home's modern conveniences. With its spacious interior, beautifully finished lower level, spectacular outdoor entertaining spaces, and exceptional neighborhood setting, 1334 Memorial Drive offers much more than a place to live!
| 9 hours ago | Listing updated with changes from the MLS | |
| 9 hours ago | Listing first seen on site |

The real estate listing information is provided by Bright MLS is for the consumer's personal, non-commercial use and may not be used for any purpose other than to identify prospective properties consumer may be interested in purchasing. Any information relating to real estate for sale or lease referenced on this web site comes from the Internet Data Exchange (IDX) program of the Bright MLS. This web site references real estate listing(s) held by a brokerage firm other than the broker and/or agent who owns this web site. The accuracy of all information is deemed reliable but not guaranteed and should be personally verified through personal inspection by and/or with the appropriate professionals. Properties in listings may have been sold or may no longer be available. The data contained herein is copyrighted by Bright MLS and is protected by all applicable copyright laws. Any unauthorized collection or dissemination of this information is in violation of copyright laws and is strictly prohibited. Copyright © 2020 Bright MLS. All rights reserved.
Did you know? You can invite friends and family to your search. They can join your search, rate and discuss listings with you.