
10 FULTON AVENUETELFORD, PA 18969
Mortgage Calculator
Monthly Payment (Est.)
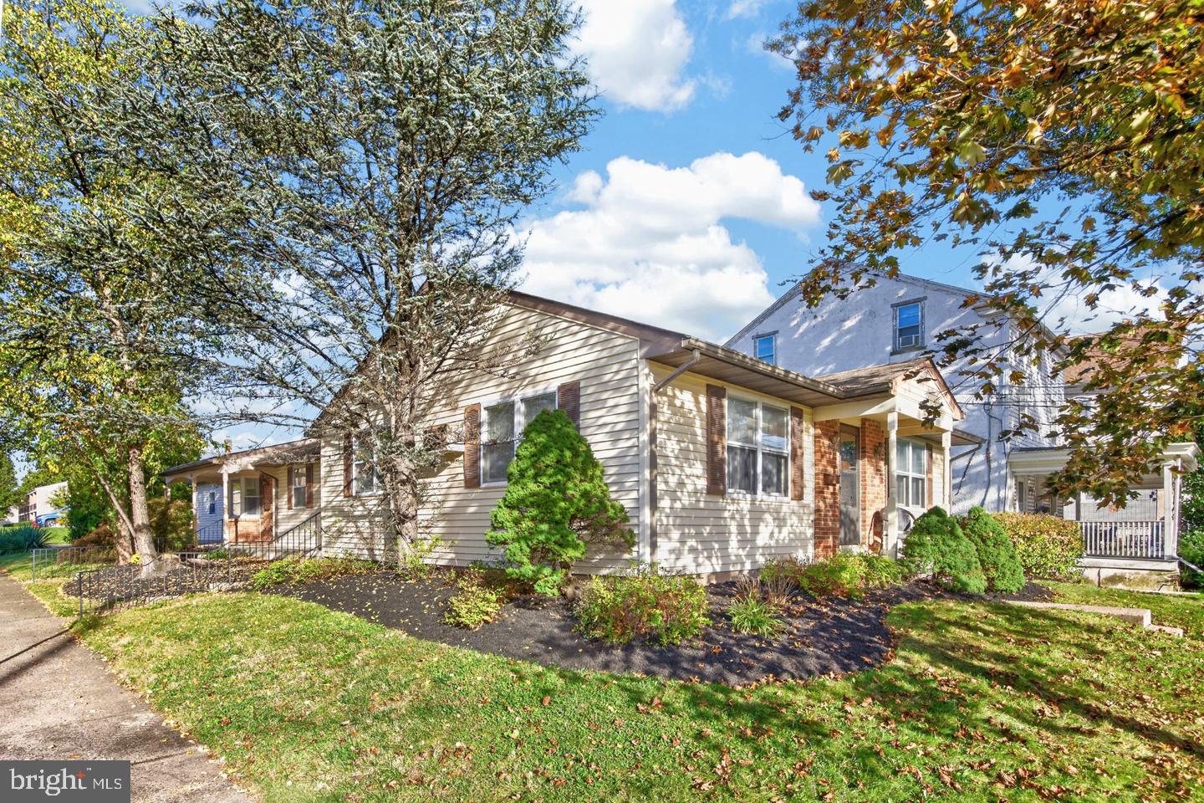
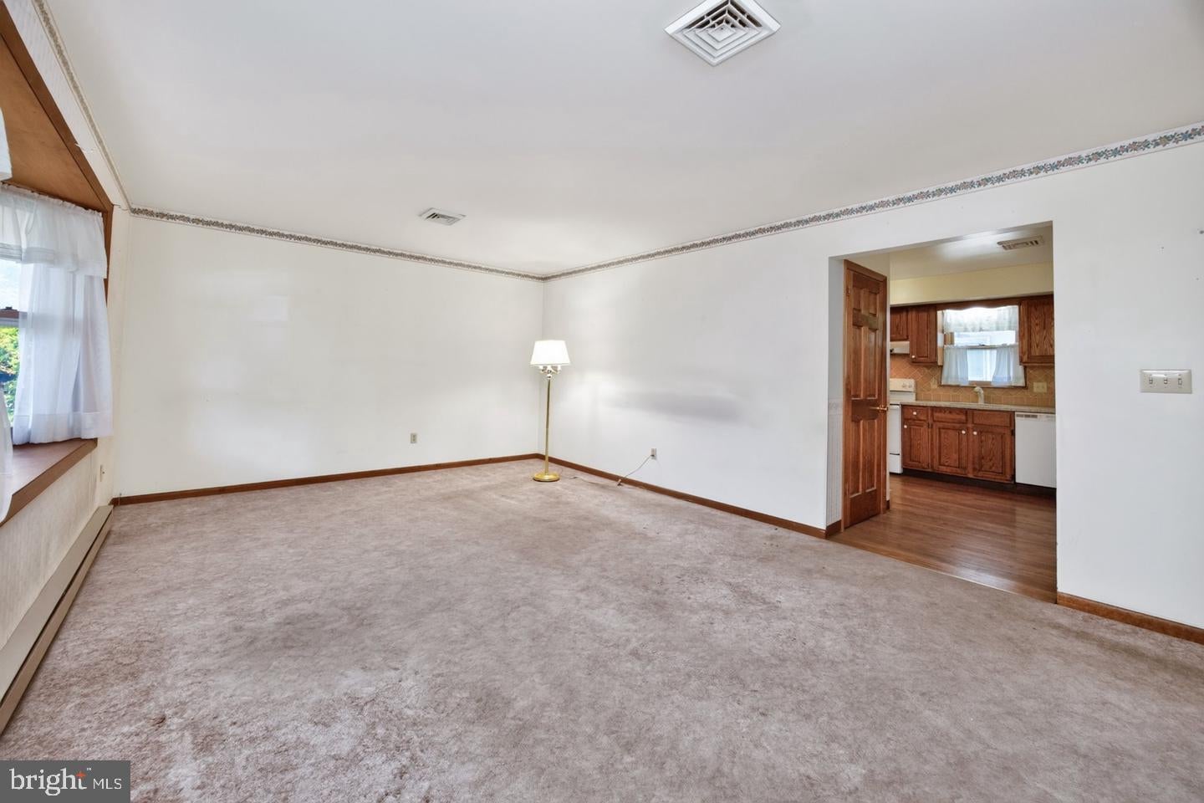
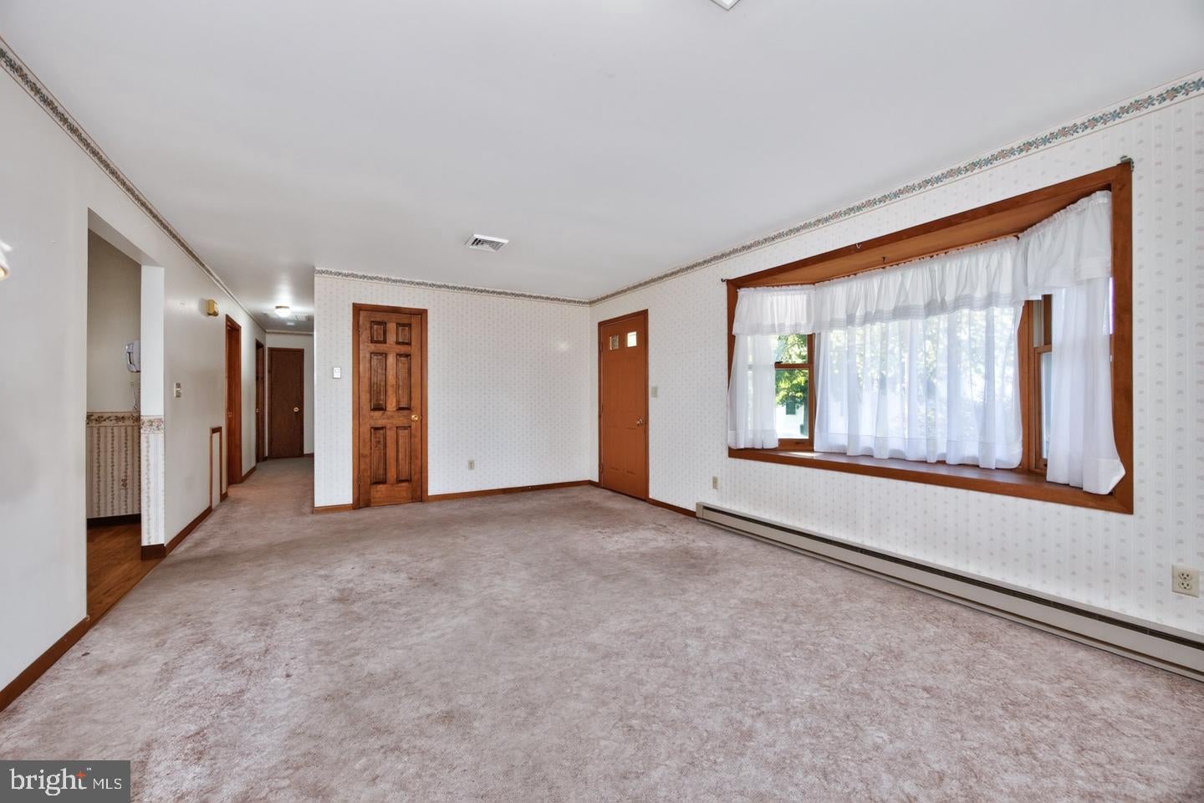
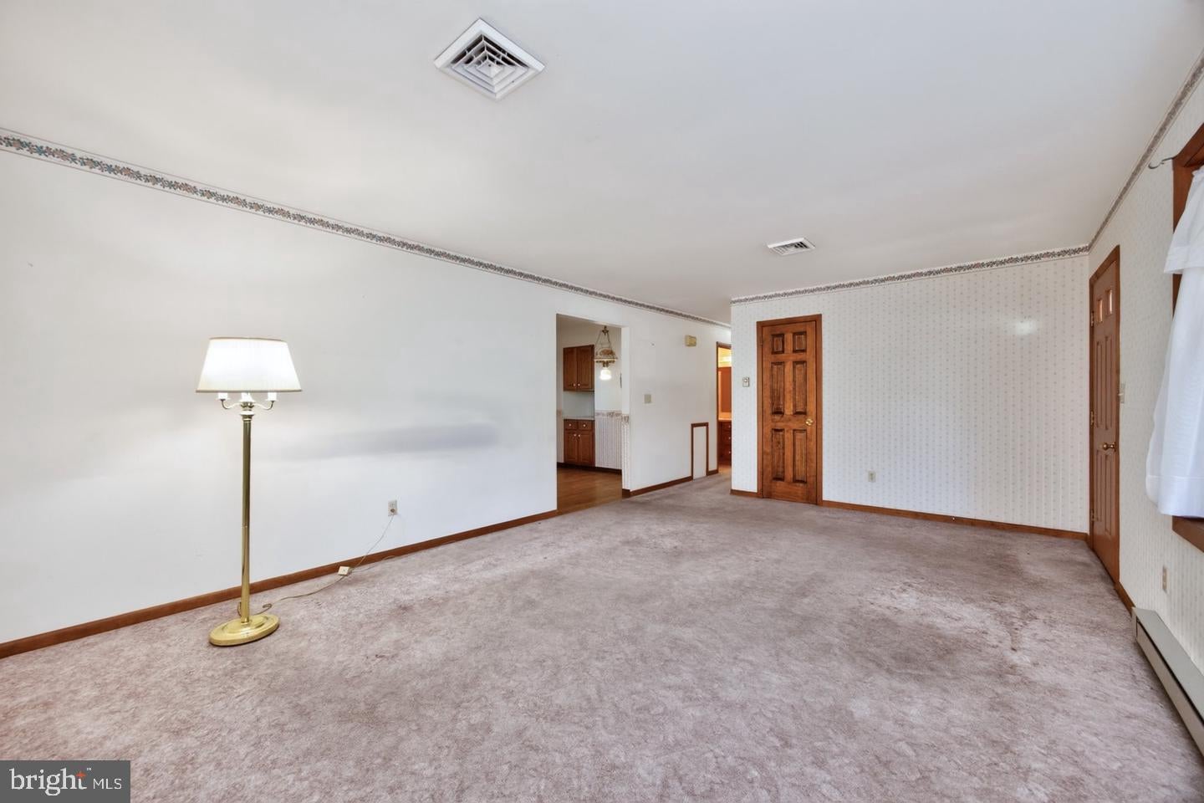
Enter an interest rate to see your estimated monthly payment.Two units on one parcel! Built in 1984 by the original and only owners, this ranch-style, duplex-zoned property offers flexibility for multigenerational living or investment. Located in Telford Borough on the Bucks County side within Souderton School District, the property’s address is 10 Fulton Avenue. The main home features 3 bedrooms, 2 full baths, a 2-car garage, central air and electric baseboard heat. The attached apartment has its own entrance and mailing address of 217 N. Main Street, with 2 bedrooms, 1 full bath, a kitchen and off-street driveway parking. Currently rented for $1,200 per month, with the tenant paying electric. Both units have access to the full basement, with a separately partitioned section and its own entrance for the apartment. Originally designed for extended family with future rental income in mind, this well-maintained property offers an opportunity to update and make it your own. Enjoy a convenient borough location with walkable access to shopping and dining, plus easy access to Routes 309, 476, 63 and 113.
| 15 hours ago | Listing first seen on site | |
| 15 hours ago | Listing updated with changes from the MLS |

The real estate listing information is provided by Bright MLS is for the consumer's personal, non-commercial use and may not be used for any purpose other than to identify prospective properties consumer may be interested in purchasing. Any information relating to real estate for sale or lease referenced on this web site comes from the Internet Data Exchange (IDX) program of the Bright MLS. This web site references real estate listing(s) held by a brokerage firm other than the broker and/or agent who owns this web site. The accuracy of all information is deemed reliable but not guaranteed and should be personally verified through personal inspection by and/or with the appropriate professionals. Properties in listings may have been sold or may no longer be available. The data contained herein is copyrighted by Bright MLS and is protected by all applicable copyright laws. Any unauthorized collection or dissemination of this information is in violation of copyright laws and is strictly prohibited. Copyright © 2020 Bright MLS. All rights reserved.
Did you know? You can invite friends and family to your search. They can join your search, rate and discuss listings with you.