
3407 HUMPTON ROADTHORNDALE, PA 19372
Mortgage Calculator
Monthly Payment (Est.)
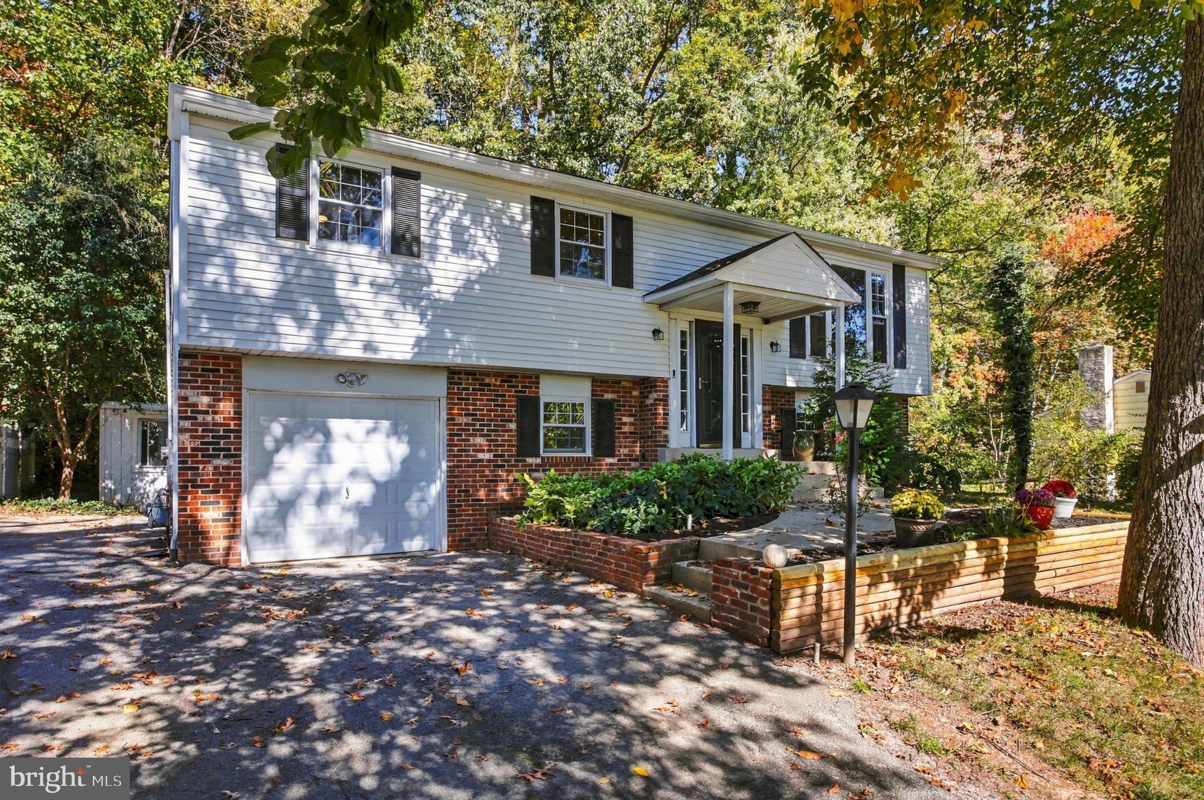
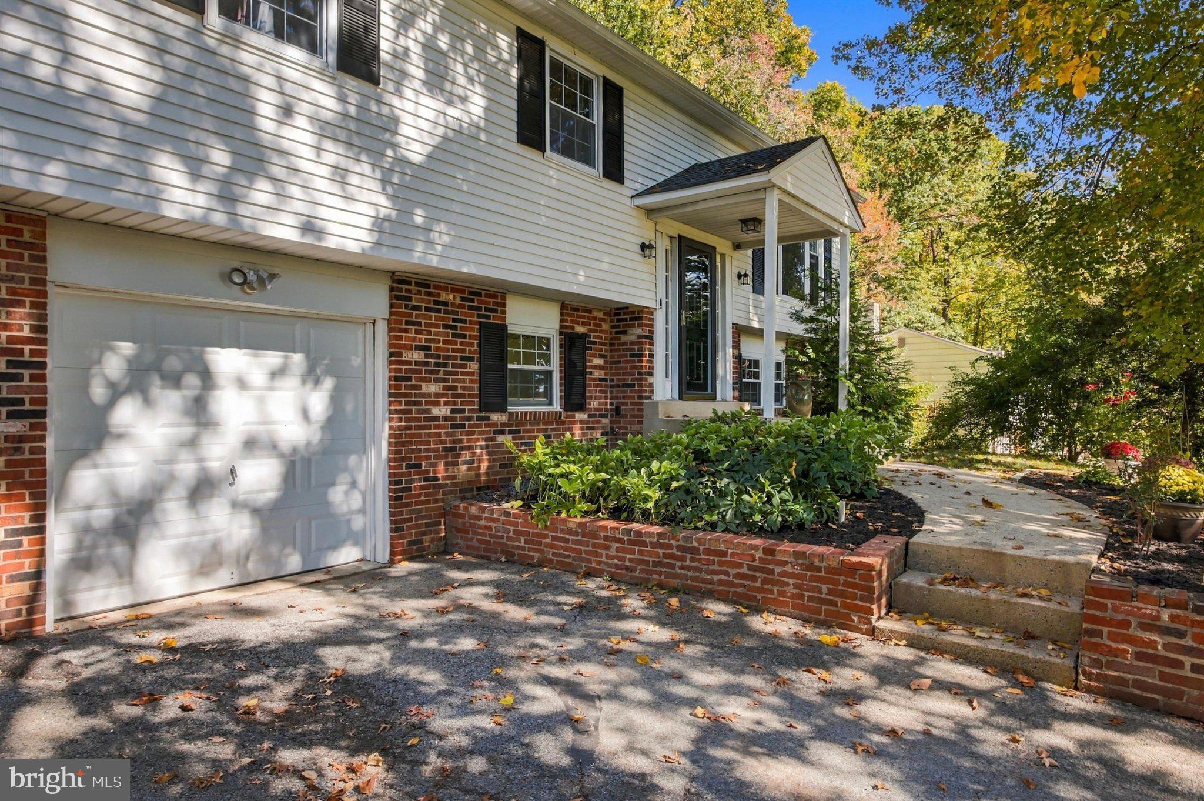
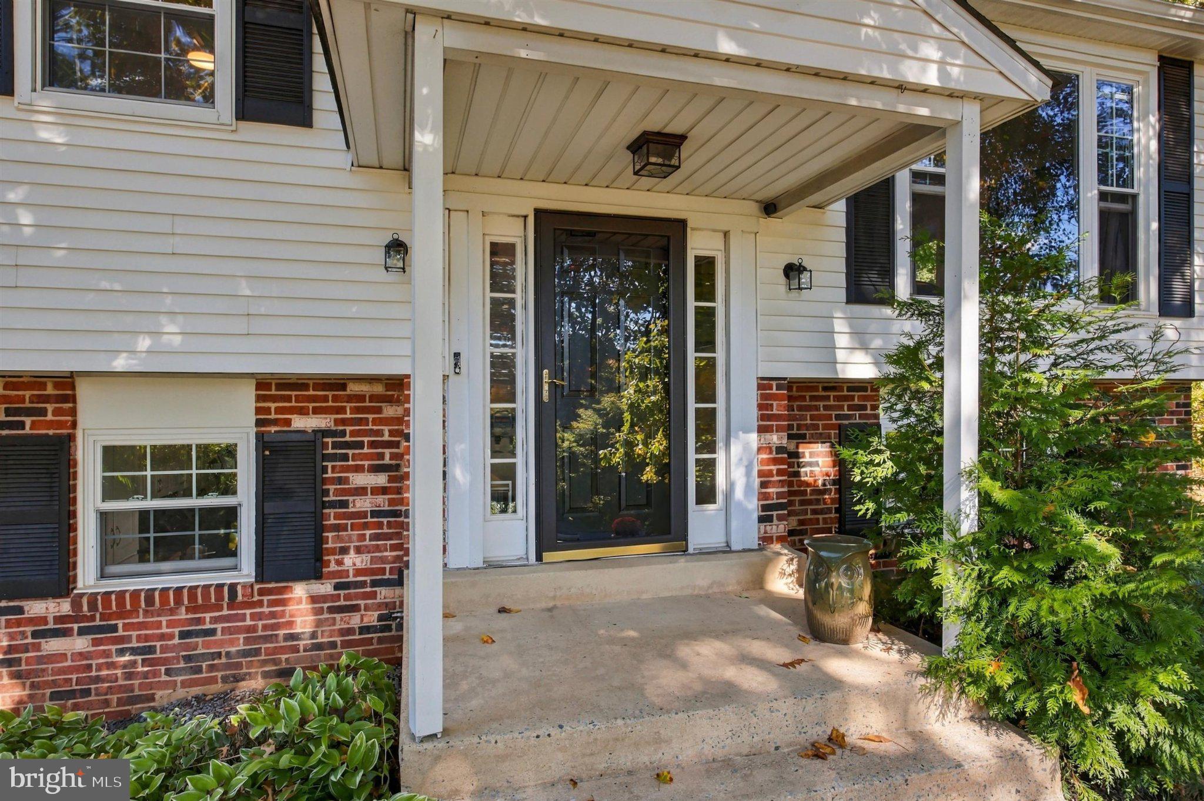
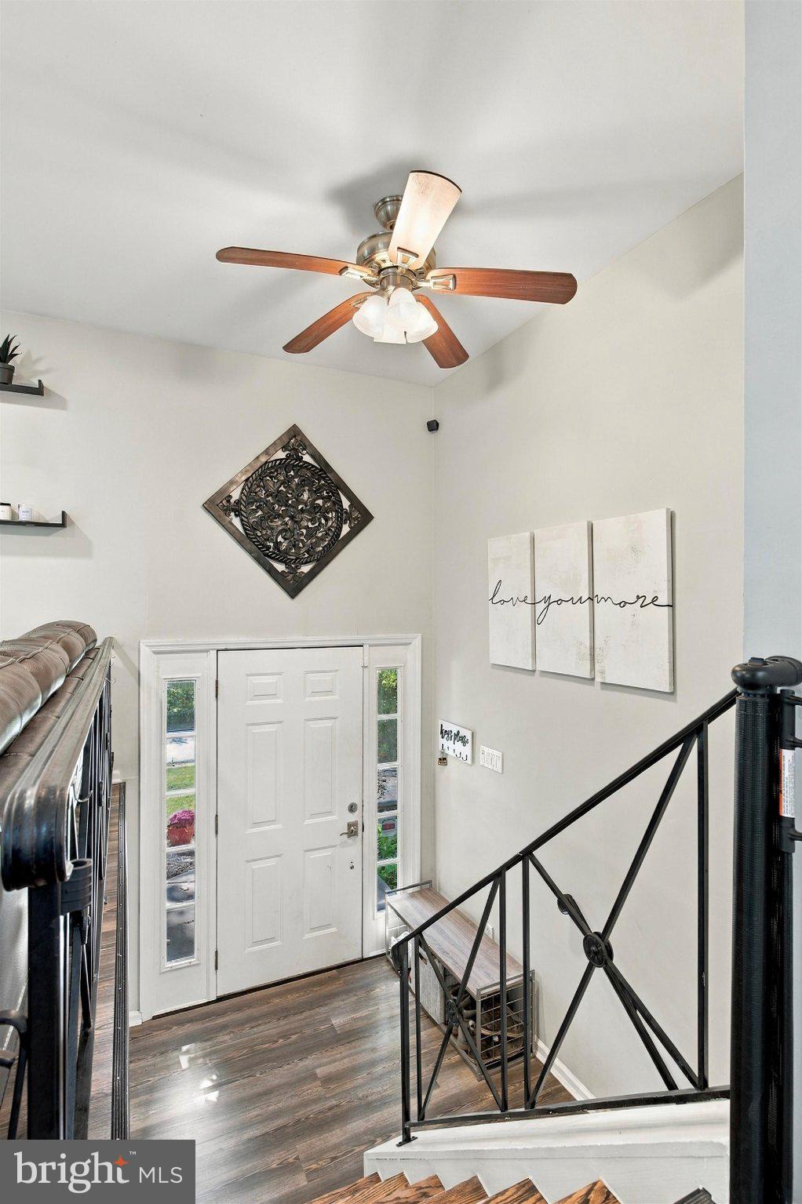
Enter an interest rate to see your estimated monthly payment.Discover the charm of this beautifully maintained traditional home nestled in the desirable Ingleside Village. With 1,959 square feet of thoughtfully designed living space, this residence offers a perfect blend of comfort and style, ideal for those seeking a serene retreat. Step inside to find a warm and inviting atmosphere, accentuated by upgraded flooring installed in 2023. Natural light floods the space, highlighting the recessed lighting that adds a modern touch. The beautifully updated kitchen (2024), equipped with essential appliances including a built-in microwave, dishwasher, and single oven, making meal preparation a breeze. The adjoining dining area is perfect for entertaining, while the peninsula offers additional space for casual dining or morning coffee. Step outside to your private oasis, currently featuring an above-ground pool that invites you to unwind and soak up the sun. Enjoy outdoor living at its finest on the brand-new side deck added in 2026, alongside expansive deck and patio areas ideal for summer barbecues or simply enjoying the tranquility of your surroundings. The generous lot provides plenty of room for outdoor activities, gardening, or taking in nature. Additional highlights include a full finished lower level, ideal for storage and additional family space, and an attached garage for convenient parking. The property also features two outdoor utility sheds for extra storage needs, ensuring everything has its place. This home is not just a place to live; it's a lifestyle. With its blend of modern upgrades and classic charm, it's ready to welcome you home. Don't miss the opportunity to make this enchanting property your own! Schedule a showing today and experience the warmth and comfort that awaits you in Ingleside Village.
| 19 hours ago | Listing first seen on site | |
| 19 hours ago | Listing updated with changes from the MLS |

The real estate listing information is provided by Bright MLS is for the consumer's personal, non-commercial use and may not be used for any purpose other than to identify prospective properties consumer may be interested in purchasing. Any information relating to real estate for sale or lease referenced on this web site comes from the Internet Data Exchange (IDX) program of the Bright MLS. This web site references real estate listing(s) held by a brokerage firm other than the broker and/or agent who owns this web site. The accuracy of all information is deemed reliable but not guaranteed and should be personally verified through personal inspection by and/or with the appropriate professionals. Properties in listings may have been sold or may no longer be available. The data contained herein is copyrighted by Bright MLS and is protected by all applicable copyright laws. Any unauthorized collection or dissemination of this information is in violation of copyright laws and is strictly prohibited. Copyright © 2020 Bright MLS. All rights reserved.
Did you know? You can invite friends and family to your search. They can join your search, rate and discuss listings with you.