
651 SCROGGY ROADOXFORD, PA 19363
Mortgage Calculator
Monthly Payment (Est.)
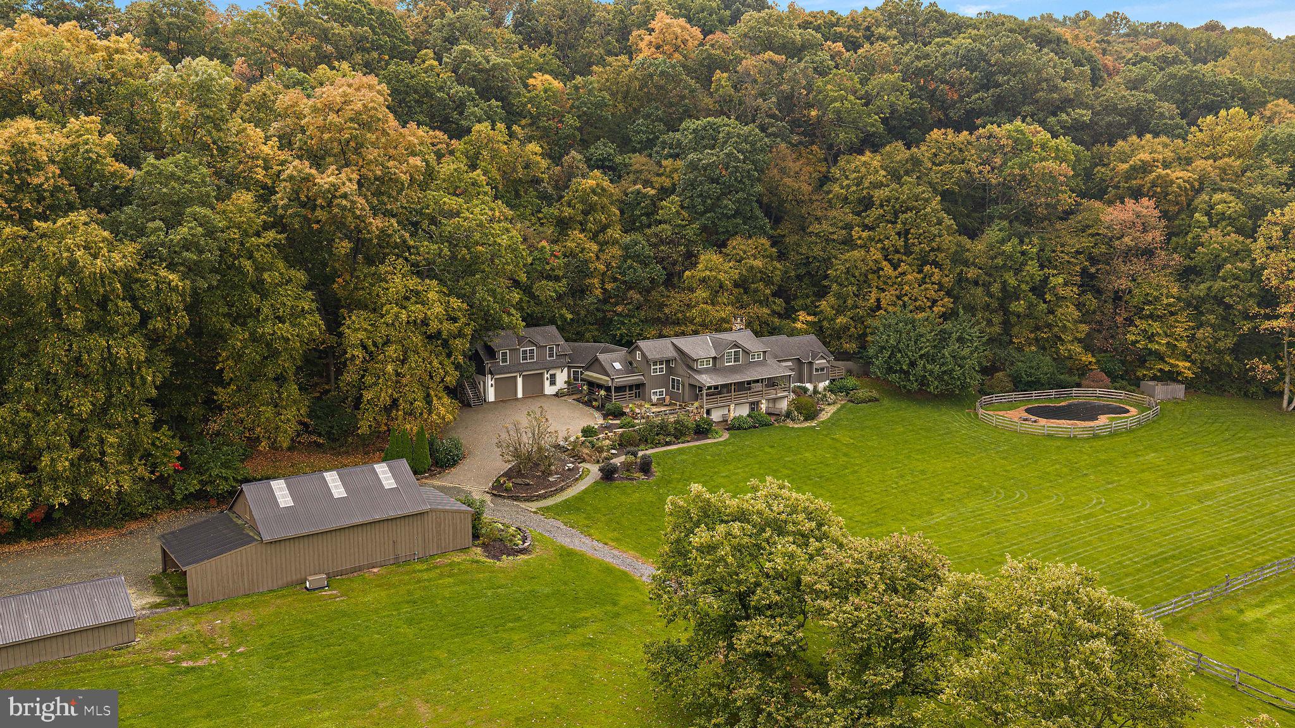
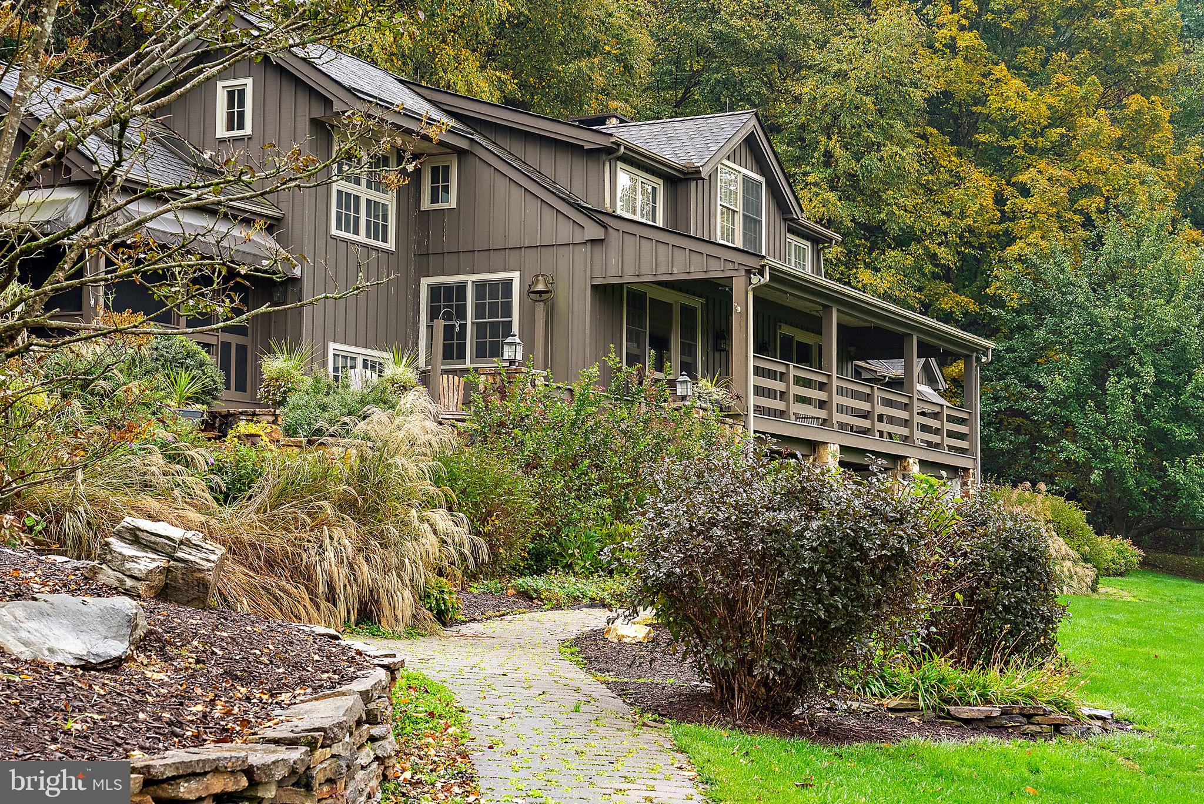
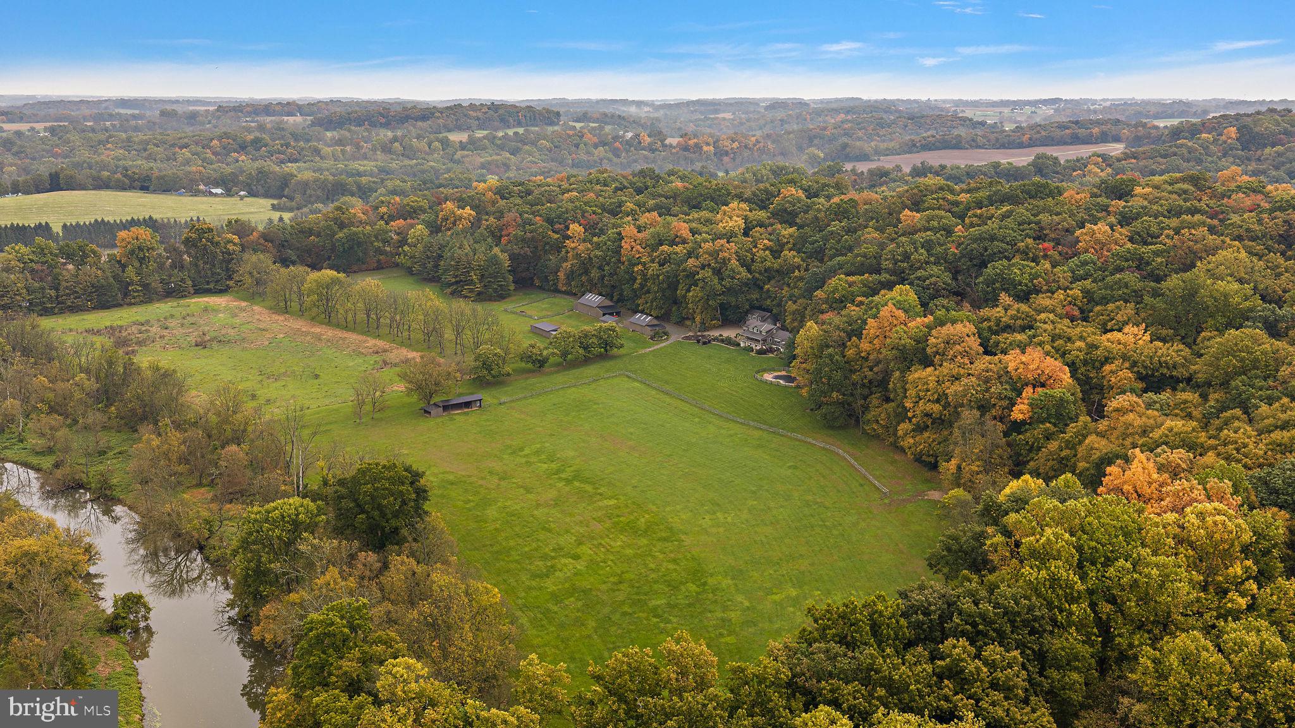
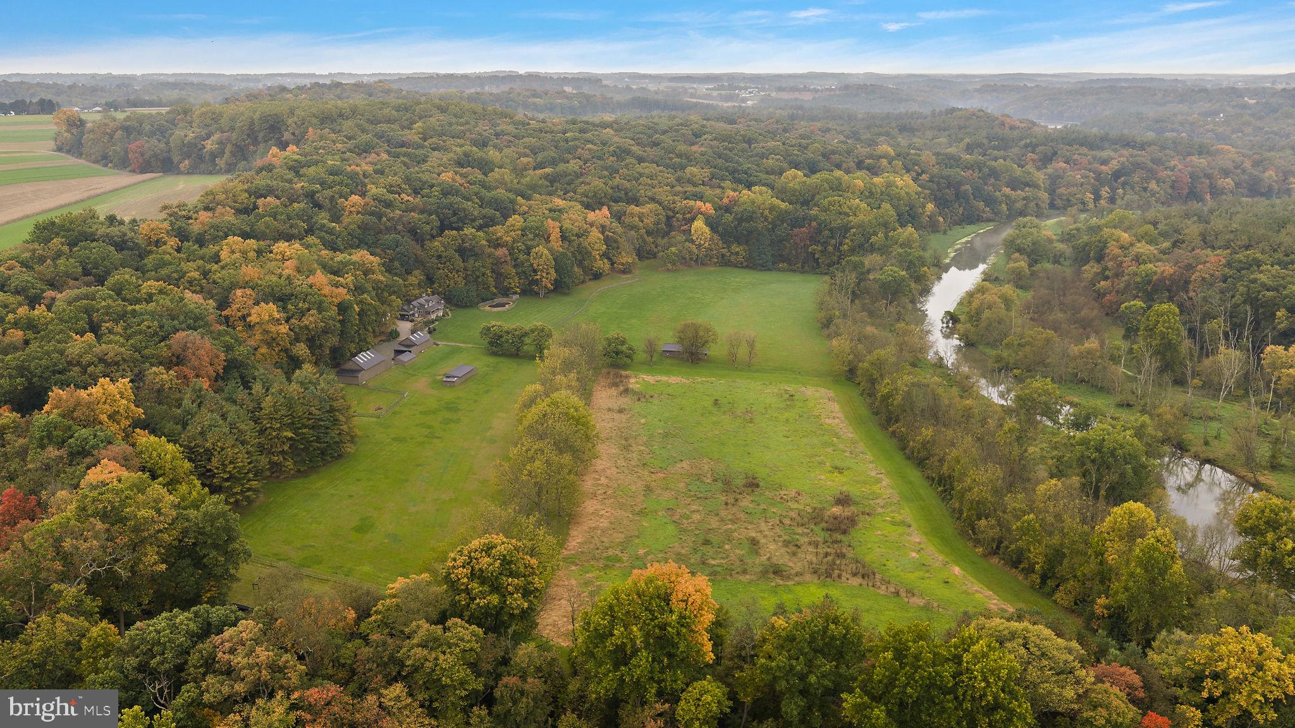
Enter an interest rate to see your estimated monthly payment.This superb property situated on 70 acres with magnificent country side views. This five bedroom, 5,658sf custom built home boast impressive architecture featuring a board & batten exterior with plenty of windows taking full advantage of the natural sunlight. Open rafters, reclaimed wood flooring and stone fireplace, highlight the open main living/dining rooms linking flawlessly with a modern kitchen with beaded inset cabinetry, commercial grade appliances and center island. Additional main level features include a primary suite with private bath, walk in closet and private porch, two mud room and laundry room. Two separate staircases service the upper level with one leading to a loft sitting room overlooking the main level and adjacent bedroom suite with private bath. The 2nd staircase provides access to a private suite, offering a sitting area and bedroom suite with private bath, perfect for guest or a potential in-law suite offering a dedicated exterior entrance. The walk out lower level offers a large family room with beamed ceiling, bedroom suite with private bath and an additional bunk room, all with radiant flooring. Additional features include an oversized two car garage, in-ground pool, generator, 2 out buildings, fenced in dog pen and screened in porch. Recent updates include exterior decks, roof and skylights. The property consists of two tax parcels totaling 70 acres with 30 acres in conservancy.
| 11 hours ago | Listing updated with changes from the MLS | |
| 14 hours ago | Listing first seen on site |

The real estate listing information is provided by Bright MLS is for the consumer's personal, non-commercial use and may not be used for any purpose other than to identify prospective properties consumer may be interested in purchasing. Any information relating to real estate for sale or lease referenced on this web site comes from the Internet Data Exchange (IDX) program of the Bright MLS. This web site references real estate listing(s) held by a brokerage firm other than the broker and/or agent who owns this web site. The accuracy of all information is deemed reliable but not guaranteed and should be personally verified through personal inspection by and/or with the appropriate professionals. Properties in listings may have been sold or may no longer be available. The data contained herein is copyrighted by Bright MLS and is protected by all applicable copyright laws. Any unauthorized collection or dissemination of this information is in violation of copyright laws and is strictly prohibited. Copyright © 2020 Bright MLS. All rights reserved.
Did you know? You can invite friends and family to your search. They can join your search, rate and discuss listings with you.