Save
Ask
Tour
Hide
Share
$1,850,000
New Listing

506 WILLOW GLEN ROAD
KENNETT SQUARE, PA 19348

For Sale|Single Family Residence|Active
3
Beds
3
Total Baths
2
Full Baths
1
Partial Bath
3,625
SqFt
$510
/SqFt
County:
CHESTER
Listing courtesy of Keller Williams Real Estate - West Chester
Call Now: 443-281-9800
Is this the listing for you? We can help make it yours.
443-281-9800
506 WILLOW GLEN ROAD506 WILLOW GLEN ROAD506 WILLOW GLEN ROAD506 WILLOW GLEN ROAD
Save
Ask
Tour
Hide
Share

Mortgage Calculator

Monthly Payment (Est.)

Enter an interest rate to see your estimated monthly payment.
Calculator powered by Showcase IDX, a Constellation1 Company. Copyright ©2026 Information is deemed reliable but not guaranteed.

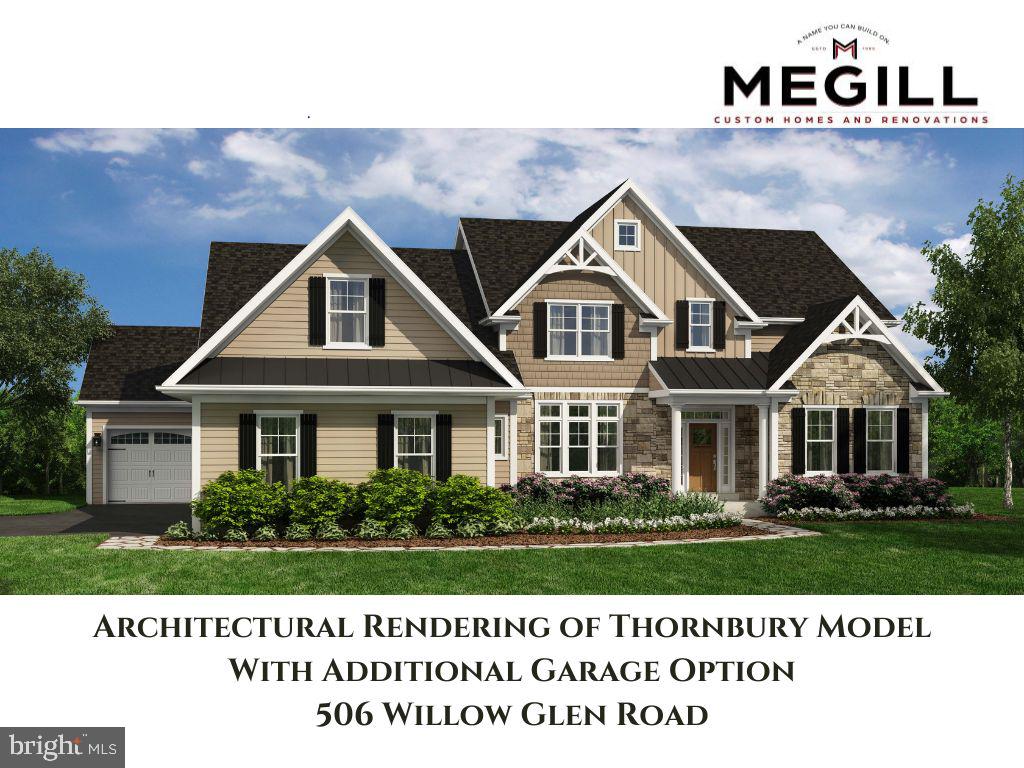
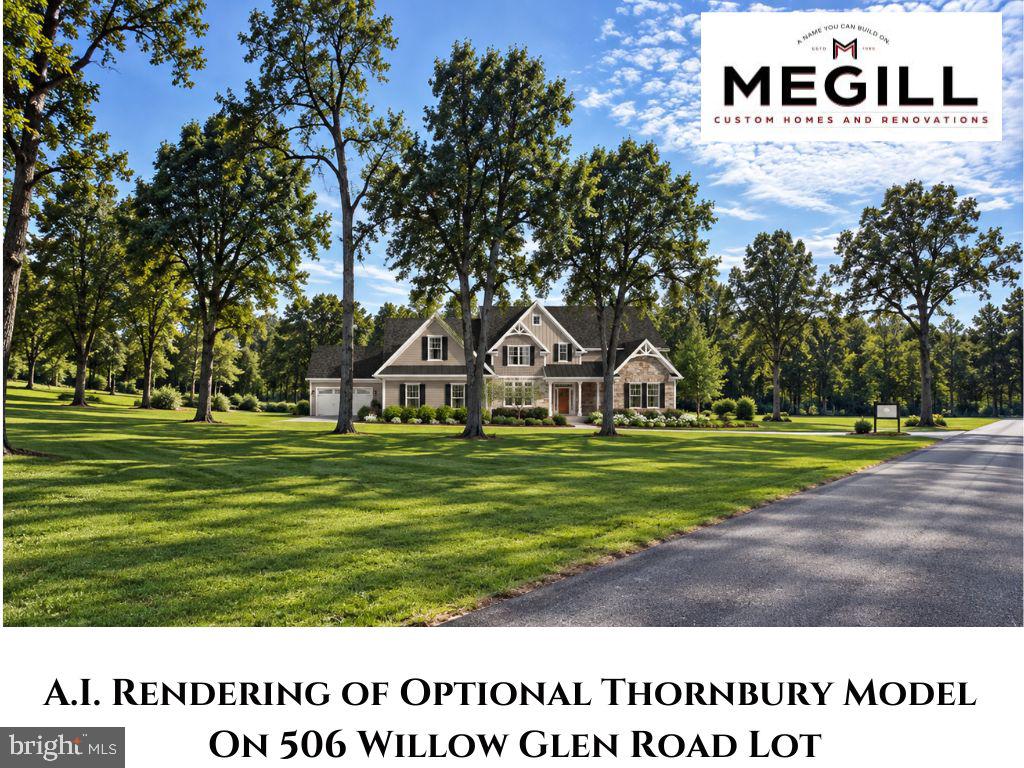
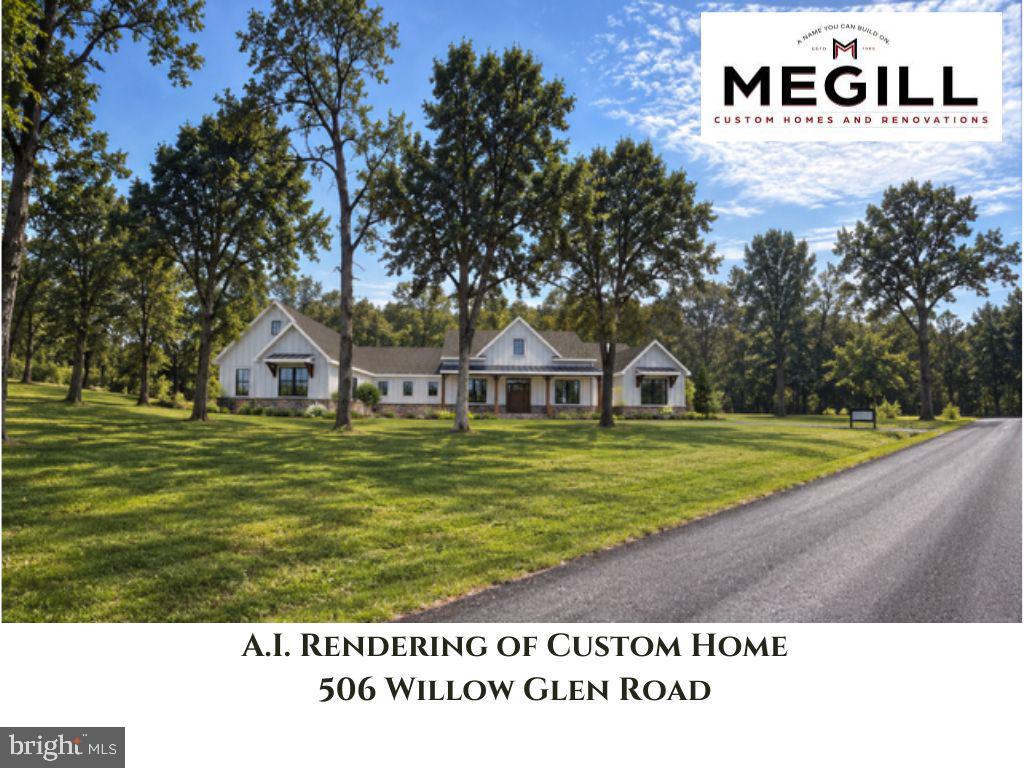
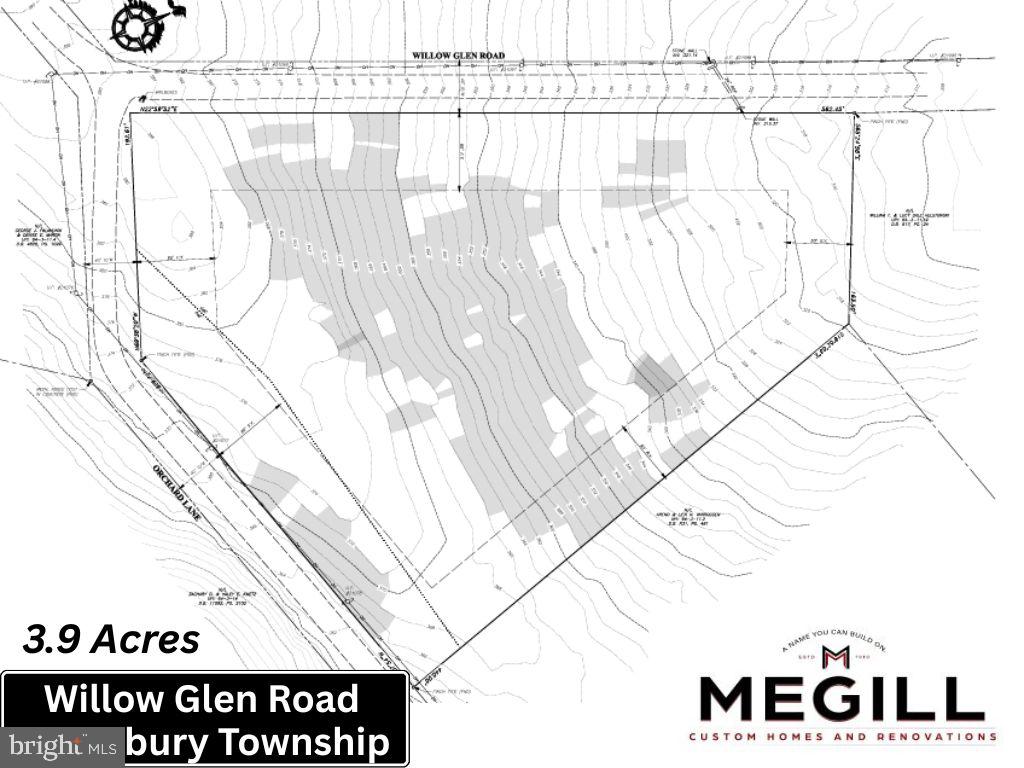
**TO BE BUILT**The Thornbury Model Home OR the home of your choice! A home has not yet been spec’d for this 3.9 acre lot in the Unionville Chadds Ford School District.**Megill Custom Homes and Renovations' Thornbury Model features a FIRST FLOOR primary bedroom suite, open concept kitchen and living area, breakfast room AND dining room, office and walk-in pantry. Additional desirable features include an abundance of windows on the back of the home, main floor laundry, full basement, and on the 2nd level, an additional 2 bedrooms and bathroom. **At Megill Custom Homes & Renovations, we understand that each homeowner is unique. That’s why we offer customizable architectural designs that cater to your individual preferences and lifestyle. Our award-winning team will work closely with you to create a stunning home that reflects your personal style and exceeds your expectations. This lot has a large building envelope and can accommodate a much larger home than the Thornbury model. Pennsbury Township allows accessory structures. Contact Builder Rep directly to explore your custom home dreams.**Convenient travel to US-1/Chadds Ford, PA-926 to West Chester and essential services.****Above and Below Grade Square Footage are Estimates.**

Save
Ask
Tour
Hide
Share
Listing Snapshot
Price 
$1,850,000
Days On Site 
0 Days
Bedrooms 
3
Inside Area (SqFt) 
3,625 sqft
Total Baths 
3
Full Baths 
2
Partial Baths 
1
Lot Size 
3.9 Acres
Year Built 
N/A
MLS Number 
PACT2138202
Status 
Active
Property Tax 
$2,774
HOA/Condo/Coop Fees 
$3.33 monthly
Sq Ft Source 
Estimated
Friends & Family
Recent Activity
7 hours agoListing updated with changes from the MLS
11 hours agoListing first seen on site
General Features
Acres 
3.9
Attached Garage 
Yes
Cross Street 
ORCHARD
Foundation 
Concrete Perimeter
Garage 
Yes
Garage Spaces 
2
Levels 
Two
Parking 
Garage Door OpenerAsphaltGarageDrivewayInside EntranceAttached
Parking Spaces 
2
Property Condition 
New Construction
Property Sub Type 
Single Family Residence
Sewer 
Septic Tank
Special Circumstances 
Standard
SqFt Above 
3625
SqFt Total 
3625
Style 
Other
Utilities 
Propane
Water Source 
PrivateWell
Zoning 
RES
Interior Features
Appliances 
OvenGas Water HeaterCooktopMicrowaveDishwasherRange HoodStainless Steel Appliance(s)
Cooling 
Central AirElectric
Electric 
200+ Amp Service
Fireplace 
Yes
Fireplace Features 
Gas
Fireplaces 
1
Flooring 
CarpetCeramic Tile
Heating 
PropaneForced Air
Interior 
PantryWalk-In Closet(s)High Ceilings
Laundry Features 
Laundry RoomMain Level
Main Level Bedrooms 
1
Breakfast Room 
Level - Main
Dining Room 
Level - Main
Family Room 
Level - Main
Kitchen 
Level - Main
Laundry 
Level - Main
Mud Room 
Level - Main
Primary Bathroom 
Level - Main
Primary Bedroom 
Level - Main
Study 
Level - Main
Save
Ask
Tour
Hide
Share
Exterior Features
Construction Details 
Frame
Patio And Porch 
Deck
Pool Features 
None
Roof 
Fiberglass
Waterfront Features 
Pond
Community Features
Association Fee 
$40.0
Association Fee Frequency 
Annually
MLS Area 
Pennsbury Twp (10364)
School District 
UNIONVILLE-CHADDS FORD
Schools
School District
UNIONVILLE-CHADDS FORD
Elementary School
Unknown
Middle School
CF PATTON
High School
UNIONVILLE
Listing courtesy of Keller Williams Real Estate - West Chester


The real estate listing information is provided by Bright MLS is for the consumer's personal, non-commercial use and may not be used for any purpose other than to identify prospective properties consumer may be interested in purchasing. Any information relating to real estate for sale or lease referenced on this web site comes from the Internet Data Exchange (IDX) program of the Bright MLS. This web site references real estate listing(s) held by a brokerage firm other than the broker and/or agent who owns this web site. The accuracy of all information is deemed reliable but not guaranteed and should be personally verified through personal inspection by and/or with the appropriate professionals. Properties in listings may have been sold or may no longer be available. The data contained herein is copyrighted by Bright MLS and is protected by all applicable copyright laws. Any unauthorized collection or dissemination of this information is in violation of copyright laws and is strictly prohibited. Copyright © 2020 Bright MLS. All rights reserved.

Neighborhood & Commute
Source: Walkscore
Disclosure: Community information and market data powered by Constellation Data Labs. Information is deemed reliable but not guaranteed.
Save
Ask
Tour
Hide
Share