
603 2ND STREETHARRISBURG, PA 17113
Mortgage Calculator
Monthly Payment (Est.)
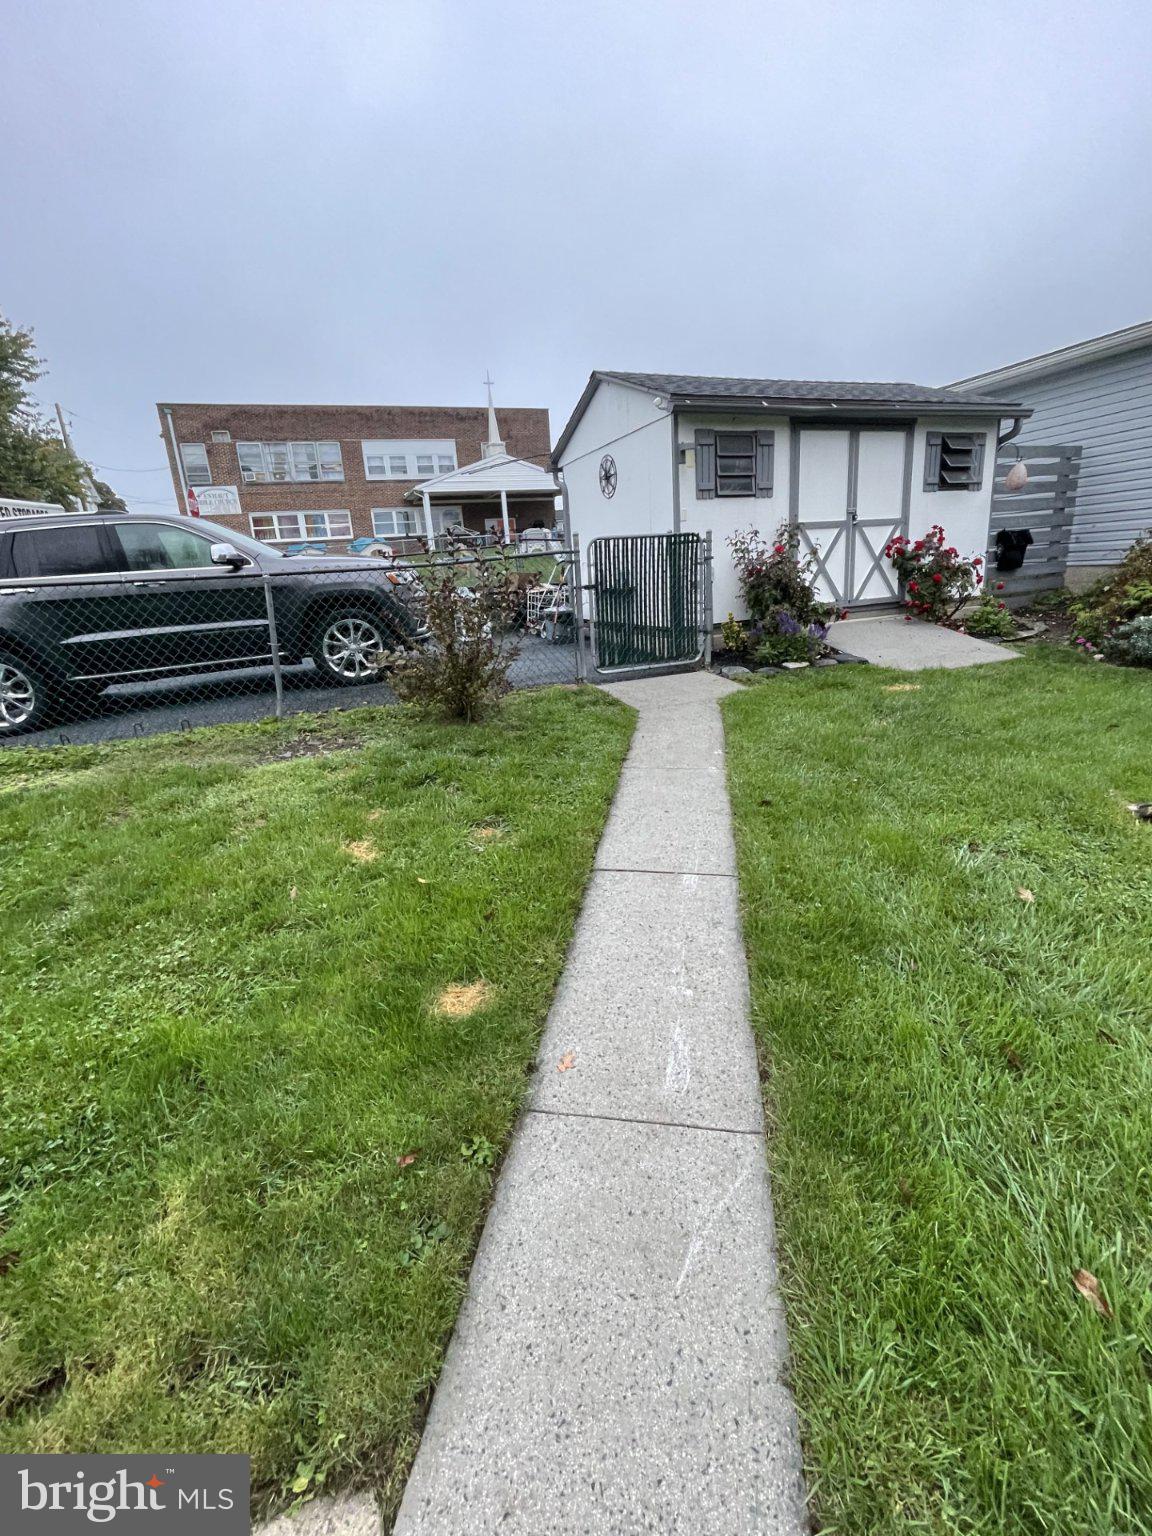
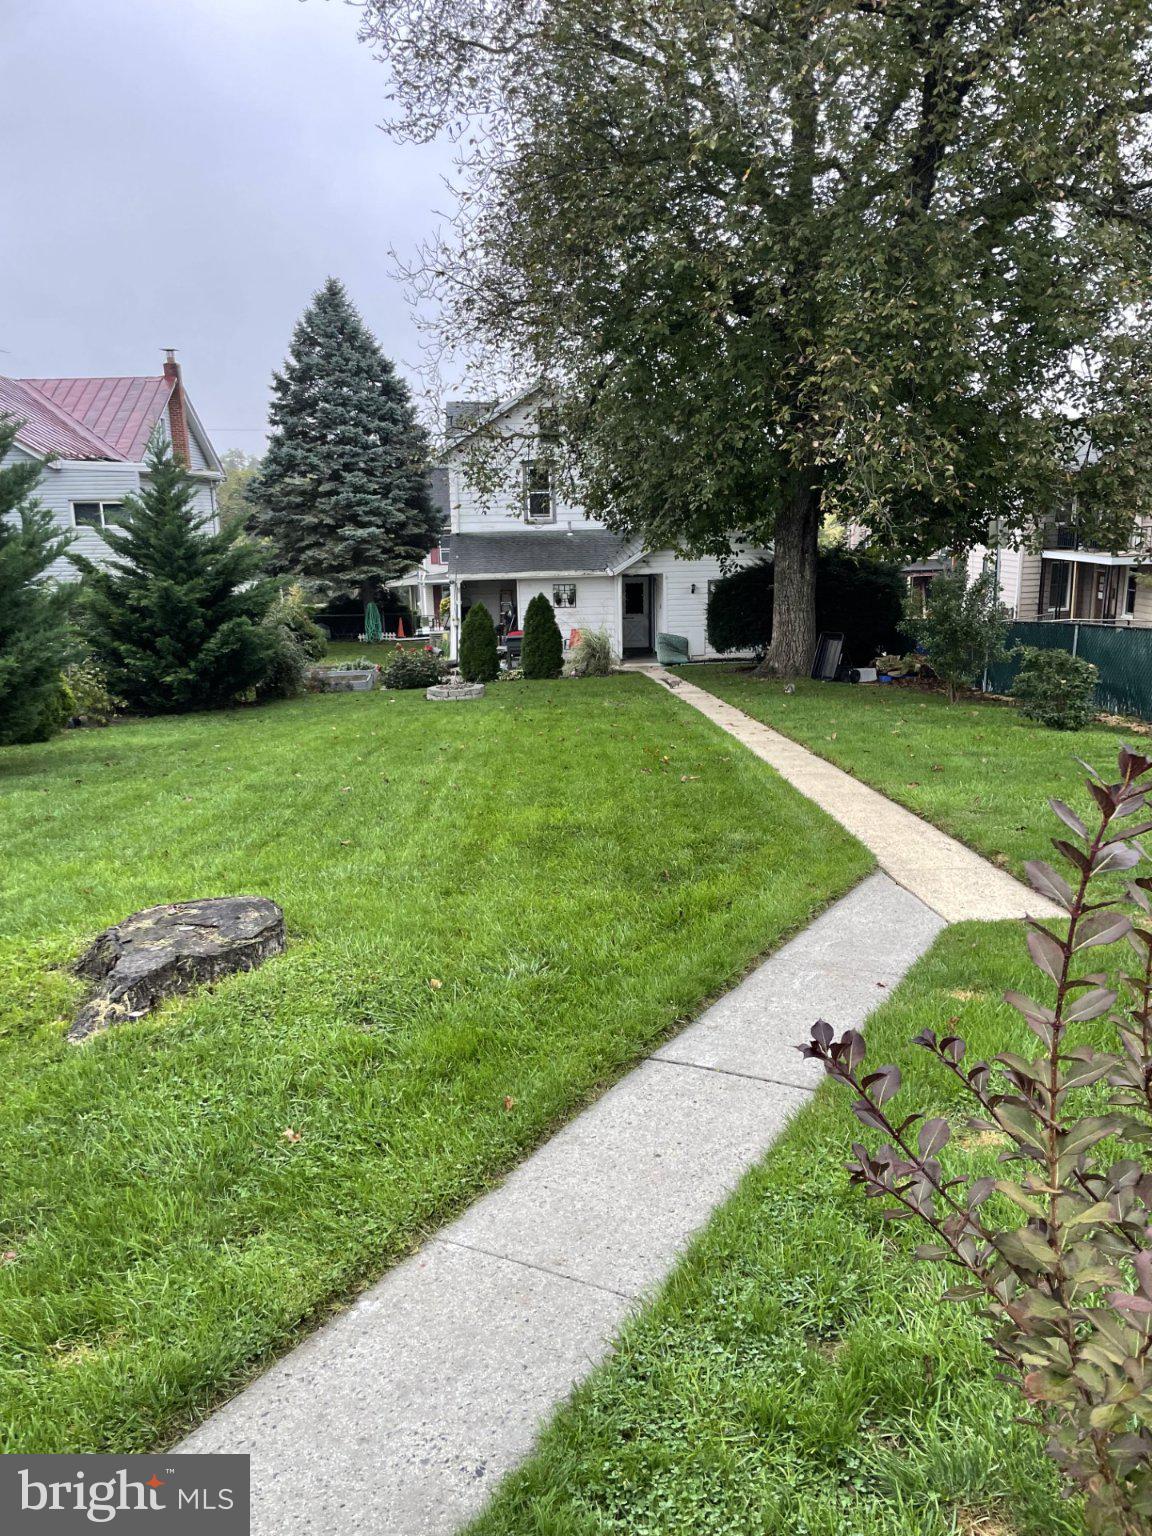
Enter an interest rate to see your estimated monthly payment.Welcome to this beautifully maintained home. You'll love the inviting covered wraparound porch, perfect for morning coffee or relaxing with friends and neighbors. Offering 2,007 square feet of living space, this home combines traditional charm with many recent updates. Inside, you'll find a spacious living room and comfortable den with beautiful high plank ceilings, a separate dining room, eat-in kitchen with newer appliances, and convenient first-floor laundry. Upstairs offers three bedrooms, a full bath, and a versatile bonus room that's perfect for a home office, playroom, or exercise room. The home is in excellent condition, featuring fresh neutral paint, new carpeting and flooring, updated interior doors, and newer windows. Major improvements include an upgraded 200-amp electrical panel with whole-house surge protection, newer roof, gas furnace, central air conditioning, water heater, and hardwired security system. Step outside to enjoy the beautifully landscaped, fully fenced yard with two raised garden beds, a paver patio area, and plenty of room for outdoor activities. A unique detached building, believed to have originally been a summer kitchen, offers electricity and flexible space for a workshop, hobbies, or office. Additional features include a large storage shed, two-car driveway, full attic, and walkout basement. Conveniently located near a new community park, baseball field, daycare center, and schools in the Central Dauphin School District. With its welcoming porch, beautiful yard, spacious rooms, and numerous updates, this move-in-ready home has so much to offer. Come see for yourself!
| 14 hours ago | Listing first seen on site | |
| 14 hours ago | Listing updated with changes from the MLS |

The real estate listing information is provided by Bright MLS is for the consumer's personal, non-commercial use and may not be used for any purpose other than to identify prospective properties consumer may be interested in purchasing. Any information relating to real estate for sale or lease referenced on this web site comes from the Internet Data Exchange (IDX) program of the Bright MLS. This web site references real estate listing(s) held by a brokerage firm other than the broker and/or agent who owns this web site. The accuracy of all information is deemed reliable but not guaranteed and should be personally verified through personal inspection by and/or with the appropriate professionals. Properties in listings may have been sold or may no longer be available. The data contained herein is copyrighted by Bright MLS and is protected by all applicable copyright laws. Any unauthorized collection or dissemination of this information is in violation of copyright laws and is strictly prohibited. Copyright © 2020 Bright MLS. All rights reserved.
Did you know? You can invite friends and family to your search. They can join your search, rate and discuss listings with you.