
5008 CHESTNUTHILL ROADCENTER VALLEY, PA 18034
Mortgage Calculator
Monthly Payment (Est.)
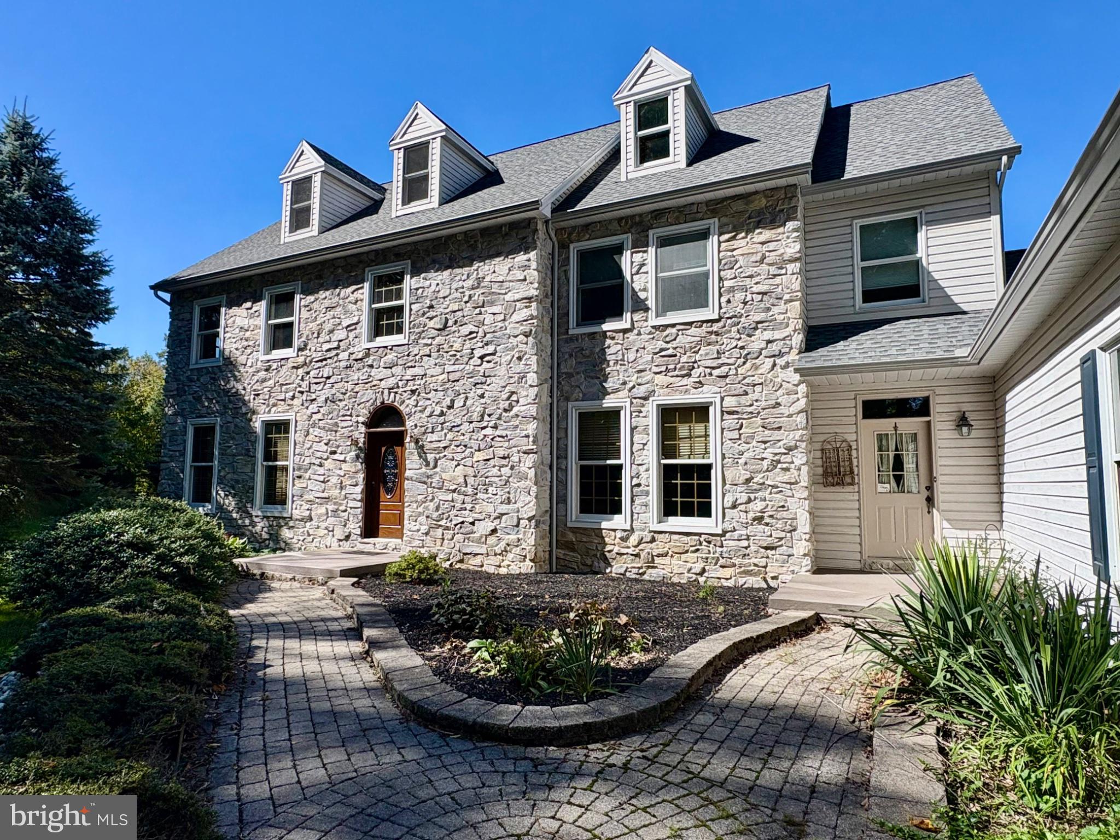
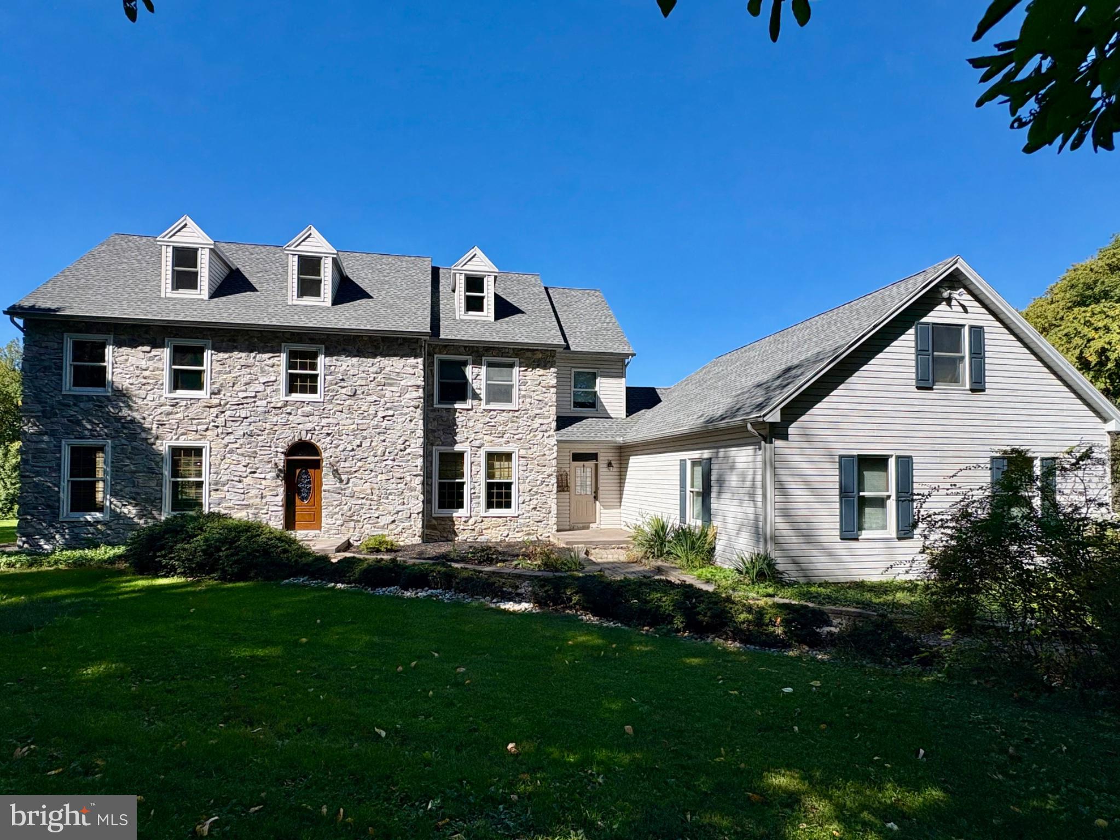
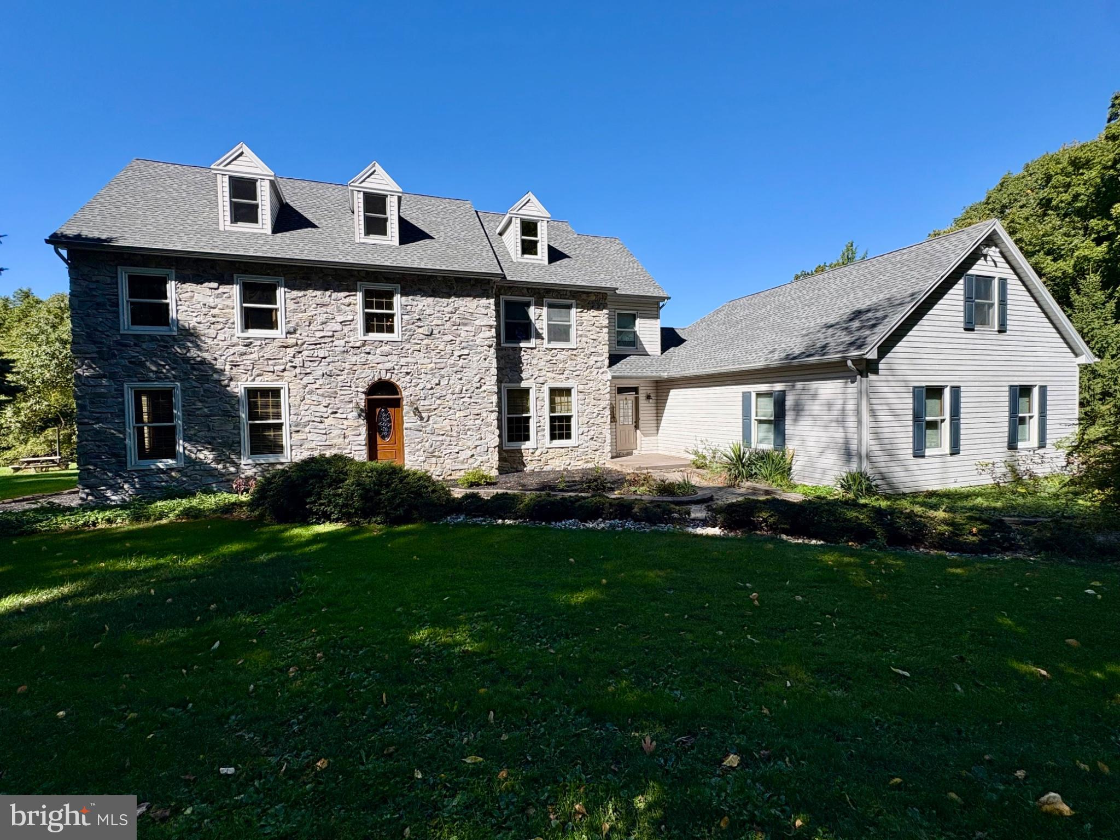
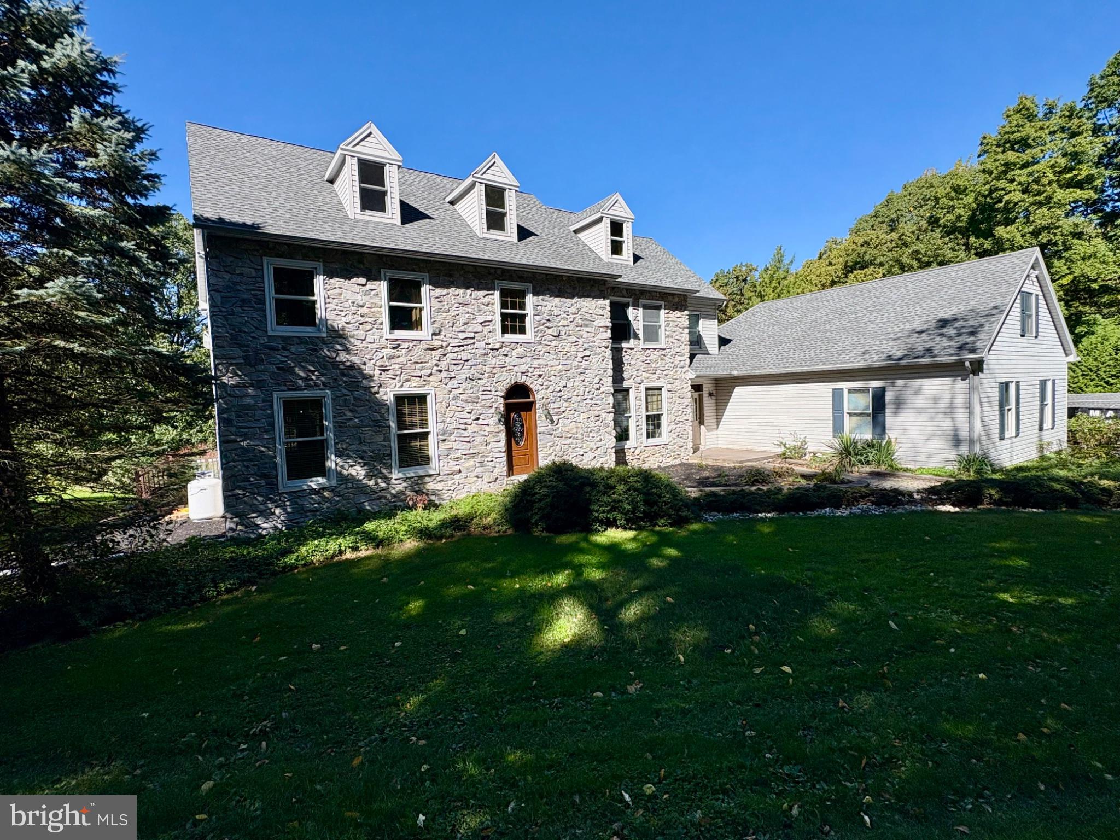
Enter an interest rate to see your estimated monthly payment.A country stone home framed by7 acres of natural beauty nestled 1500ft. off the road. Home features 5 bedrooms and 4 and a half baths. 3 upsatirs bedrooms each have their own bath with heated floors. Primary bedroom features hardwood floors and stone propane fireplace with jacuzzi bath and large walk-in closet. First floor has hardwood and ceramic tile and half bath. Brick wood fireplace in made area and office has bamboo flooring. Office furniture to remain. Large granite island with seating, floor to ceiling cabinets, and granite countertops. Hardwood floors on first floor and primary bedrrom has hardwood floors. First floor rear foyer has ceramic tile. Lower level has full kitchen, full bath with laundry, and kerosene stove. Lower level also has two bedrooms with primary one having heated floors. Kitchen is eat-in in lower level also. Trex deck which is accessed from first floor kitchen. Basement is a walk out with double doors which accesses concrete patio. Both house attic and garage attic have walk up stairs. House attic is ducted for a/c and heat. Large three car garage with automatic operators. Yard has invisible fence. 5 outbuildgs can remain. Township allows 7 horses or 7 alpacas and an outbuilding for the animals. Home is ducted for central vacuum. Home has a driveway alarm that rings inside and out.
| 9 hours ago | Listing updated with changes from the MLS | |
| 13 hours ago | Listing first seen on site |

The real estate listing information is provided by Bright MLS is for the consumer's personal, non-commercial use and may not be used for any purpose other than to identify prospective properties consumer may be interested in purchasing. Any information relating to real estate for sale or lease referenced on this web site comes from the Internet Data Exchange (IDX) program of the Bright MLS. This web site references real estate listing(s) held by a brokerage firm other than the broker and/or agent who owns this web site. The accuracy of all information is deemed reliable but not guaranteed and should be personally verified through personal inspection by and/or with the appropriate professionals. Properties in listings may have been sold or may no longer be available. The data contained herein is copyrighted by Bright MLS and is protected by all applicable copyright laws. Any unauthorized collection or dissemination of this information is in violation of copyright laws and is strictly prohibited. Copyright © 2020 Bright MLS. All rights reserved.
Did you know? You can invite friends and family to your search. They can join your search, rate and discuss listings with you.