
1914 RIDGELAWN AVENUEBETHLEHEM, PA 18018
Mortgage Calculator
Monthly Payment (Est.)
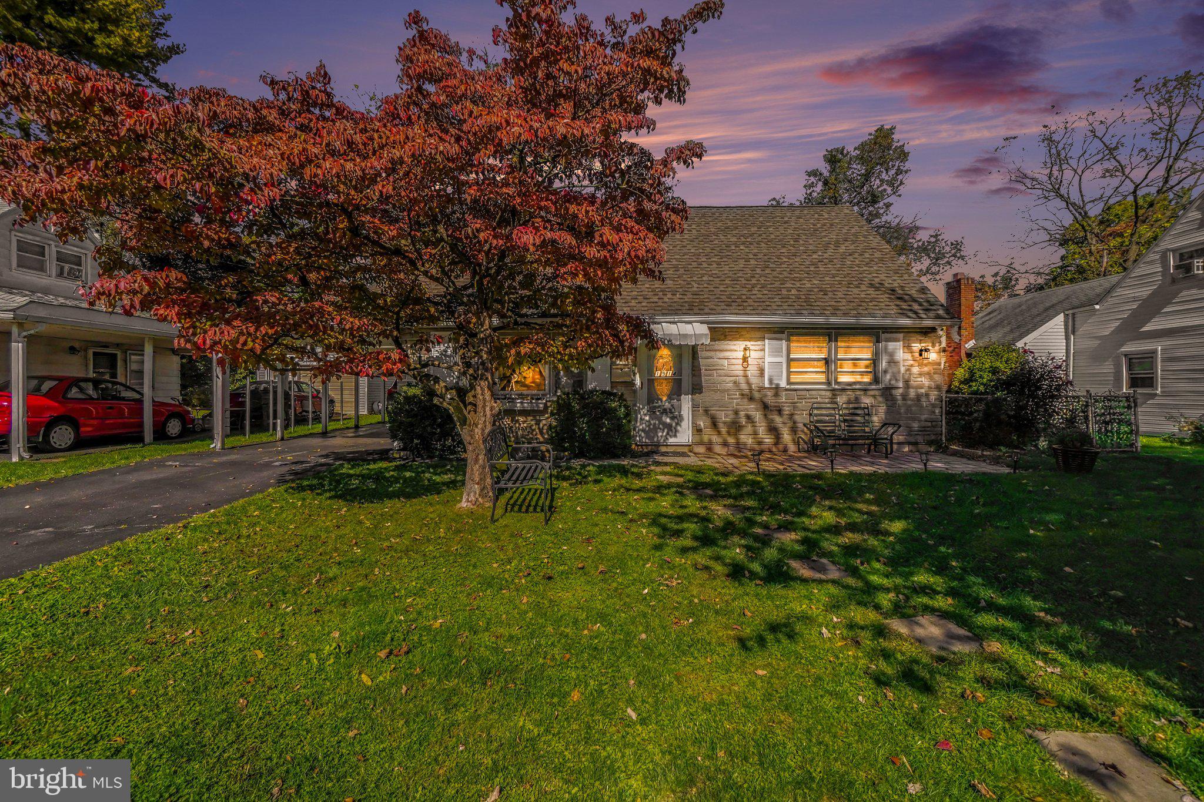
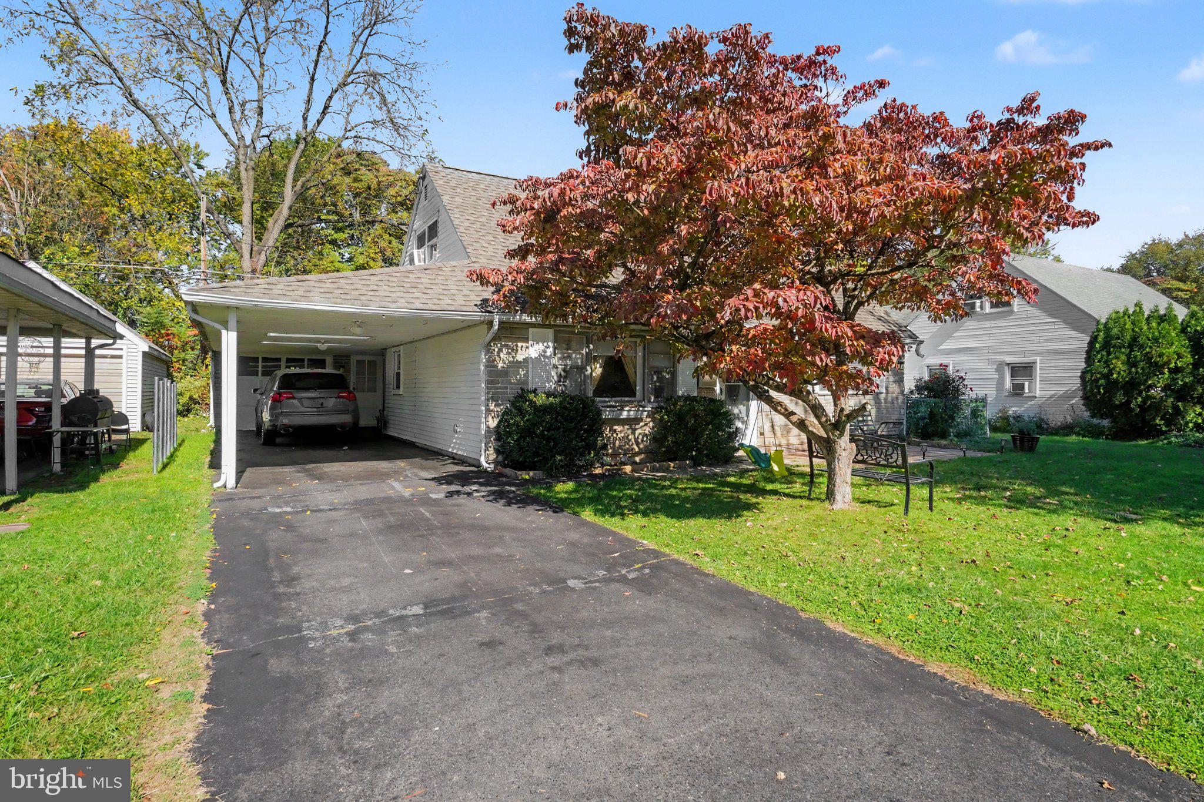
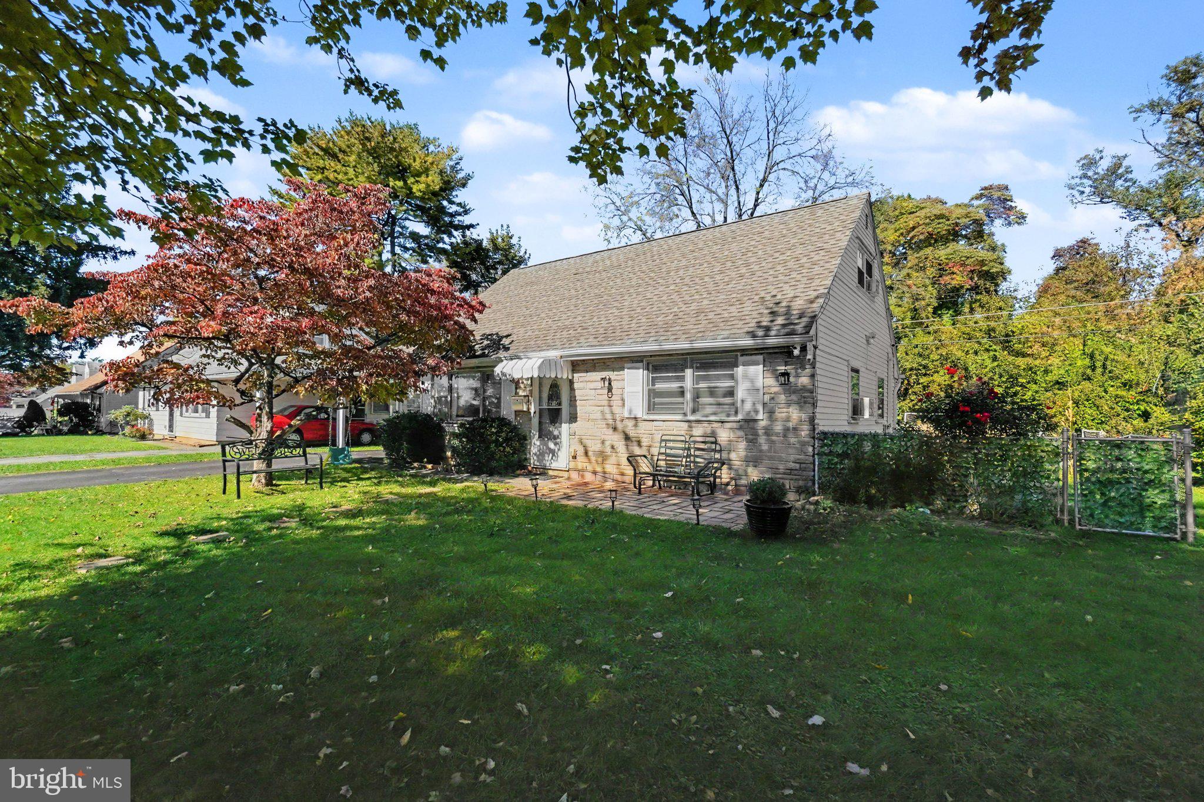
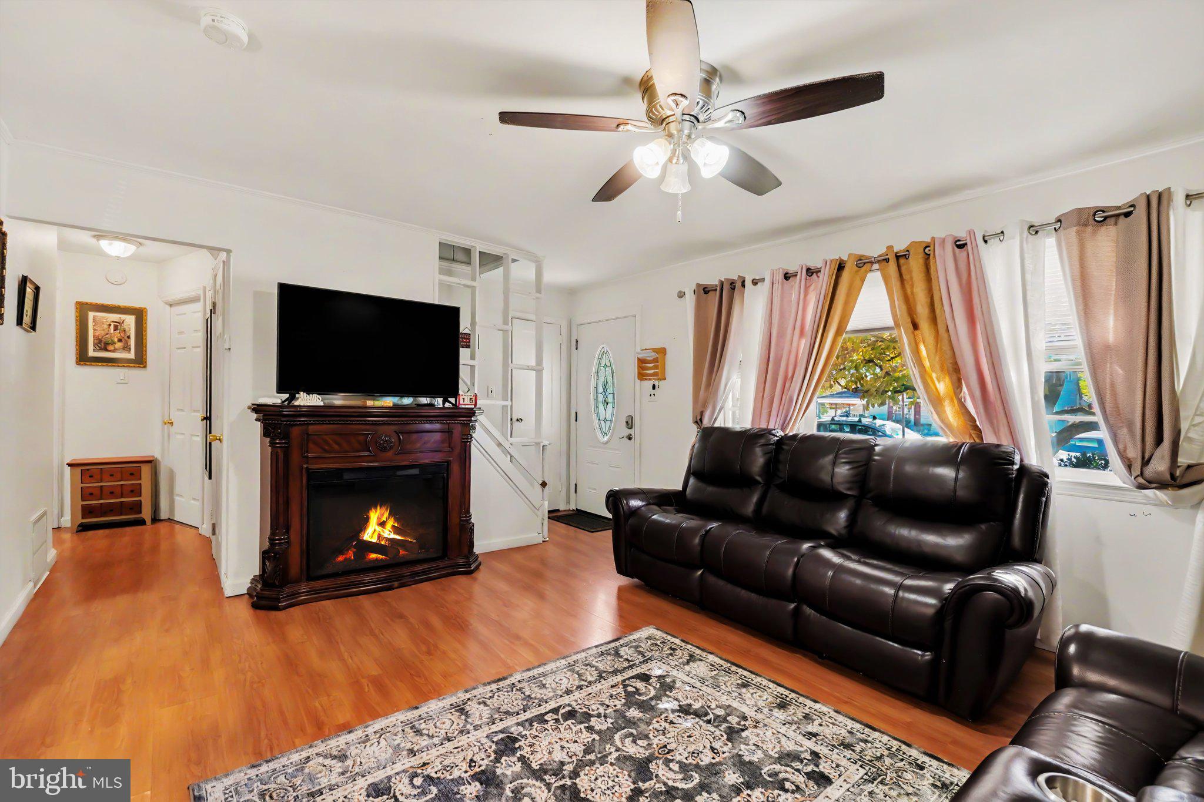
Enter an interest rate to see your estimated monthly payment.Welcome to 1914 Ridgelawn Avenue! This charming Cape Cod offers inviting living spaces, a flexible layout, and a spacious backyard with plenty of room to enjoy. From the attractive curb appeal and mature landscaping to the comfortable interior, this home has so much to offer. Step inside to find beautiful flooring and a bright, welcoming living room with an easy flow into the kitchen and dining areas. The kitchen features white cabinetry, generous counter space, and a convenient breakfast bar. Just beyond the main living area, an enclosed rear porch provides additional space to relax, entertain, or enjoy views of the backyard. The home's upper level offers generously sized rooms with charming sloped ceilings, versatile living space, and plenty of natural light. Whether you need room for a home office, hobbies, or additional living arrangements, the layout offers flexibility to fit your needs. Outside, the spacious backyard is a standout feature, offering an open lawn, mature trees, and room for outdoor gatherings, gardening, or simply enjoying the fresh air. A covered carport and extended driveway provide convenient off-street parking.
| 10 hours ago | Listing first seen on site | |
| 10 hours ago | Listing updated with changes from the MLS |

The real estate listing information is provided by Bright MLS is for the consumer's personal, non-commercial use and may not be used for any purpose other than to identify prospective properties consumer may be interested in purchasing. Any information relating to real estate for sale or lease referenced on this web site comes from the Internet Data Exchange (IDX) program of the Bright MLS. This web site references real estate listing(s) held by a brokerage firm other than the broker and/or agent who owns this web site. The accuracy of all information is deemed reliable but not guaranteed and should be personally verified through personal inspection by and/or with the appropriate professionals. Properties in listings may have been sold or may no longer be available. The data contained herein is copyrighted by Bright MLS and is protected by all applicable copyright laws. Any unauthorized collection or dissemination of this information is in violation of copyright laws and is strictly prohibited. Copyright © 2020 Bright MLS. All rights reserved.