
900 MELROSE AVENUEELKINS PARK, PA 19027
Mortgage Calculator
Monthly Payment (Est.)
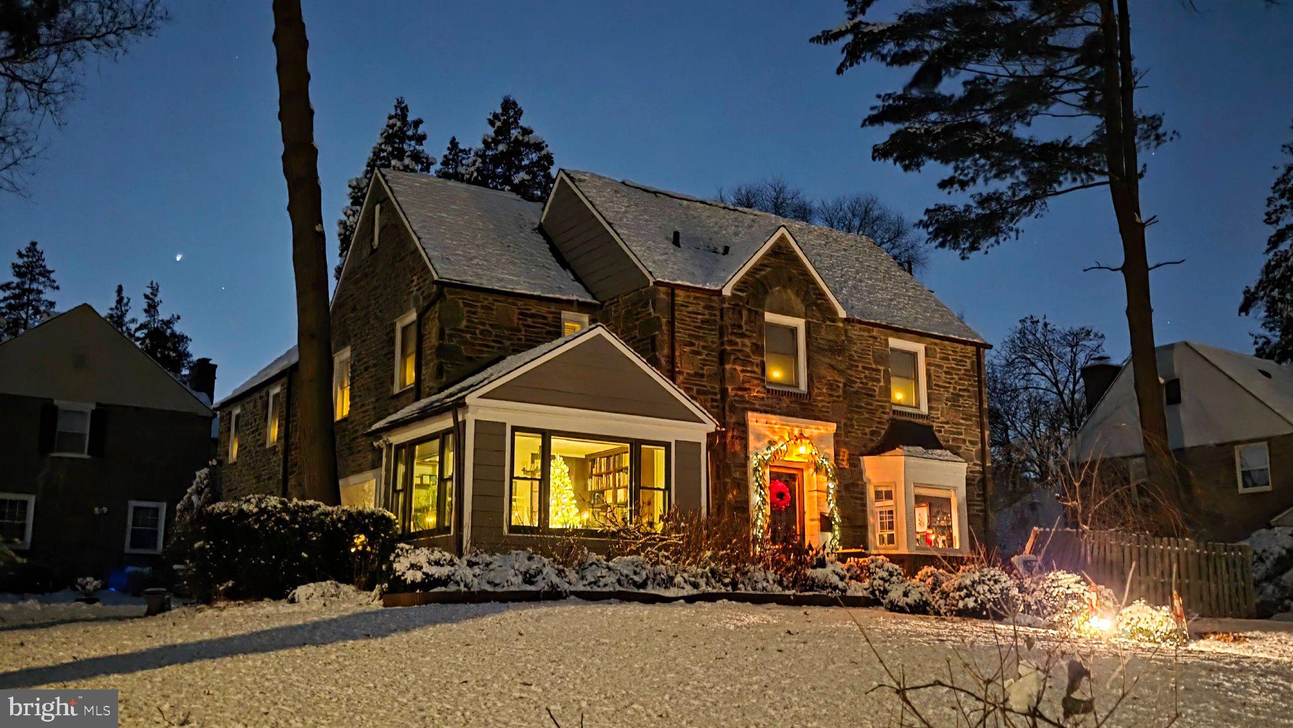
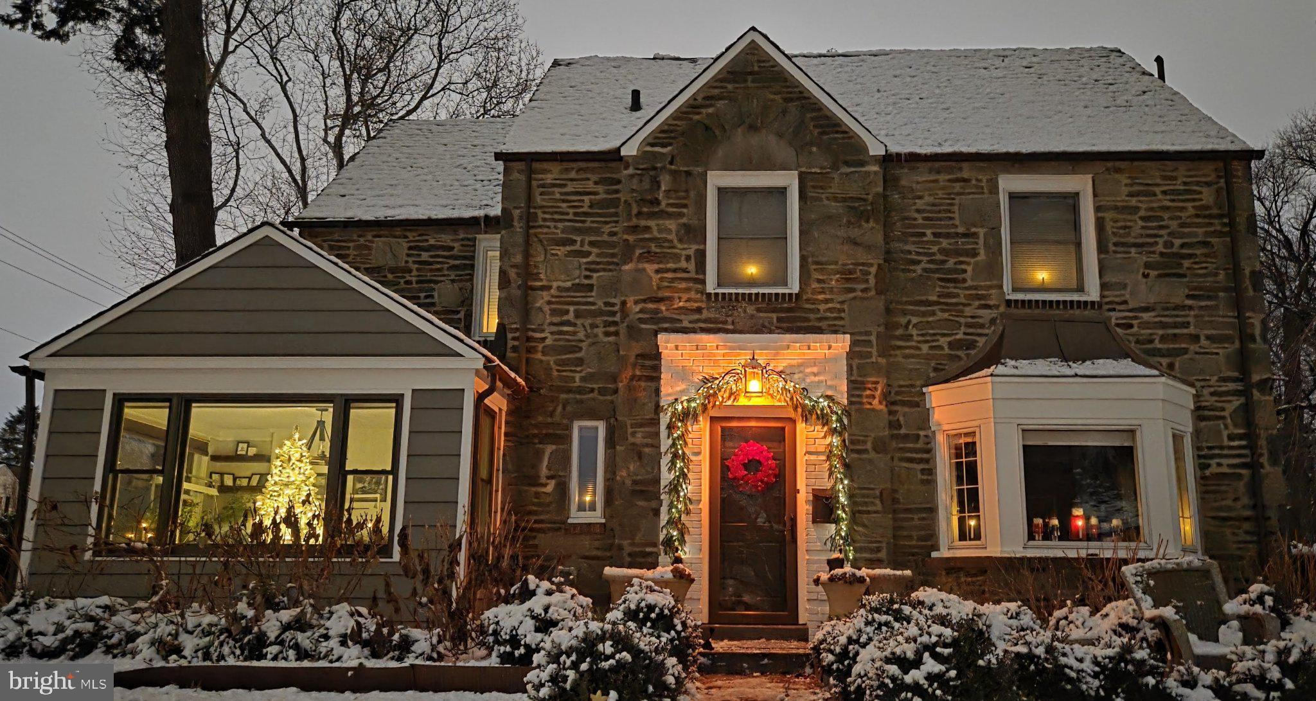
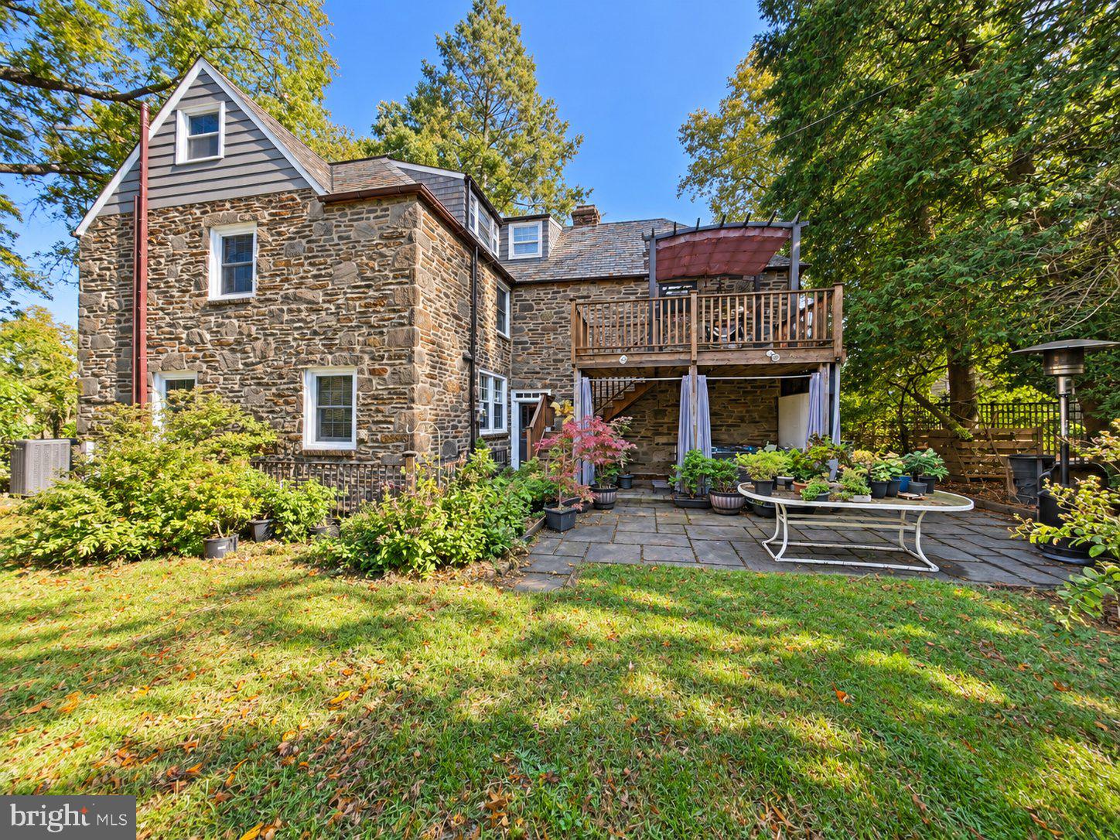
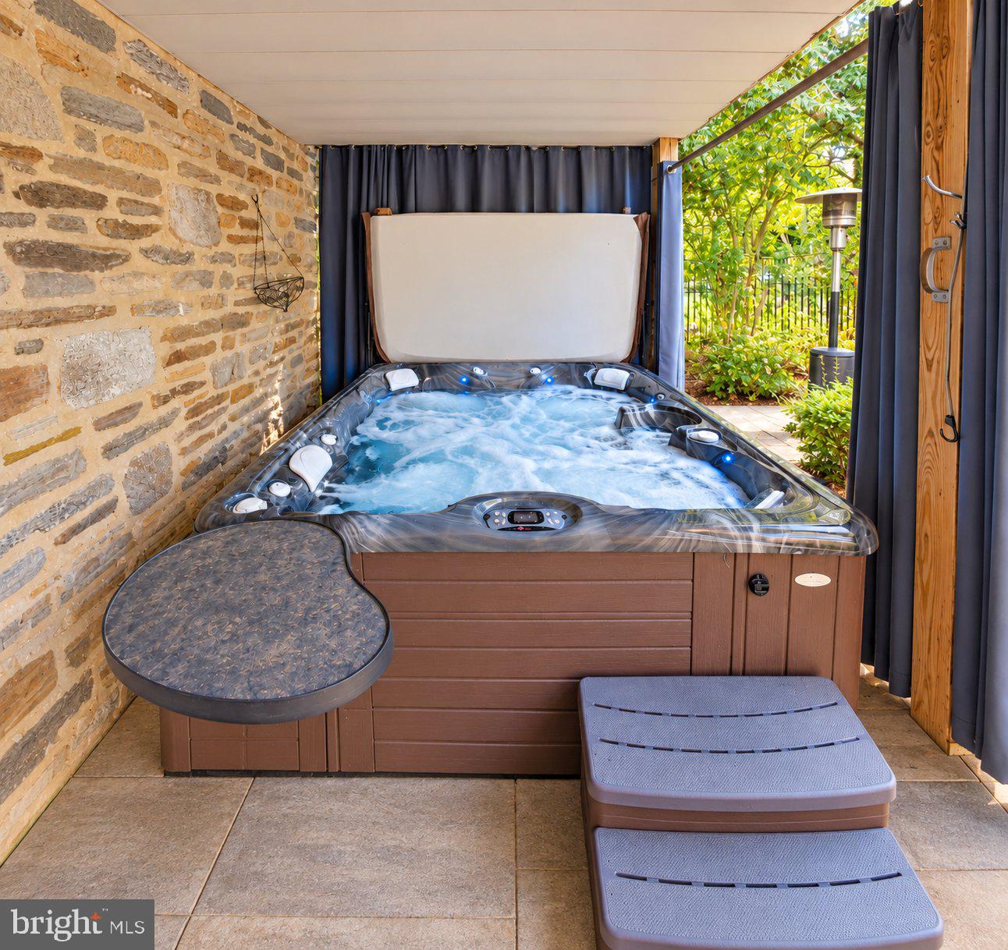
Enter an interest rate to see your estimated monthly payment.Welcome home to a classic three story Stone Colonial set high on a raised corner lot at Woodlawn and Melrose Avenues, where old world charm and craftsmanship meet the space and flexibility today’s buyers want. Lovingly maintained and in mint condition, this home offers 5 bedrooms, 4 full baths and 2 half baths, with room for everyone, and then some. Step inside and the details speak for themselves: gleaming hardwood floors, decorative moldings and the kind of character that simply isn’t built anymore. The living room centers on a wood burning fireplace framed by built in bookshelves, the perfect spot for cozy fall evenings. Host holiday dinners in the formal dining room, bathed in light from its large bay window, then retreat to the sunroom with its built ins and French doors. A powder room off the foyer keeps guests comfortable. The galley kitchen is built for real cooking, with two ovens, a breakfast nook, solid surface counters, dishwasher, refrigerator and disposal. A mudroom connects you directly to the garage and rear patio, so groceries and muddy boots never touch the main rooms. Upstairs, the floor plan truly stands out. Two second floor bedrooms each offer their own en suite bath and walk in closet, and one opens directly onto a large rear deck for morning coffee overlooking the garden. The third floor bedroom has its own full bath, ideal for guests, a home office or a private retreat. The finished basement adds a family room with a bar, laundry area with a half bath, storage and an outside entrance. Outside, the rear garden is a true little oasis, a private retreat you’ll want to spend every evening in. Relax on the rear patio, unwind in the Jacuzzi hot tub with privacy curtains, and enjoy the large fenced yard. A 2 car garage, large driveway, whole house generator and an unfinished attic with a cedar closet and extra storage complete the package. Enjoy easy access to Melrose Park, Cheltenham Township Park and Ogontz Field, plus nearby shops, dining and regional rail. An HWA Home Warranty is included for added peace of mind. Homes with this much character, craftsmanship and condition do not come along often. Schedule your private showing today!
| 14 hours ago | Listing updated with changes from the MLS | |
| 16 hours ago | Listing first seen on site |

The real estate listing information is provided by Bright MLS is for the consumer's personal, non-commercial use and may not be used for any purpose other than to identify prospective properties consumer may be interested in purchasing. Any information relating to real estate for sale or lease referenced on this web site comes from the Internet Data Exchange (IDX) program of the Bright MLS. This web site references real estate listing(s) held by a brokerage firm other than the broker and/or agent who owns this web site. The accuracy of all information is deemed reliable but not guaranteed and should be personally verified through personal inspection by and/or with the appropriate professionals. Properties in listings may have been sold or may no longer be available. The data contained herein is copyrighted by Bright MLS and is protected by all applicable copyright laws. Any unauthorized collection or dissemination of this information is in violation of copyright laws and is strictly prohibited. Copyright © 2020 Bright MLS. All rights reserved.