
1 GOLDENROD LANEHORSHAM, PA 19044
Mortgage Calculator
Monthly Payment (Est.)
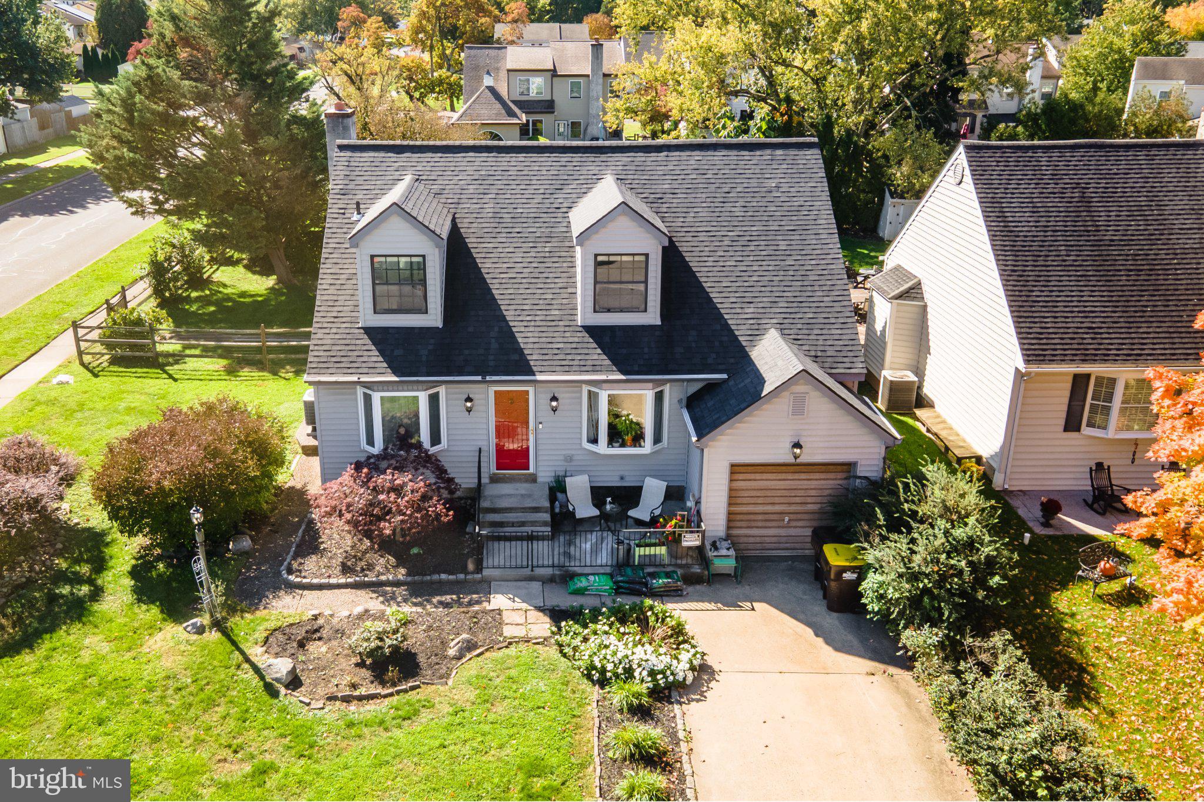
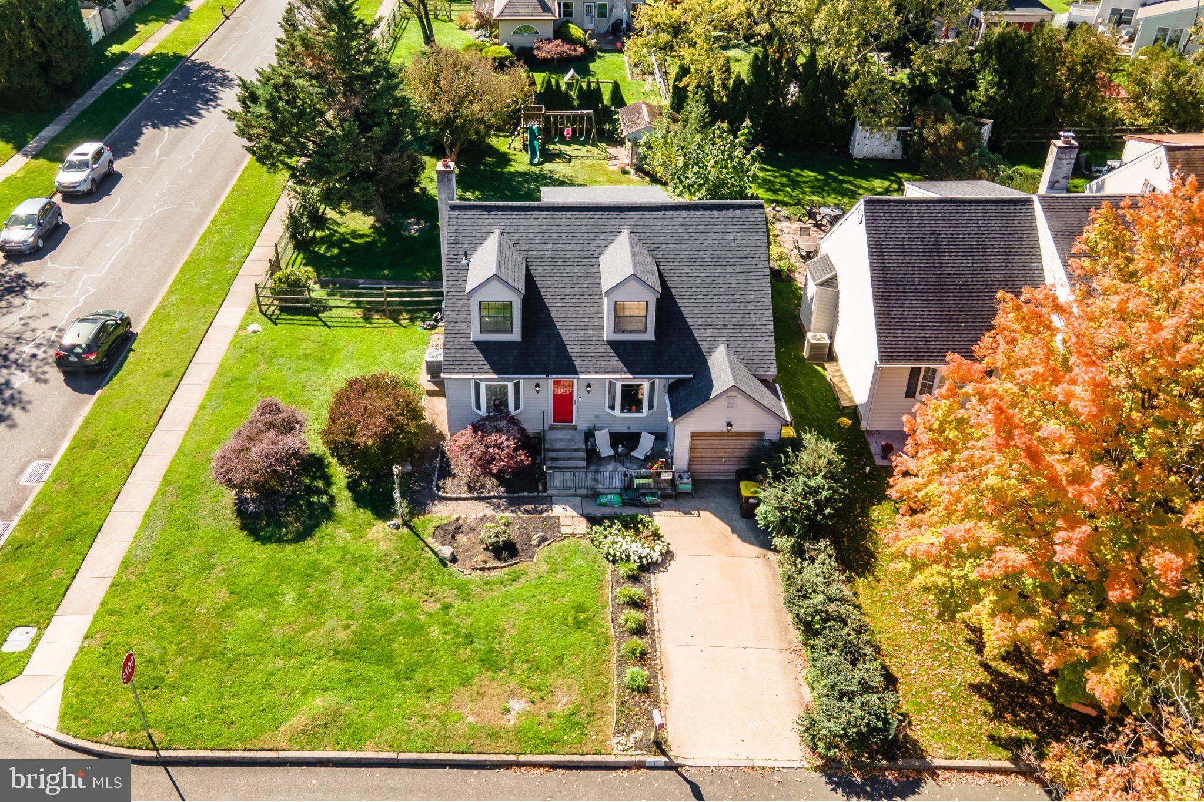
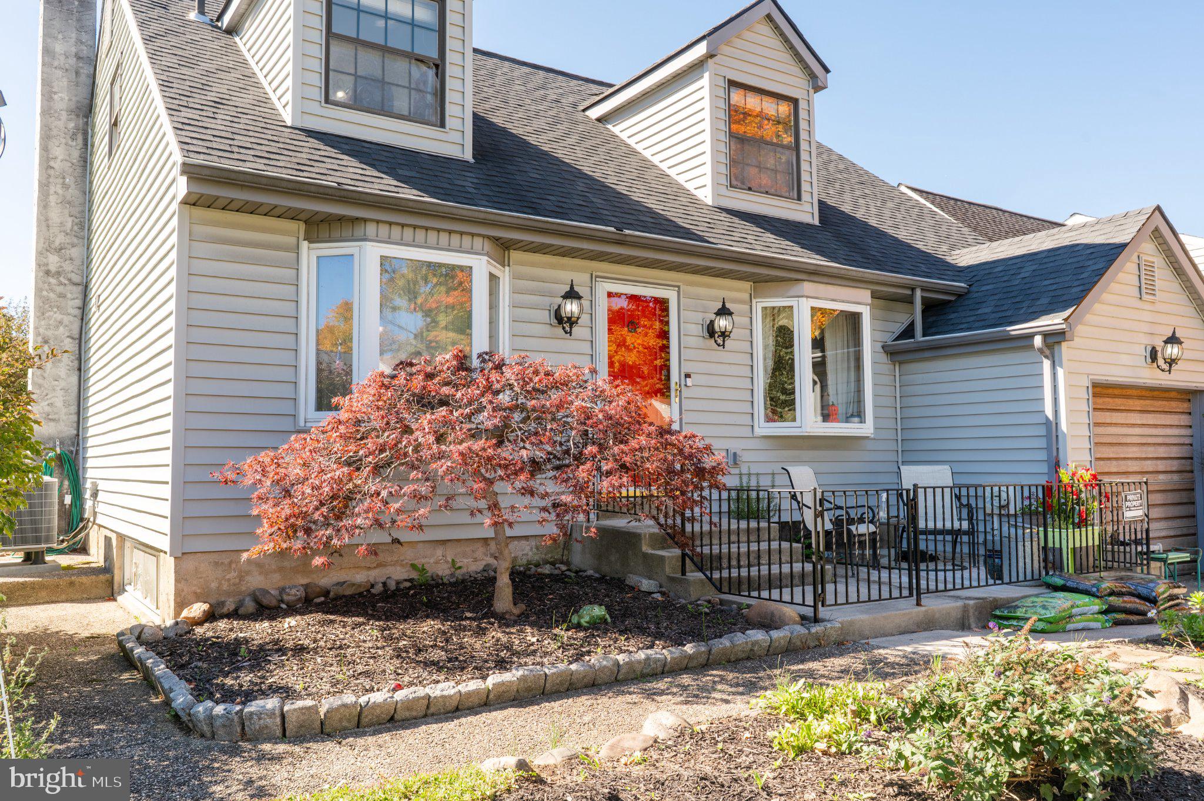
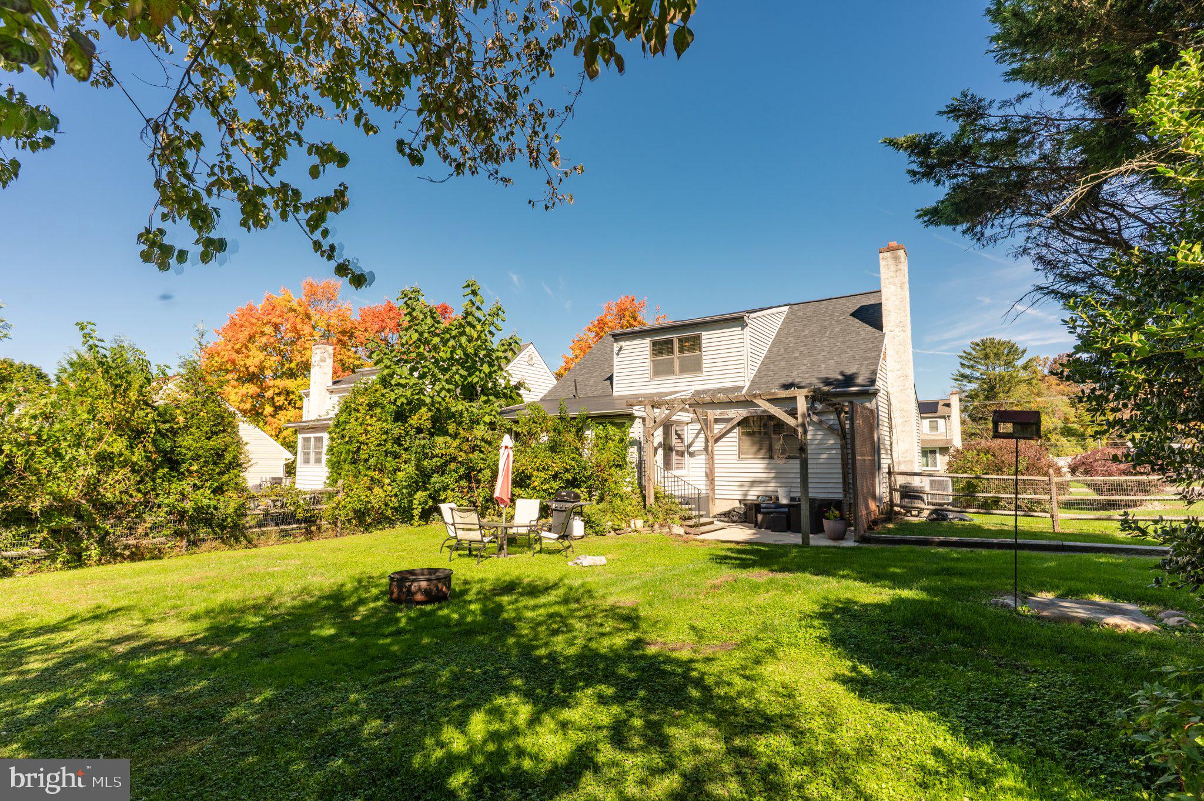
Enter an interest rate to see your estimated monthly payment.Welcome to 1 Goldenrod Lane, Horsham, PA! This charming 4-bedroom, 2-full-bath Cape Cod home is nestled in the desirable Horsham Towne Meadows neighborhood and sought-after Hatboro-Horsham School District. Offering approximately 1,719 square feet of living space, this wonderful home combines comfort, charm, and convenience with many newer improvements throughout! Step inside and discover a spacious and inviting floor plan designed for comfortable everyday living and entertaining. The newer kitchen offers an attractive and functional space for preparing meals and gathering with family and friends. Four generously sized bedrooms provide plenty of flexibility for guests, a home office, or additional living needs, while two full bathrooms add to the home's convenience. A convenient first-floor laundry room makes everyday chores a breeze! One of the home's most appealing features is the beautiful, oversized enclosed porch, providing a wonderful space to relax, entertain, or simply enjoy the views of the backyard. Whether you're enjoying your morning coffee, reading a favorite book, or gathering with friends, this delightful space offers the perfect retreat and adds to the home's charm and versatility. Another special feature is the daylight basement, complete with a beautiful brick fireplace that creates a warm and inviting atmosphere. This wonderful additional space offers endless possibilities for a family room, recreation area, home office, or entertainment space. The home also boasts an abundance of storage throughout, providing plenty of room to keep everything organized. Major improvements include a newer roof and HVAC system, offering added peace of mind and year-round comfort. Additional highlights include central air conditioning and an attached one-car garage, providing convenient parking and additional storage space. Step outside to enjoy the spacious, fenced backyard, ideal for outdoor entertaining, gardening, pets, or simply relaxing in your own private outdoor setting. Situated on an approximately quarter-acre lot, the property offers plenty of room to enjoy outdoor activities. Conveniently located close to shopping, restaurants, parks, schools, and major commuter routes, this home offers the perfect balance of neighborhood charm and everyday convenience. With its newer roof, HVAC system, updated kitchen, beautiful oversized enclosed porch, daylight basement with brick fireplace, first-floor laundry room, abundant storage, one-car garage, and fenced backyard, 1 Goldenrod Lane is a wonderful place to call home. Don't miss this opportunity—schedule your showing today!
| 7 hours ago | Listing updated with changes from the MLS | |
| 14 hours ago | Listing first seen on site |

The real estate listing information is provided by Bright MLS is for the consumer's personal, non-commercial use and may not be used for any purpose other than to identify prospective properties consumer may be interested in purchasing. Any information relating to real estate for sale or lease referenced on this web site comes from the Internet Data Exchange (IDX) program of the Bright MLS. This web site references real estate listing(s) held by a brokerage firm other than the broker and/or agent who owns this web site. The accuracy of all information is deemed reliable but not guaranteed and should be personally verified through personal inspection by and/or with the appropriate professionals. Properties in listings may have been sold or may no longer be available. The data contained herein is copyrighted by Bright MLS and is protected by all applicable copyright laws. Any unauthorized collection or dissemination of this information is in violation of copyright laws and is strictly prohibited. Copyright © 2020 Bright MLS. All rights reserved.
Did you know? You can invite friends and family to your search. They can join your search, rate and discuss listings with you.