
28 S WARNER AVENUEBRYN MAWR, PA 19010
Mortgage Calculator
Monthly Payment (Est.)
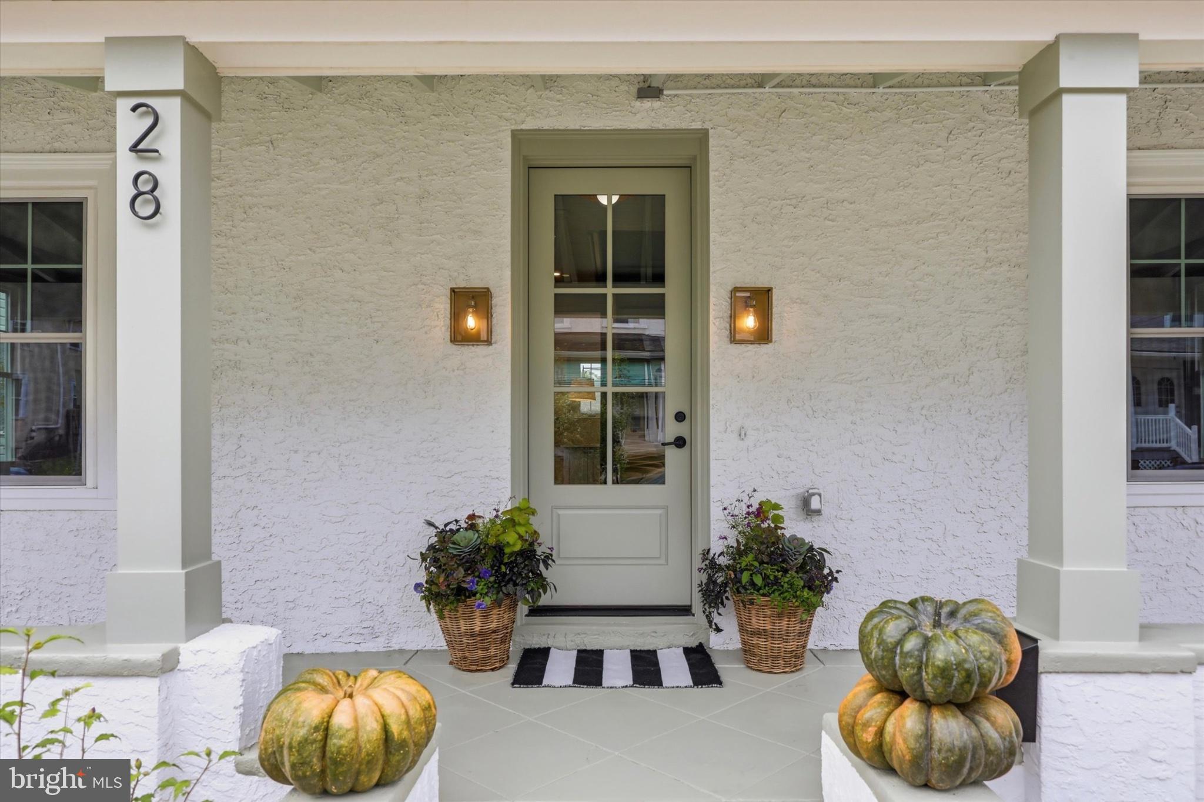
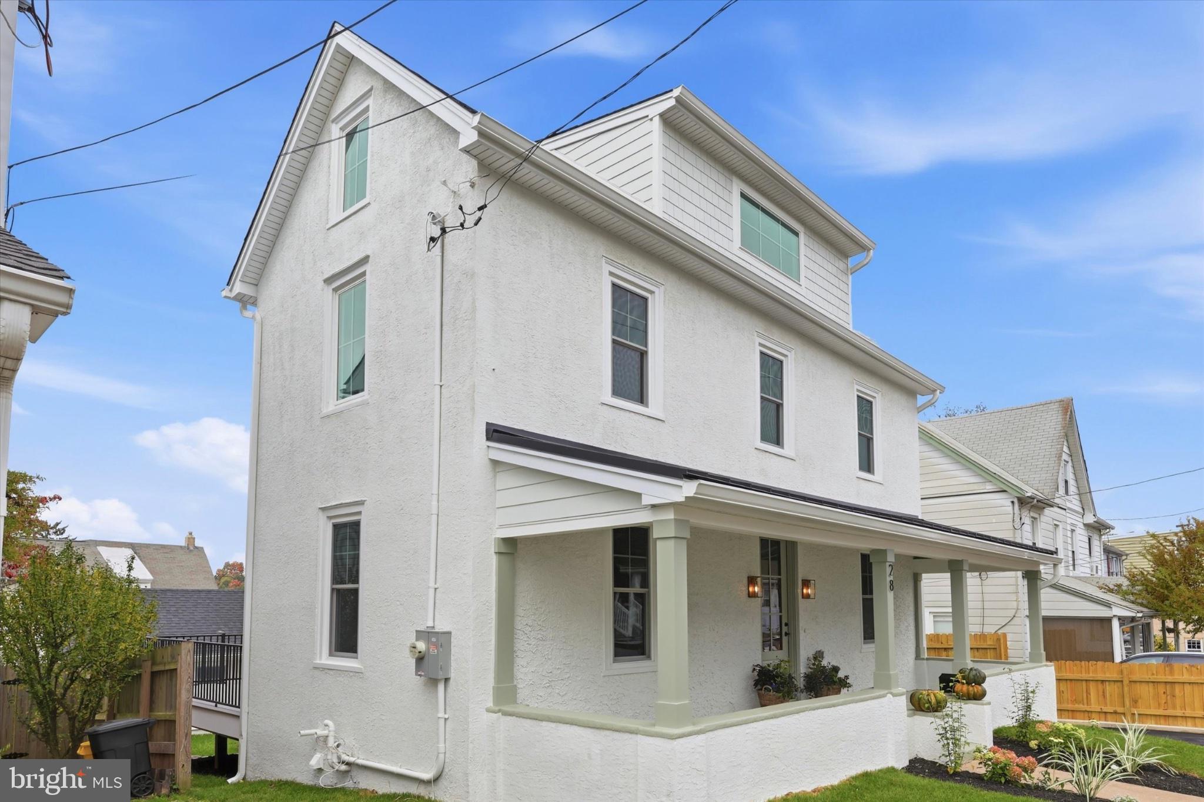
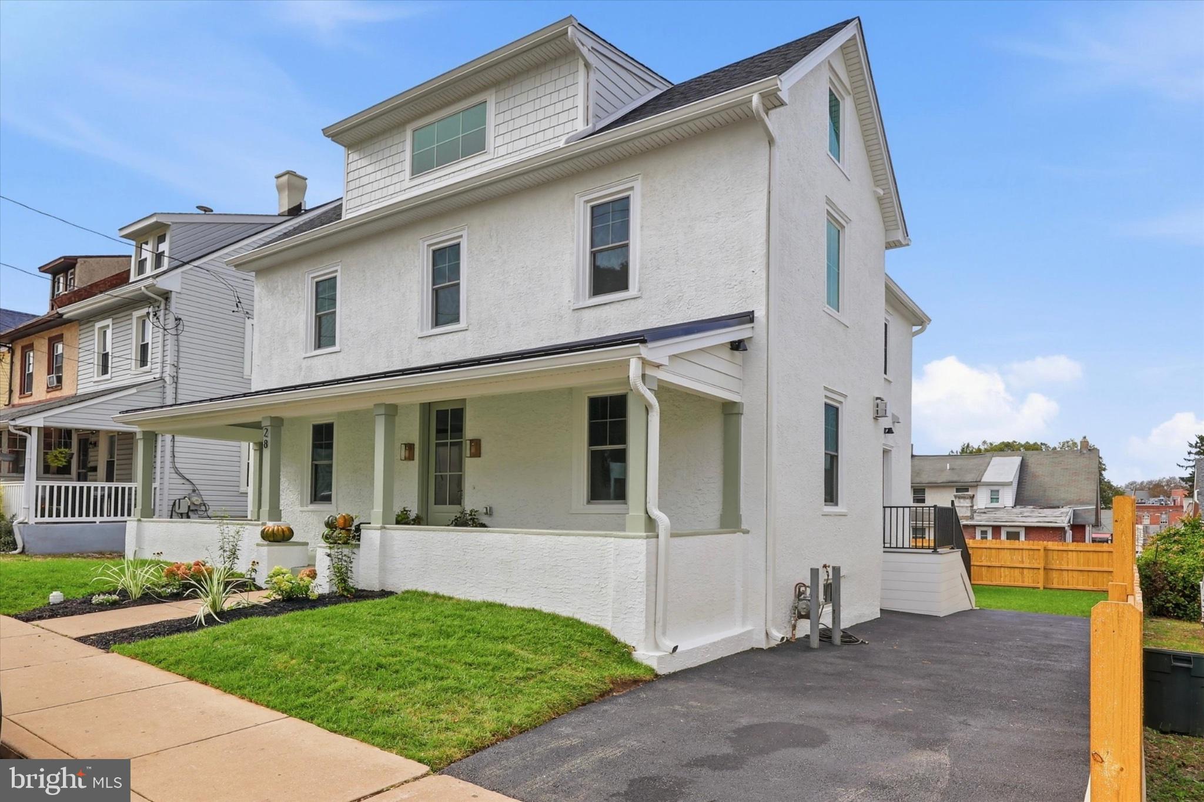
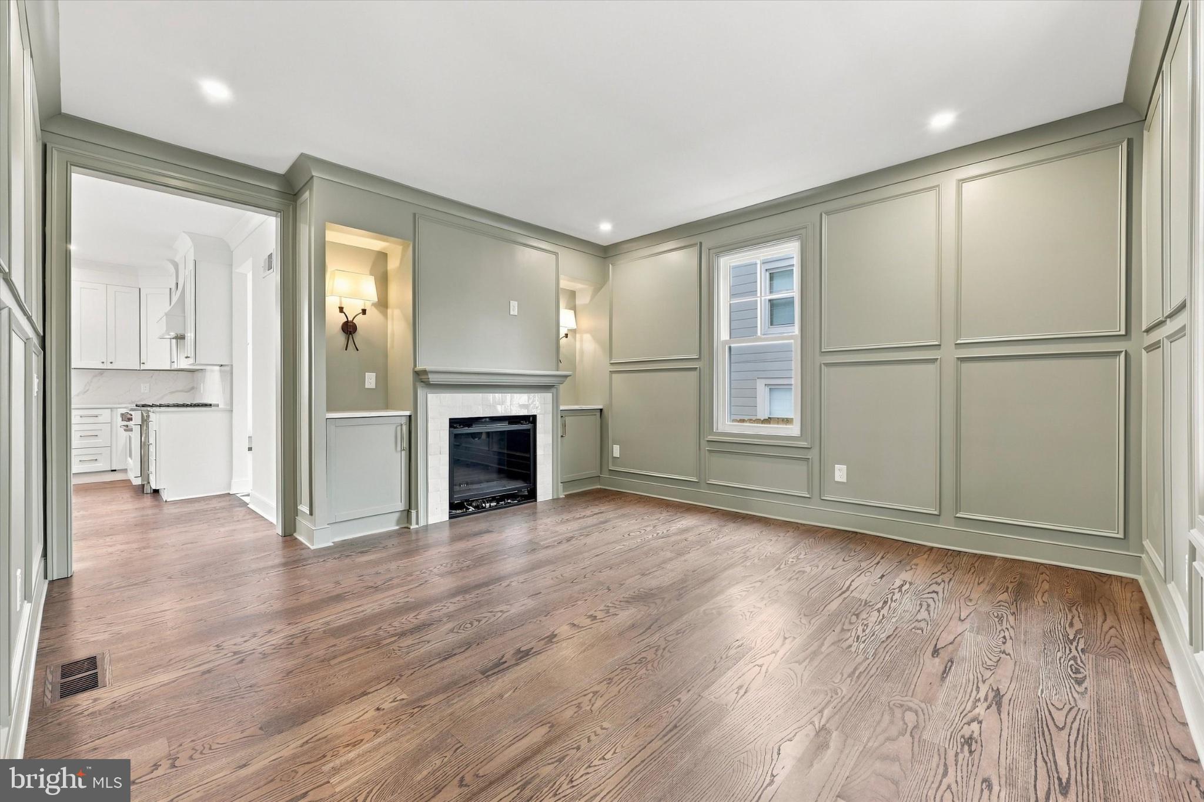
Enter an interest rate to see your estimated monthly payment.Step into a world of timeless elegance and modern comfort with this stunning Colonial-style residence. Beautifully renovated by Pradelli Homes in 2026. Nestled on a charming lot in the heart of walkable downtown Bryn Mawr. This detached single family home boasts a perfect blend of classic architecture and contemporary amenities in an unbeatable location. As you enter, you are greeted by an inviting foyer that leads to a spacious family room with a gas fireplace and custom built ins, perfect for gatherings and relaxation. The heart of the home is the gourmet kitchen, featuring upgraded quartz countertops, full slab backsplash, and an island for casual dining. The kitchen flows seamlessly into the formal dining space as well as the outdoor deck perfect for entertaining. The spacious mudroom off the kitchen has plenty of closet space as well as a powder room. Crown moldings and wainscoting add a touch of sophistication, while the solid hardwood flooring creates a warm and welcoming atmosphere throughout. With five generously sized bedrooms, including a luxurious primary suite with his and hers closets and an en-suite bathroom featuring a walk-in shower and elegant double vanity. The additional bathrooms are thoughtfully designed, ensuring comfort and convenience for all. Cozy up by the gas fireplace in the living area, creating a perfect ambiance for chilly evenings. Step outside to discover your private oasis. The exterior features include a beautifully landscaped front yard, front porch, deck, and a fully landscaped rear yard, ideal for outdoor entertaining or simply enjoying the fresh air. The deck and patio provide the perfect setting for barbecues or quiet evenings under the stars. With a two car garage and separate entrance to the fully finished basement the property is both functional and inviting. Located in a vibrant community, this home is surrounded by an array of neighborhood amenities. Enjoy your morning coffee at La Colombe, take in a movie at the Bryn Mawr Film Institute, and spend your Saturdays at the local farmers market. Easy access to the Bryn Mawr regional rail, Bryn Mawr Hospital, restaurants, & shopping. As well as a short drive to Center City. Lower Merion Township is known for its excellent schools, ensuring quality education for residents. Parking is a breeze with a detached garage accommodating two vehicles, along with additional driveway space for guests. This exceptional property is not just a house; it's a place to create lasting memories. Experience the perfect blend of comfort, style, and community in this remarkable home. Don't miss the opportunity to make it yours!
| 12 hours ago | Listing updated with changes from the MLS | |
| 16 hours ago | Listing first seen on site |

The real estate listing information is provided by Bright MLS is for the consumer's personal, non-commercial use and may not be used for any purpose other than to identify prospective properties consumer may be interested in purchasing. Any information relating to real estate for sale or lease referenced on this web site comes from the Internet Data Exchange (IDX) program of the Bright MLS. This web site references real estate listing(s) held by a brokerage firm other than the broker and/or agent who owns this web site. The accuracy of all information is deemed reliable but not guaranteed and should be personally verified through personal inspection by and/or with the appropriate professionals. Properties in listings may have been sold or may no longer be available. The data contained herein is copyrighted by Bright MLS and is protected by all applicable copyright laws. Any unauthorized collection or dissemination of this information is in violation of copyright laws and is strictly prohibited. Copyright © 2020 Bright MLS. All rights reserved.