
412 CARSON TERRACEHUNTINGDON VALLEY, PA 19006
Mortgage Calculator
Monthly Payment (Est.)
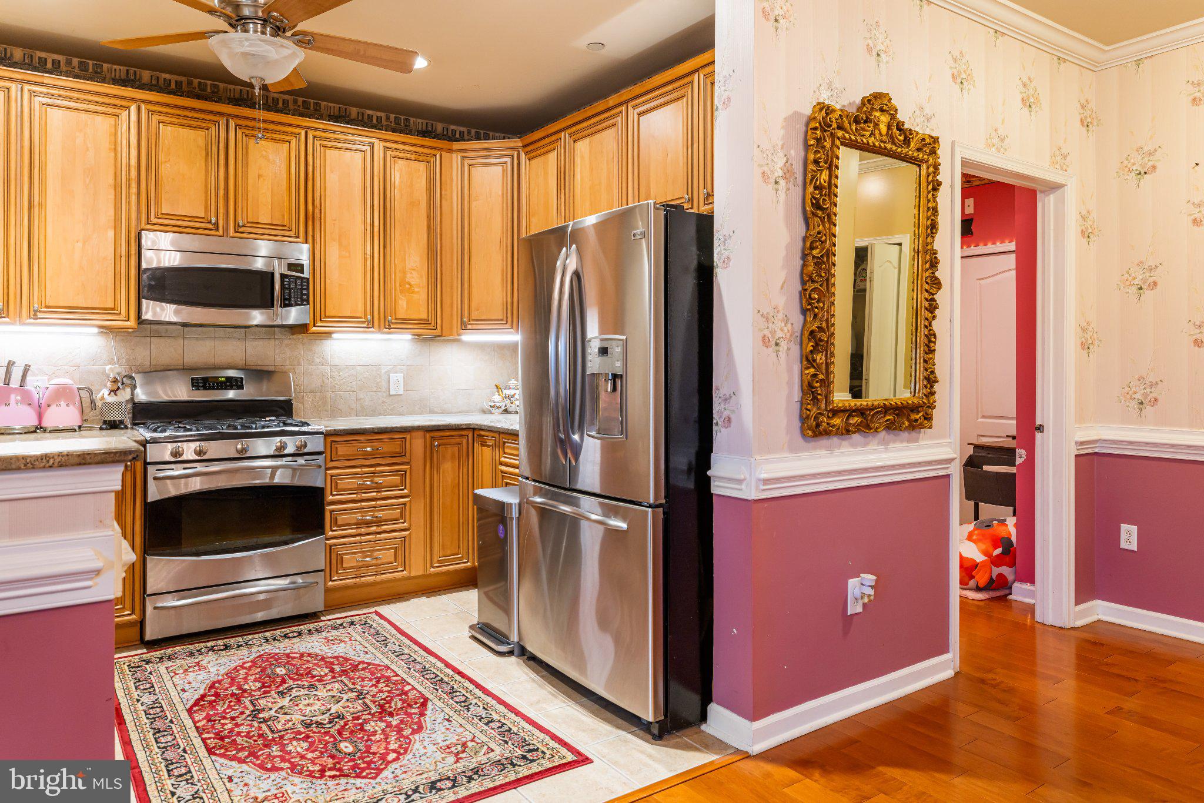
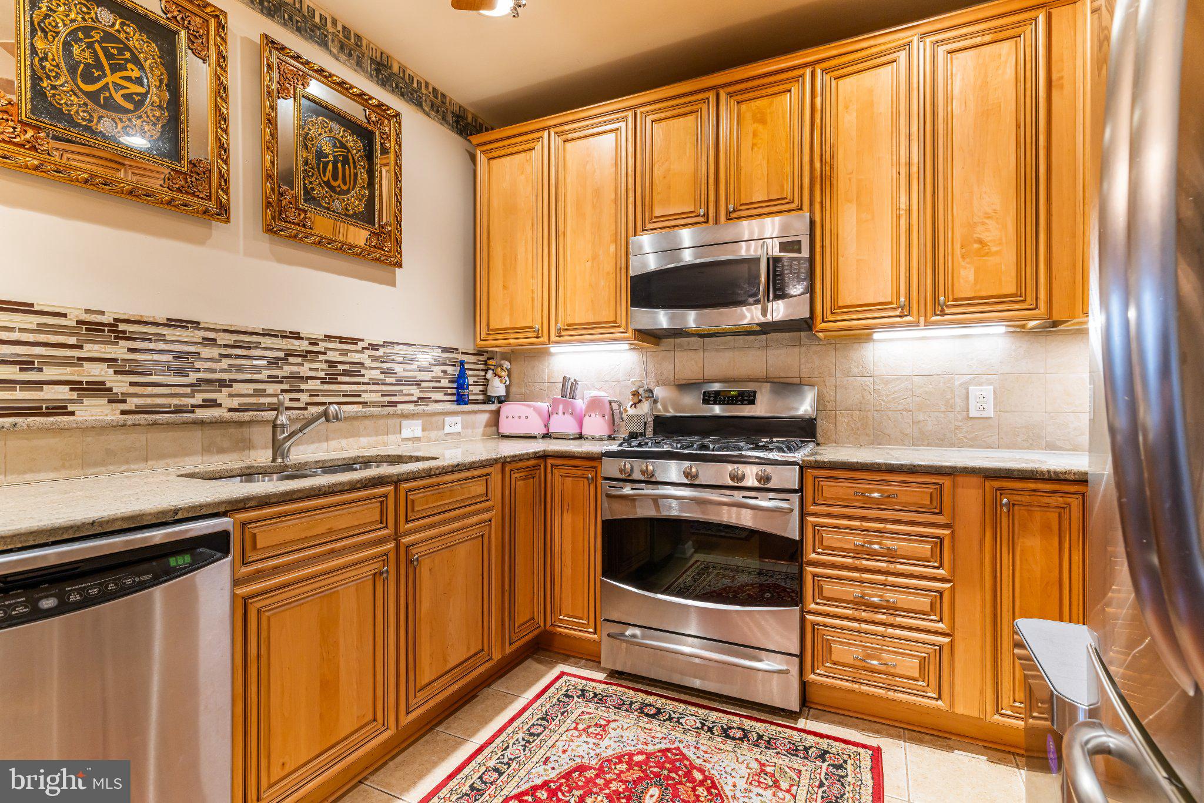
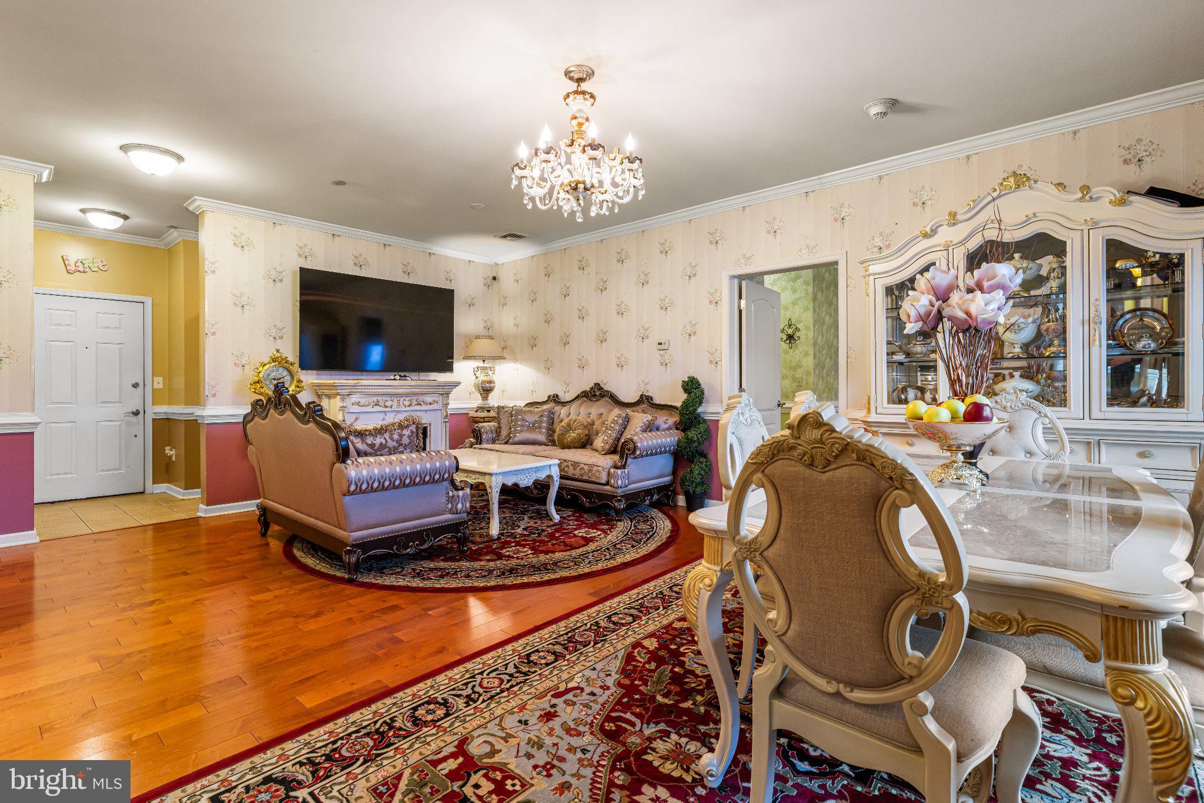
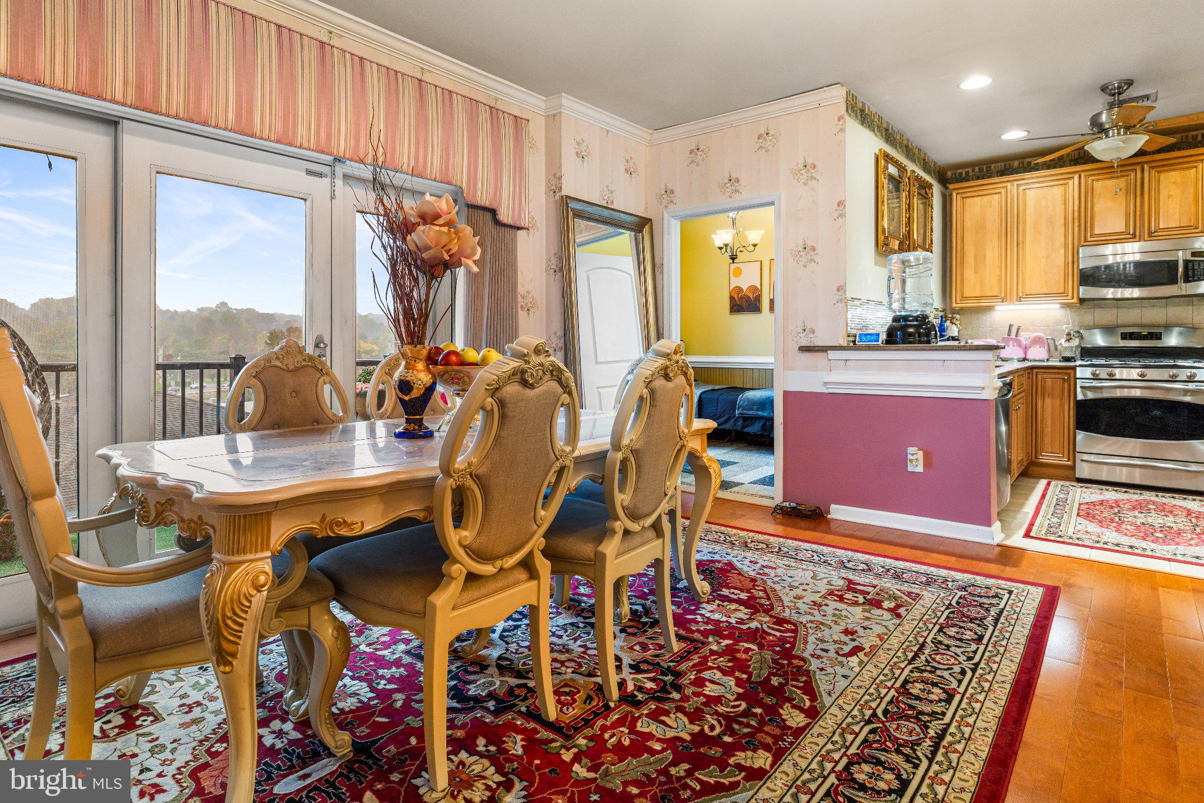
Enter an interest rate to see your estimated monthly payment.Beautifully appointed 2-bedroom, 2-bathroom residence with a versatile den offers the perfect blend of comfort, style, and convenience. Gorgeous hardwood floors add warmth and elegance throughout the living spaces, creating an inviting atmosphere. The spacious, thoughtfully designed floor plan is ideal for both everyday living and entertaining. Two generously sized bedrooms and two full bathrooms provide comfort and functionality. Enjoy the convenience of two deeded parking spaces, a highly desirable feature that adds exceptional value. Residents can take advantage of wonderful building amenities, including an indoor swimming pool and fitness center, perfect for year-round recreation and wellness. Outdoor enthusiasts will love the close proximity to the scenic Pennypack Trail, ideal for walking, jogging, and biking. Conveniently located near shopping, dining, and major roadways, this home offers the perfect combination of low-maintenance living and an active lifestyle. Don't miss this fantastic opportunity to enjoy all that Huntingdon Valley has to offer!
| 14 hours ago | Listing first seen on site | |
| 14 hours ago | Listing updated with changes from the MLS |

The real estate listing information is provided by Bright MLS is for the consumer's personal, non-commercial use and may not be used for any purpose other than to identify prospective properties consumer may be interested in purchasing. Any information relating to real estate for sale or lease referenced on this web site comes from the Internet Data Exchange (IDX) program of the Bright MLS. This web site references real estate listing(s) held by a brokerage firm other than the broker and/or agent who owns this web site. The accuracy of all information is deemed reliable but not guaranteed and should be personally verified through personal inspection by and/or with the appropriate professionals. Properties in listings may have been sold or may no longer be available. The data contained herein is copyrighted by Bright MLS and is protected by all applicable copyright laws. Any unauthorized collection or dissemination of this information is in violation of copyright laws and is strictly prohibited. Copyright © 2020 Bright MLS. All rights reserved.
Did you know? You can invite friends and family to your search. They can join your search, rate and discuss listings with you.