
441 W STAFFORD STREETPHILADELPHIA, PA 19144
Mortgage Calculator
Monthly Payment (Est.)
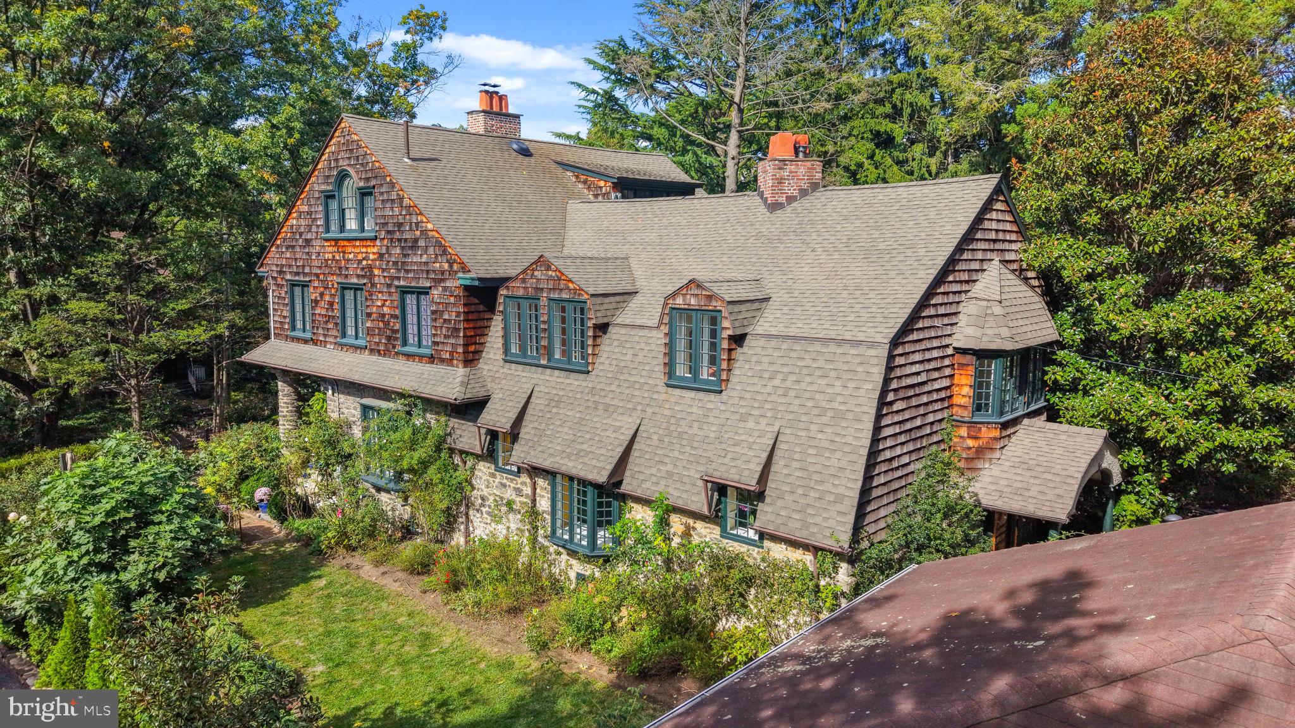
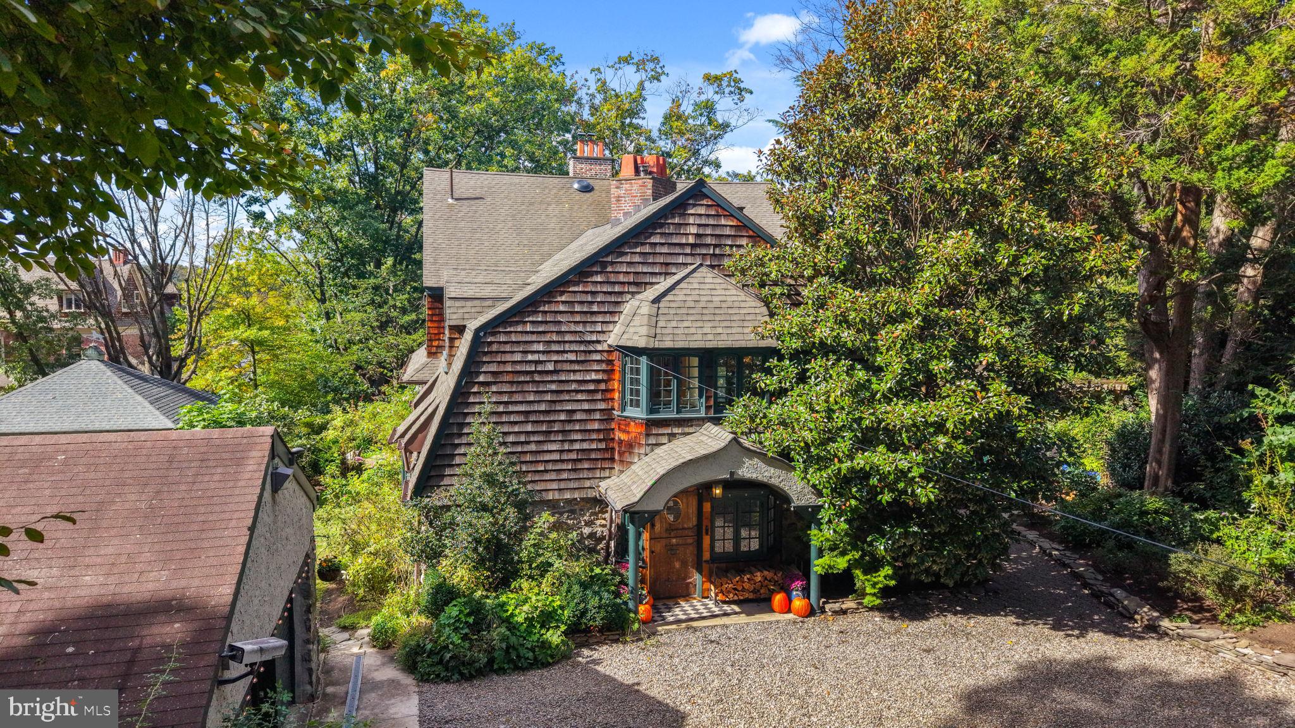
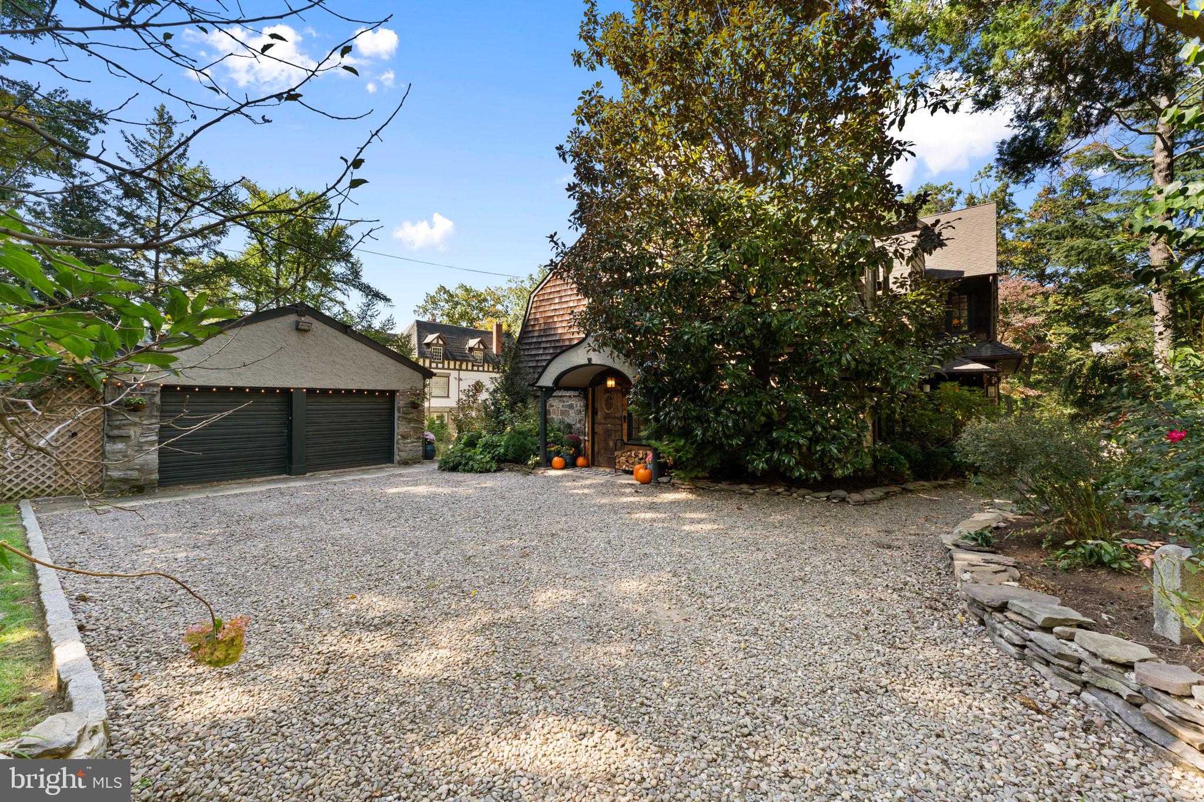
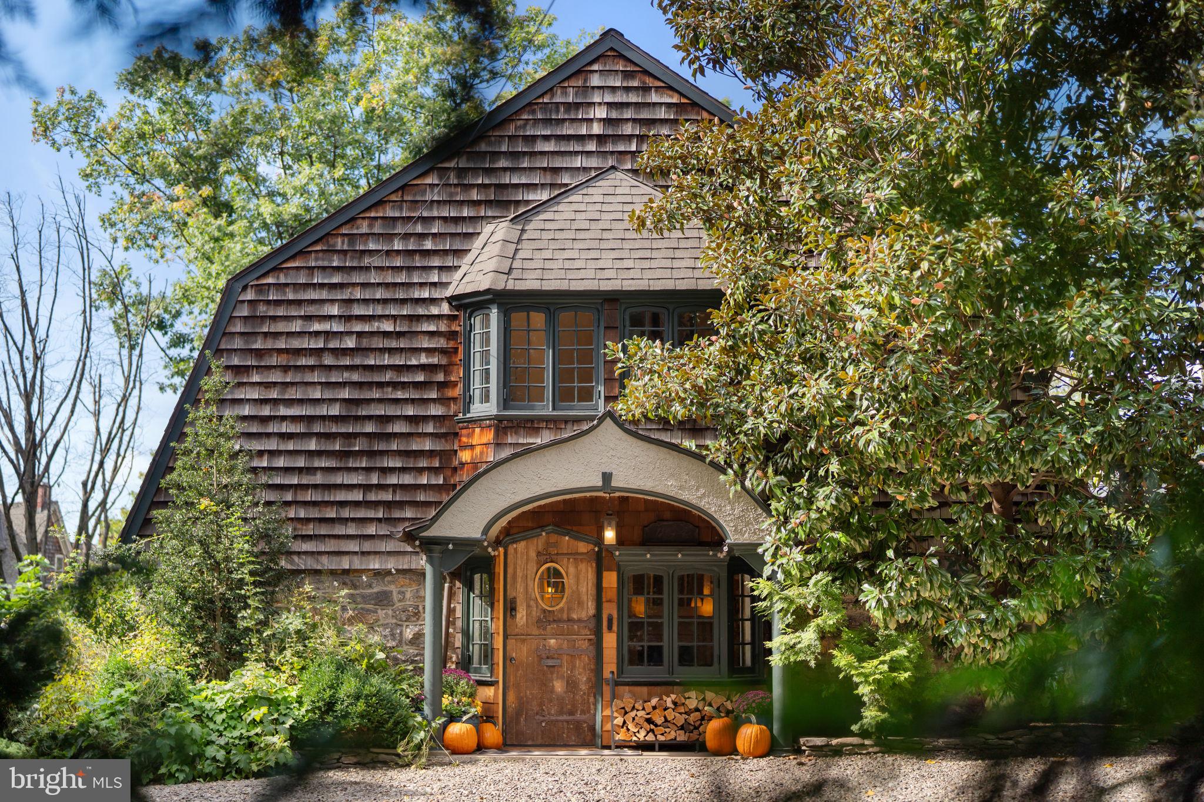
Enter an interest rate to see your estimated monthly payment.**COMING SOON | THE STAFFORD MANOR | **Philadelphia's Best-Kept Secret** Tucked away within the distinguished Stafford-Price enclave of historic Germantown, The Stafford Manor is preparing to make its highly anticipated market debut. Set on nearly three-quarters of an acre of enchanting grounds, this extraordinary residence offers a rare combination of architectural significance, remarkable privacy, and sophisticated modern living; all within Philadelphia city limits. Originally constructed as a carriage house in the 1880s and transformed into a magnificent Victorian residence in 1894, this remarkable property tells a story more than 140 years in the making. Its dramatic main staircase, once leading to the original hayloft, and expansive kitchen windows, formerly carriage openings, offer fascinating glimpses into the home's storied past. Inside, graciously proportioned living spaces, seven fireplaces, and beautifully preserved architectural details create an atmosphere of timeless elegance and warmth. Six bedrooms, three full bathrooms, and a powder room provide generous accommodations, while the thoughtfully appointed kitchen, spacious entertaining areas, and contemporary conveniences offer exceptional comfort for everyday living. Beyond the interiors, an entirely different world unfolds. Hundreds of roses, established gardens, and a spectacular 3,000-gallon koi pond with a cascading waterfall transform the grounds into a private sanctuary reminiscent of a botanical retreat. An expansive covered porch, equipped with heating and ceiling fans, provides a beautiful setting for outdoor dining and entertaining across the seasons. A dedicated outdoor kitchen featuring a wood-fired pizza oven and Big Green Egg premium ceramic grill, along with multiple intimate gathering areas throughout the gardens, creates an exceptional indoor-outdoor living experience. Behind its historic character lies a thoughtful collection of modern amenities, including Philips Hue smart lighting, automated window treatments in select rooms, zoned heating and cooling, a tankless water heater, integrated security systems, wired Wi-Fi connectivity, and automated landscape irrigation. Ideally positioned between two of Philadelphia's most prestigious independent schools, Germantown Friends School and William Penn Charter School, and conveniently located near Jefferson University's East Falls campus and Wissahickon Valley Park, The Stafford Manor offers an exceptional setting in one of the city's most distinctive residential enclaves. **A home where historic architecture, extraordinary gardens, and modern sophistication exist in rare harmony.** **The Stafford Manor | 441 West Stafford Street** *Coming Soon. Interior photography to be unveiled Friday. Showings Start with the Open House Saturday October 24th.*
| 12 hours ago | Listing updated with changes from the MLS | |
| 12 hours ago | Listing first seen on site |

The real estate listing information is provided by Bright MLS is for the consumer's personal, non-commercial use and may not be used for any purpose other than to identify prospective properties consumer may be interested in purchasing. Any information relating to real estate for sale or lease referenced on this web site comes from the Internet Data Exchange (IDX) program of the Bright MLS. This web site references real estate listing(s) held by a brokerage firm other than the broker and/or agent who owns this web site. The accuracy of all information is deemed reliable but not guaranteed and should be personally verified through personal inspection by and/or with the appropriate professionals. Properties in listings may have been sold or may no longer be available. The data contained herein is copyrighted by Bright MLS and is protected by all applicable copyright laws. Any unauthorized collection or dissemination of this information is in violation of copyright laws and is strictly prohibited. Copyright © 2020 Bright MLS. All rights reserved.
Did you know? You can invite friends and family to your search. They can join your search, rate and discuss listings with you.