
1338 GREEBY STREETPHILADELPHIA, PA 19111
Mortgage Calculator
Monthly Payment (Est.)
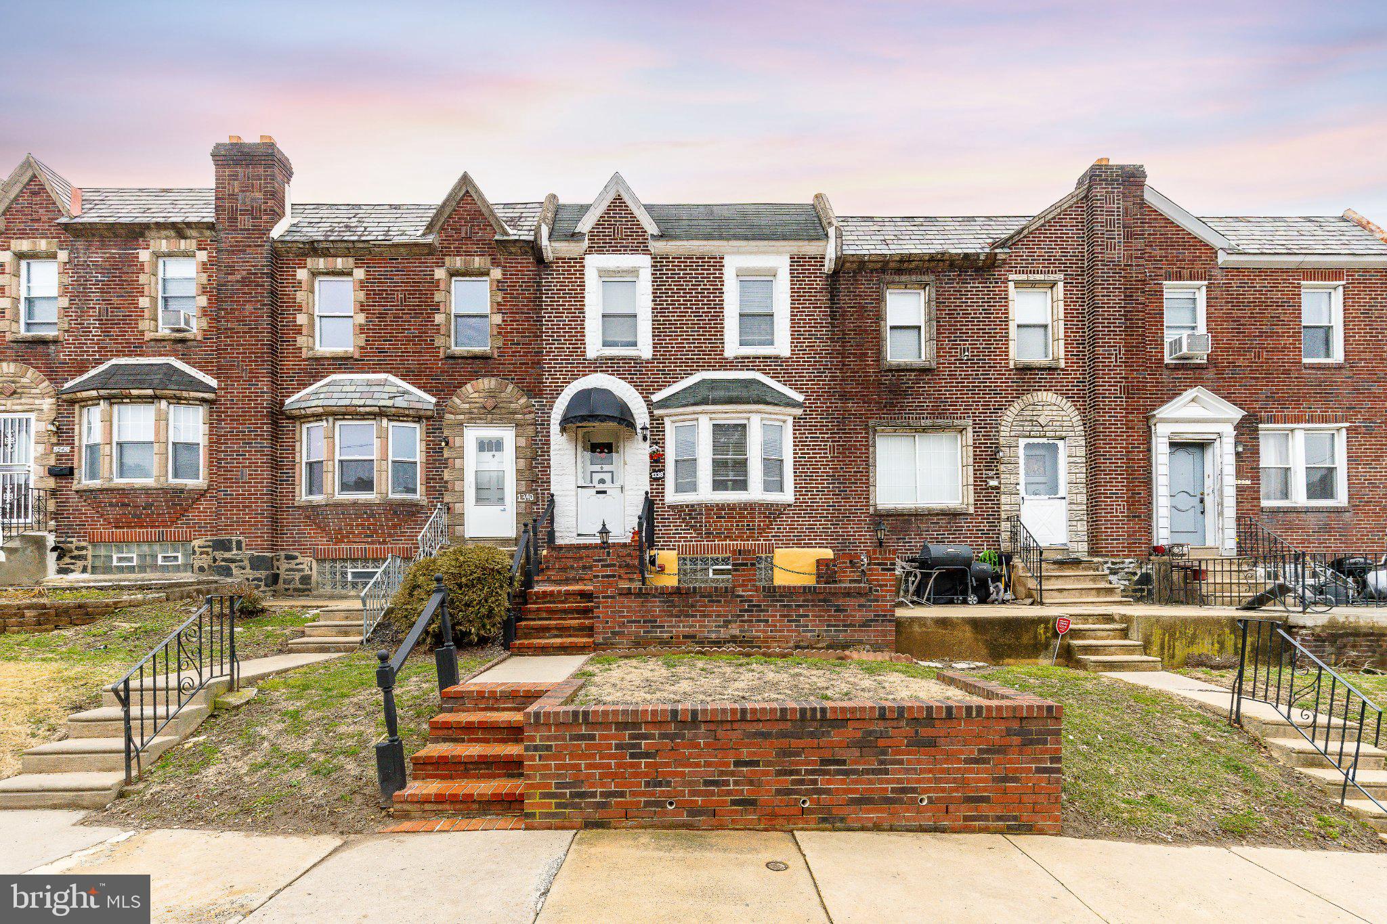
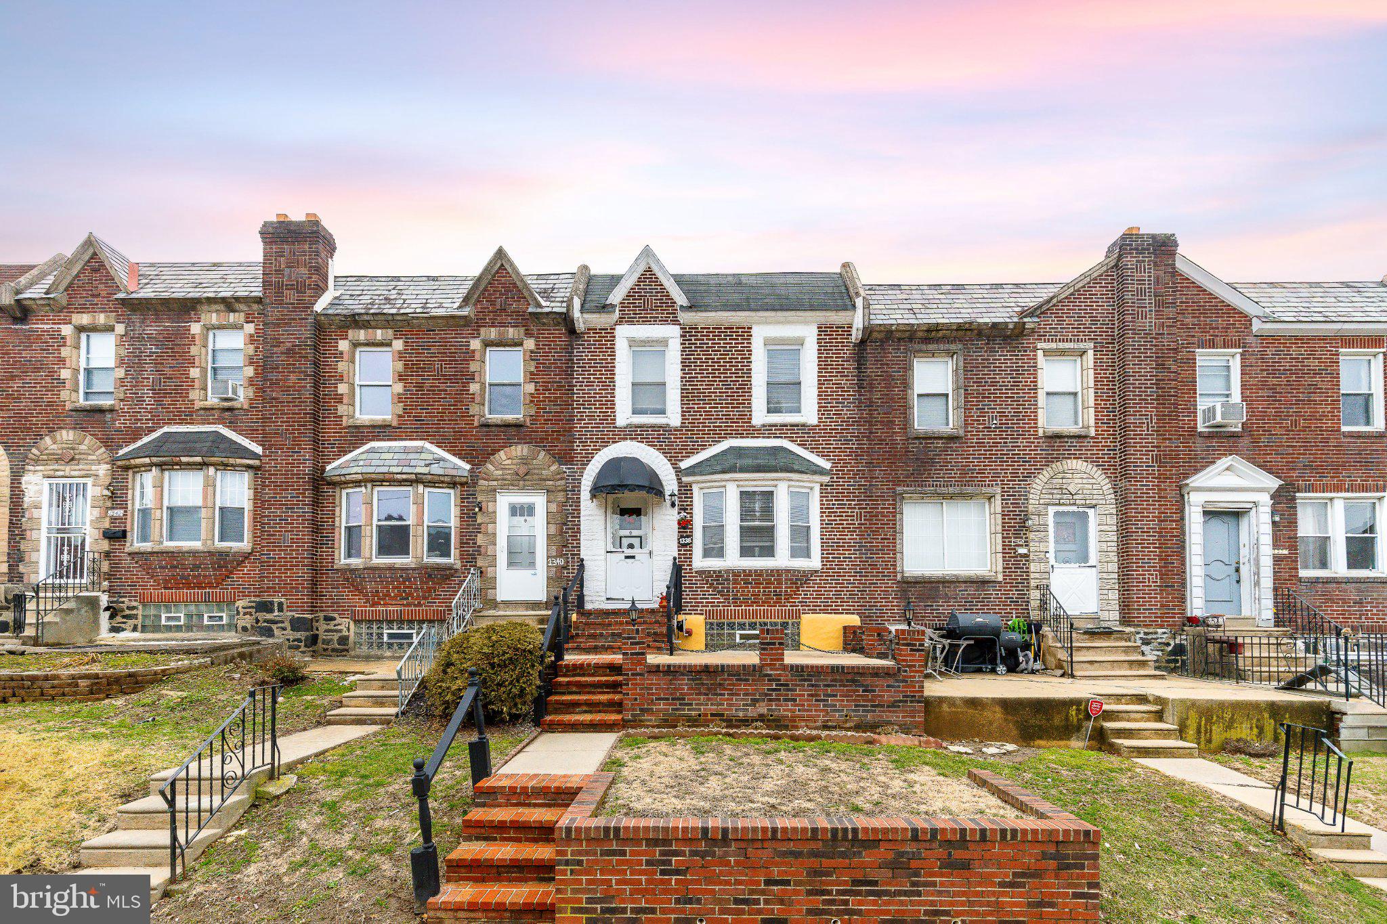
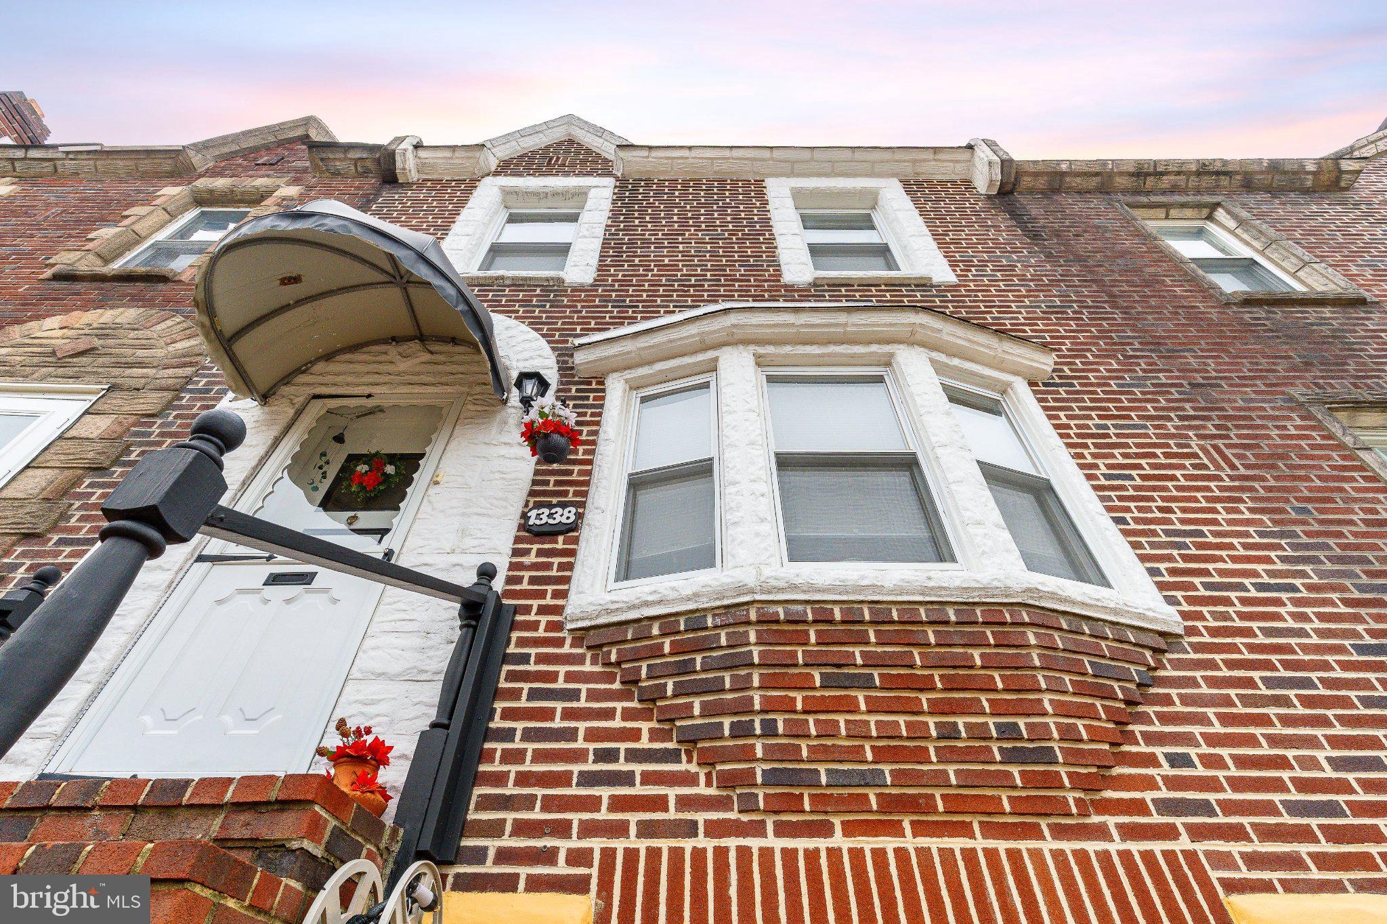
Enter an interest rate to see your estimated monthly payment.Welcome to 1338 Greeby Street — a beautiful, move‑in ready 3‑bedroom Airlite home in the heart of Castor Gardens. As you enter, the home immediately offers a warm sense of character, starting with a spacious living room that opens to a formal dining area and a bright eat‑in kitchen that adds to the home’s character. The front patio enhances curb appeal and creates a welcoming spot for outdoor enjoyment. Upstairs, the primary bedroom offers generous closet space, along with two additional bedrooms and a full hall bath with a skylight that brings in natural light. The home has been genuinely cared for over the years, with a new roof and updated electrical, giving it a comfortable, settled feel throughout. The finished walkout daylight basement adds even more usable space, including a cozy family room, a laundry area with a convenient quarter bath, and direct rear access to the built‑in garage, complemented by a driveway for additional off‑street parking. The property is being offered in as‑is condition, providing a straightforward opportunity for buyers seeking a well‑kept home on a quiet residential block close to shopping, schools, and major transportation routes. Showings begin Tuesday 10/20/26, with an Open House Saturday 10/24/26 from 12–1 PM.
| 17 hours ago | Listing updated with changes from the MLS | |
| 17 hours ago | Listing first seen on site |

The real estate listing information is provided by Bright MLS is for the consumer's personal, non-commercial use and may not be used for any purpose other than to identify prospective properties consumer may be interested in purchasing. Any information relating to real estate for sale or lease referenced on this web site comes from the Internet Data Exchange (IDX) program of the Bright MLS. This web site references real estate listing(s) held by a brokerage firm other than the broker and/or agent who owns this web site. The accuracy of all information is deemed reliable but not guaranteed and should be personally verified through personal inspection by and/or with the appropriate professionals. Properties in listings may have been sold or may no longer be available. The data contained herein is copyrighted by Bright MLS and is protected by all applicable copyright laws. Any unauthorized collection or dissemination of this information is in violation of copyright laws and is strictly prohibited. Copyright © 2020 Bright MLS. All rights reserved.