
2067 E BIRCH STREETPHILADELPHIA, PA 19134
Mortgage Calculator
Monthly Payment (Est.)
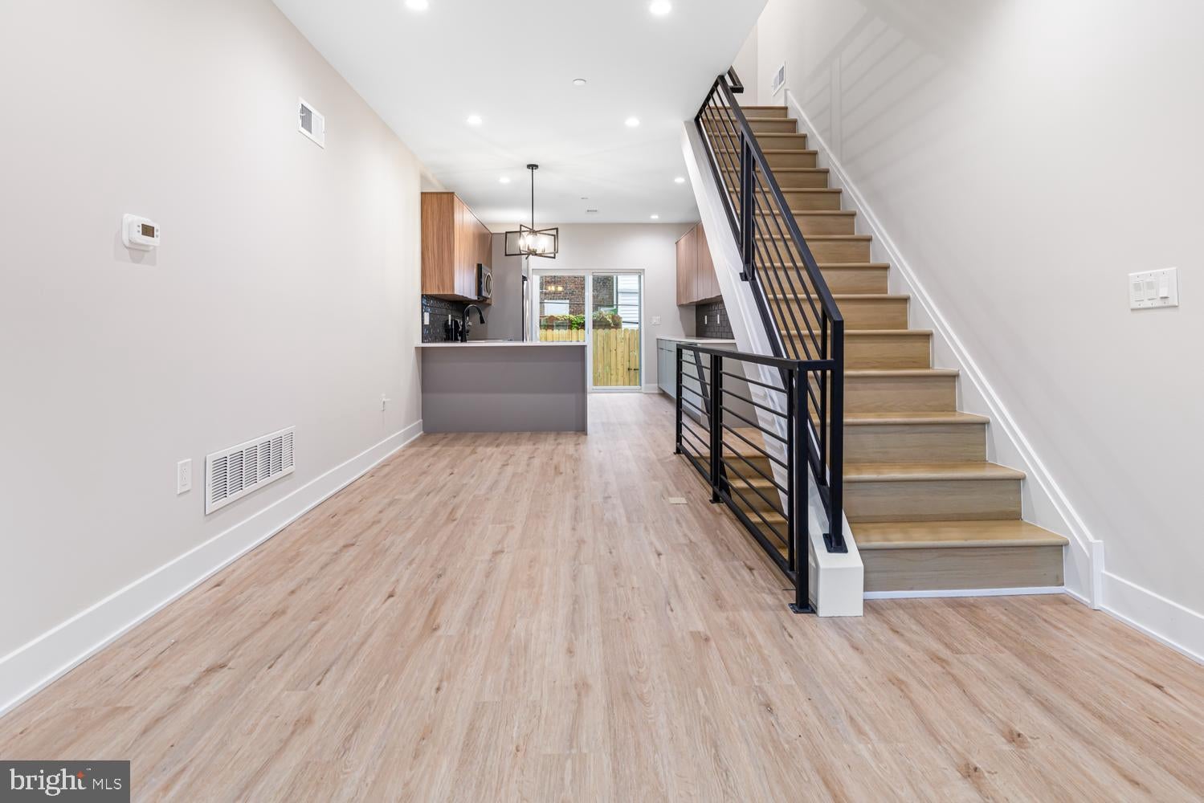
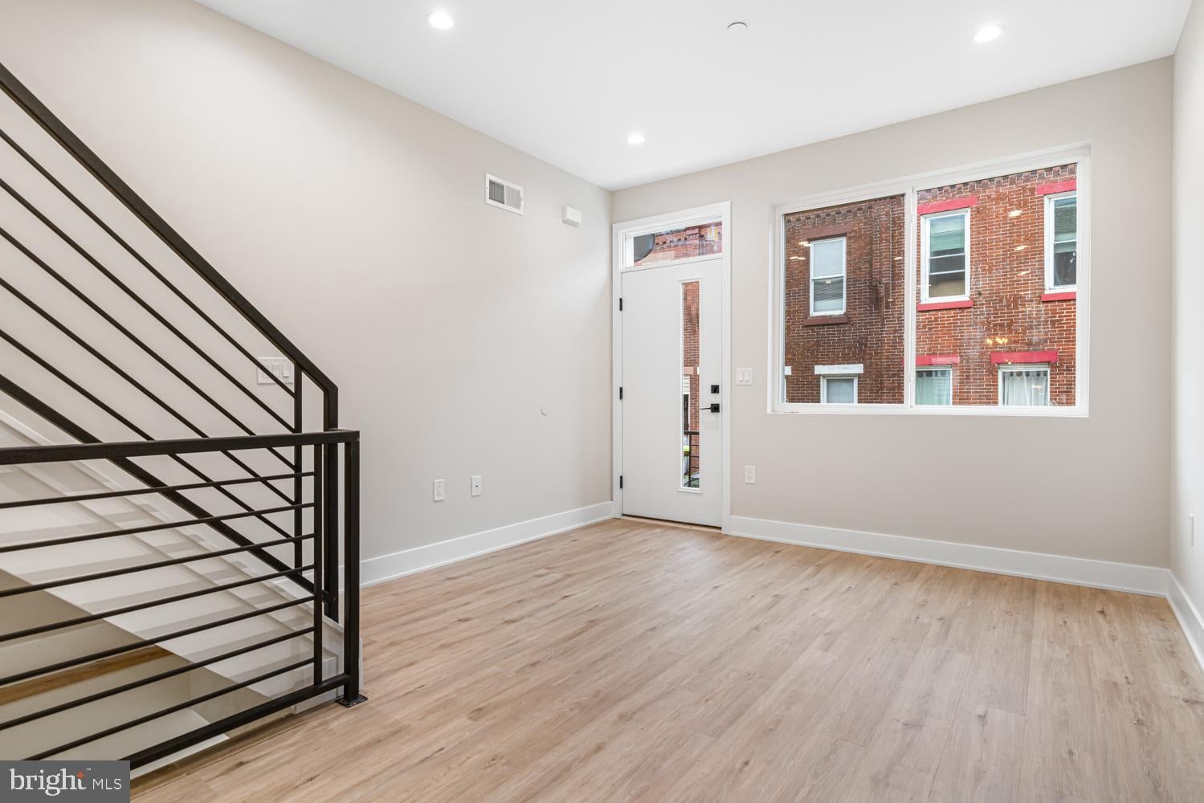
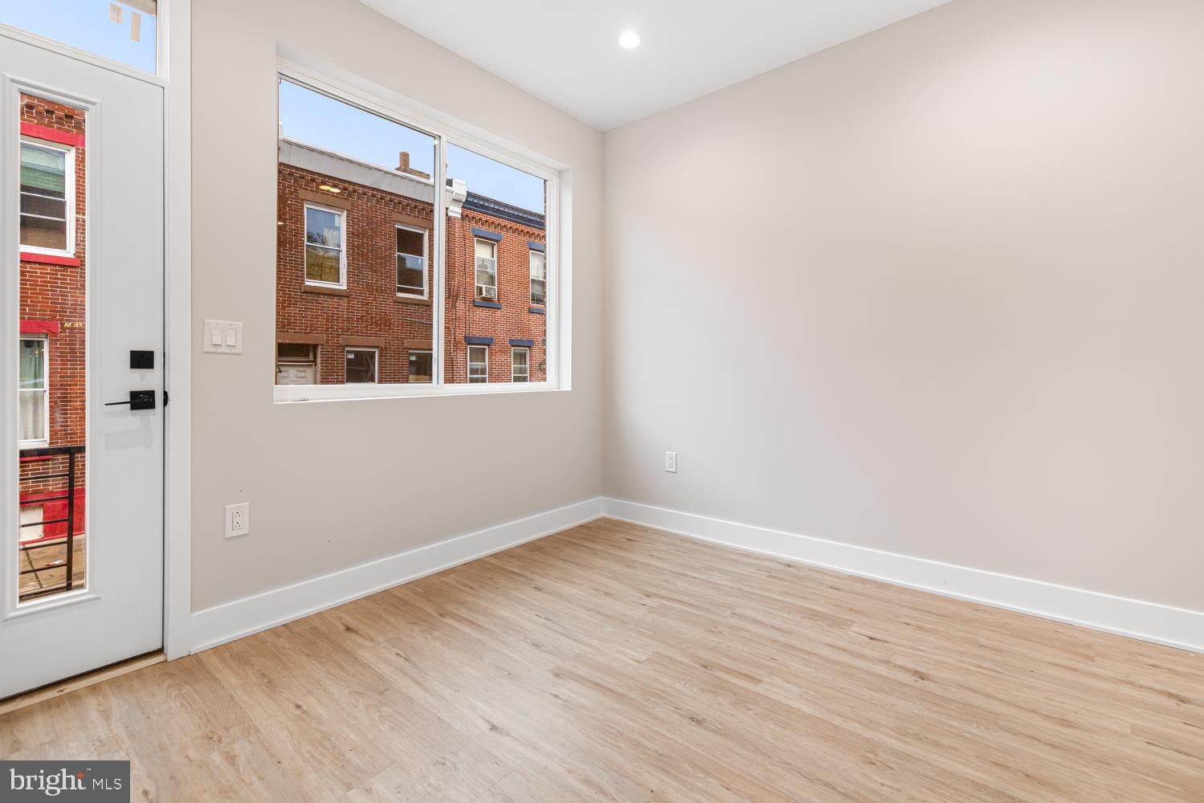
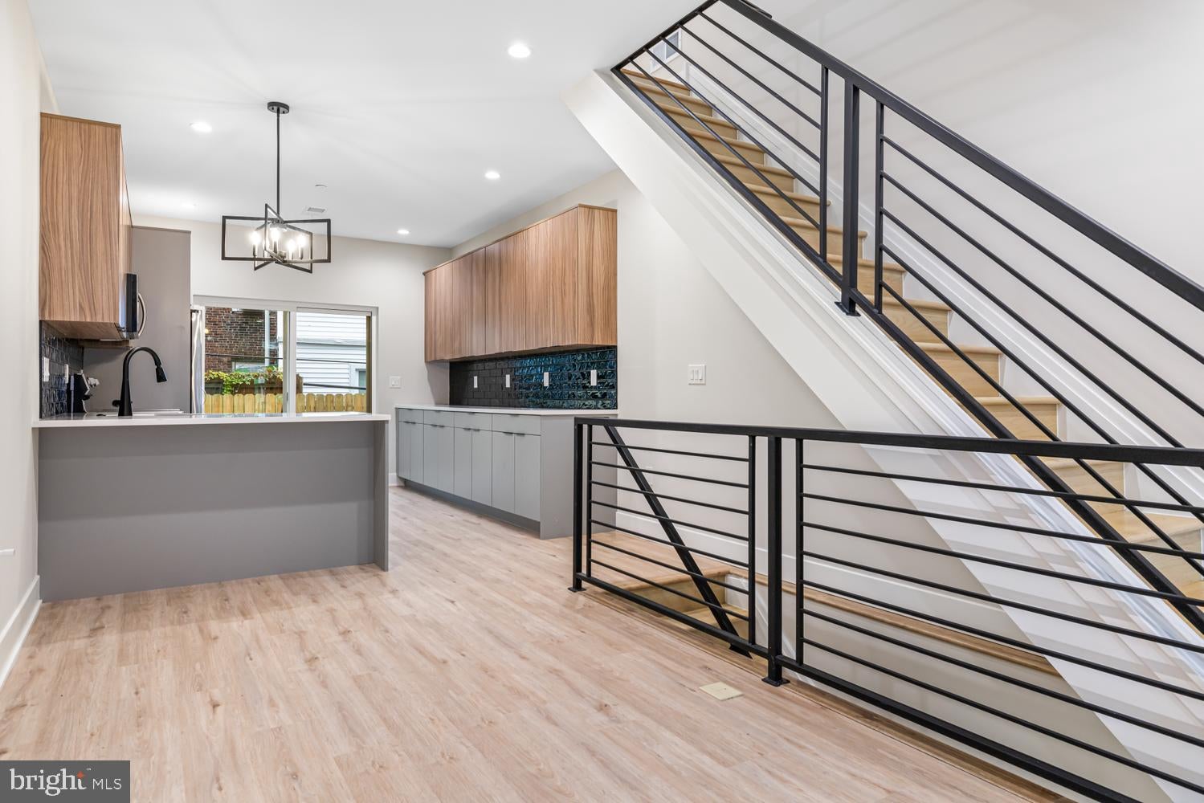
Enter an interest rate to see your estimated monthly payment.New construction, city views, and an attractive price make 2067 East Birch Street an exciting opportunity. This thoughtfully designed home offers four bedrooms, three full bathrooms, a finished basement, multiple outdoor spaces, and a tax abatement. The main level features a bright, open layout with space for living and dining, wide-plank flooring, recessed lighting, and a modern staircase with black metal railings. The kitchen combines wood-tone upper cabinets with gray lower cabinetry, white countertops, a black tile backsplash, stainless steel appliances, and a peninsula for casual seating. Sliding glass doors lead to a private fenced backyard, perfect for grilling or relaxing outside. The second floor includes two bedrooms, a full bathroom with a tub, and a conveniently located washer and dryer. The top floor is dedicated to the primary suite, featuring a walk-in closet, a beautifully tiled bathroom with a glass-enclosed shower, and a private terrace. A separate roof deck provides another outdoor retreat with great views of the city. The finished basement includes a fourth bedroom, a full bathroom with a walk-in shower, and a large open area between the bedroom and bathroom—ideal for a second living room, playroom, or home gym. With modern finishes, a practical layout, and the added benefit of a tax abatement, this home offers a compelling opportunity to own new construction at an appealing price.
| 19 hours ago | Listing updated with changes from the MLS | |
| 19 hours ago | Listing first seen on site |

The real estate listing information is provided by Bright MLS is for the consumer's personal, non-commercial use and may not be used for any purpose other than to identify prospective properties consumer may be interested in purchasing. Any information relating to real estate for sale or lease referenced on this web site comes from the Internet Data Exchange (IDX) program of the Bright MLS. This web site references real estate listing(s) held by a brokerage firm other than the broker and/or agent who owns this web site. The accuracy of all information is deemed reliable but not guaranteed and should be personally verified through personal inspection by and/or with the appropriate professionals. Properties in listings may have been sold or may no longer be available. The data contained herein is copyrighted by Bright MLS and is protected by all applicable copyright laws. Any unauthorized collection or dissemination of this information is in violation of copyright laws and is strictly prohibited. Copyright © 2020 Bright MLS. All rights reserved.