
58 W JOHNSON STREETPHILADELPHIA, PA 19144
Mortgage Calculator
Monthly Payment (Est.)
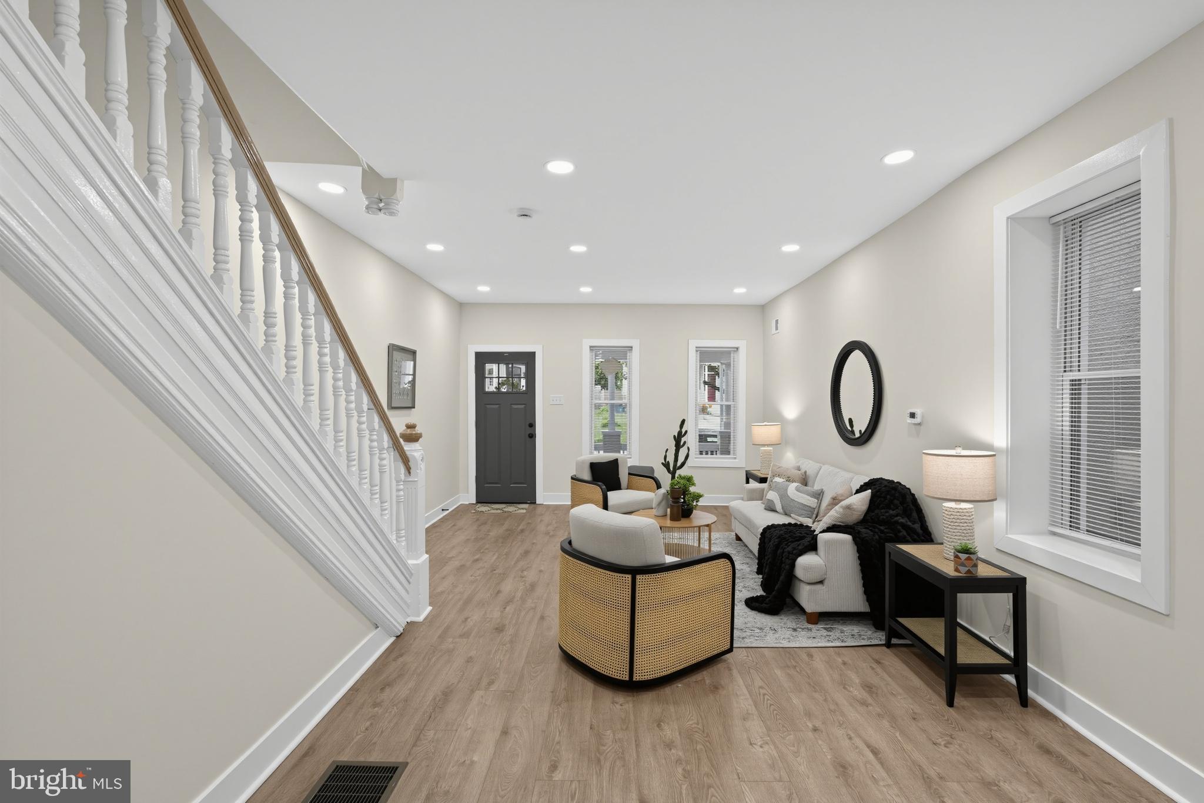
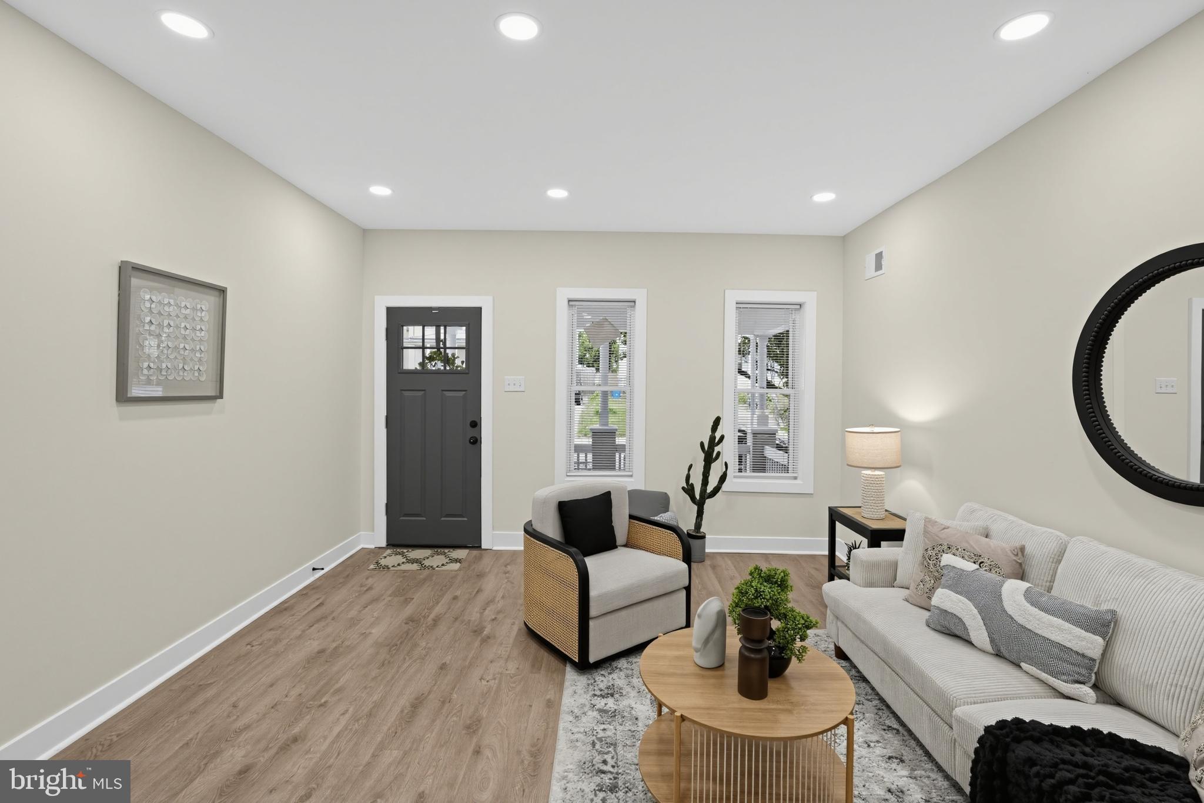
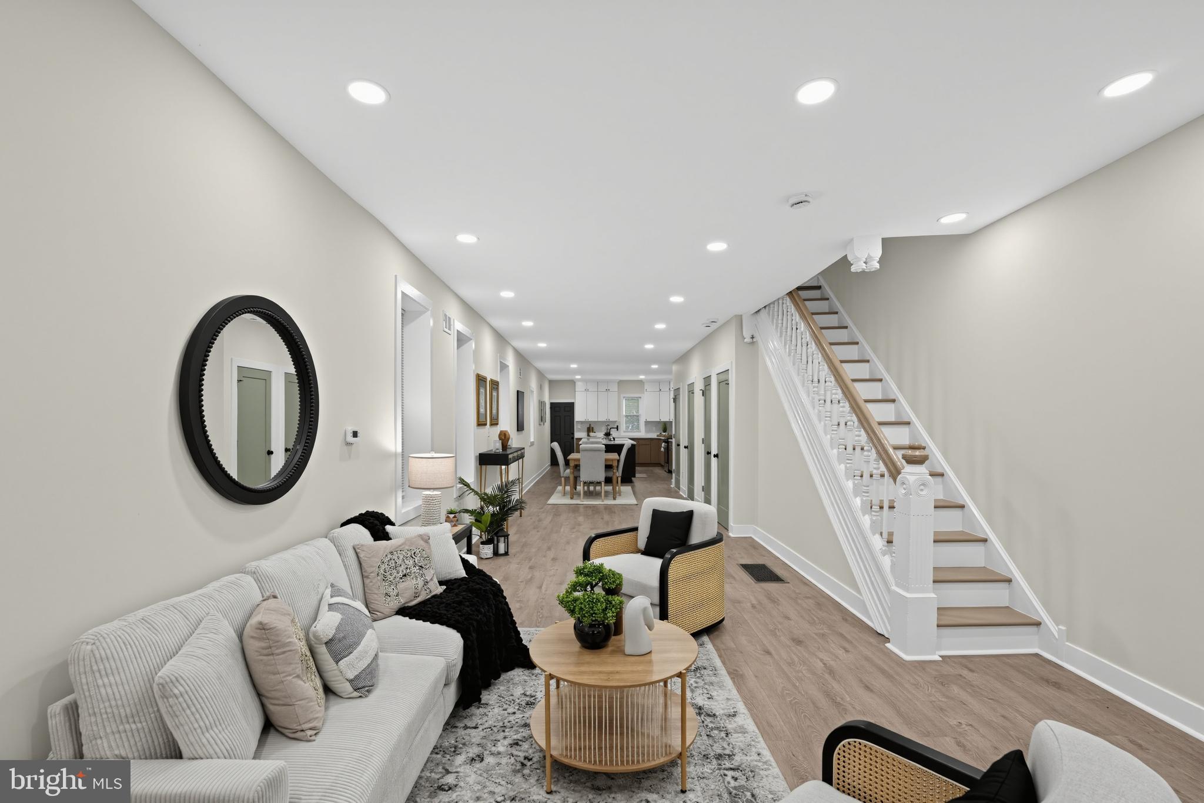
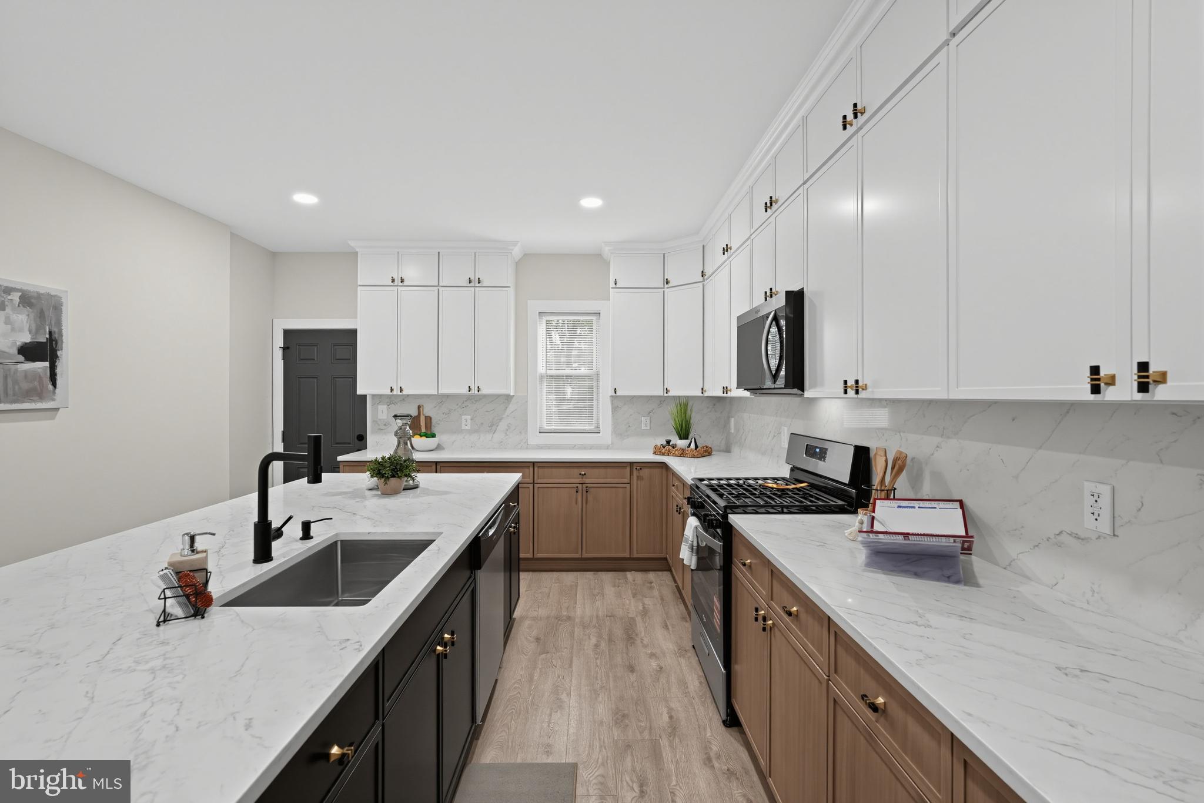
Enter an interest rate to see your estimated monthly payment.Welcome to 58 West Johnson Street, where modern luxury, sophisticated design, and exceptional craftsmanship come together in this stunning 2,200-square-foot, 4-bedroom, 3.5-bathroom residence! Beautifully renovated from top to bottom, this impressive home offers an extraordinary combination of spacious living, high-end finishes, and contemporary elegance. Step inside to discover a bright and inviting open-concept main level featuring brand-new laminate wood flooring, recessed lighting, and oversized windows that flood the space with natural sunlight. Every detail has been thoughtfully designed to create an atmosphere that is both luxurious and welcoming. A beautifully renovated, chic powder room adds convenience and style to the main level. The showstopping gourmet kitchen is truly the centerpiece of the home, showcasing a stunning three-tone cabinetry design that perfectly blends modern sophistication with timeless elegance. Crisp white upper cabinets complement warm, light wood-tone lower cabinetry, while a dramatic black oversized center island creates a striking focal point. Gorgeous white granite countertops, abundant cabinetry, brand-new stainless steel appliances, and an expansive island complete with an integrated sink and dishwasher make this kitchen as functional as it is beautiful. Whether entertaining guests or enjoying everyday living, this spectacular space is designed to impress! The home's four generously sized bedrooms provide exceptional comfort and flexibility. Two luxurious en-suite bedrooms offer the ultimate in privacy and convenience, including a beautifully appointed primary suite featuring an expansive private bathroom with a stunning double-sink vanity. The second en-suite bedroom boasts its own stylishly renovated private bathroom with an oversized vanity and elegant contemporary finishes. An additional beautifully updated full hallway bathroom brings the home's total to three full bathrooms, plus a convenient main-level powder room. Step outside to discover an expansive private backyard, complete with brand-new fencing, offering the perfect setting for outdoor entertaining, summer gatherings, or simply relaxing in your own private retreat. Additional highlights include a brand-new roof, brand-new HVAC system with two-zone central air conditioning, updated recessed lighting, and beautiful modern finishes throughout. With approximately 2,200 square feet of beautifully designed living space, four spacious bedrooms, three full bathrooms, a stylish powder room, and an incredible designer kitchen, 58 West Johnson Street delivers the space, sophistication, and modern luxury today's buyers are looking for. Schedule your private showing today and experience this exceptional home for yourself!
| 16 hours ago | Listing first seen on site | |
| 16 hours ago | Listing updated with changes from the MLS |

The real estate listing information is provided by Bright MLS is for the consumer's personal, non-commercial use and may not be used for any purpose other than to identify prospective properties consumer may be interested in purchasing. Any information relating to real estate for sale or lease referenced on this web site comes from the Internet Data Exchange (IDX) program of the Bright MLS. This web site references real estate listing(s) held by a brokerage firm other than the broker and/or agent who owns this web site. The accuracy of all information is deemed reliable but not guaranteed and should be personally verified through personal inspection by and/or with the appropriate professionals. Properties in listings may have been sold or may no longer be available. The data contained herein is copyrighted by Bright MLS and is protected by all applicable copyright laws. Any unauthorized collection or dissemination of this information is in violation of copyright laws and is strictly prohibited. Copyright © 2020 Bright MLS. All rights reserved.
Did you know? You can invite friends and family to your search. They can join your search, rate and discuss listings with you.