
10815 HAWLEY ROADPHILADELPHIA, PA 19154
Mortgage Calculator
Monthly Payment (Est.)
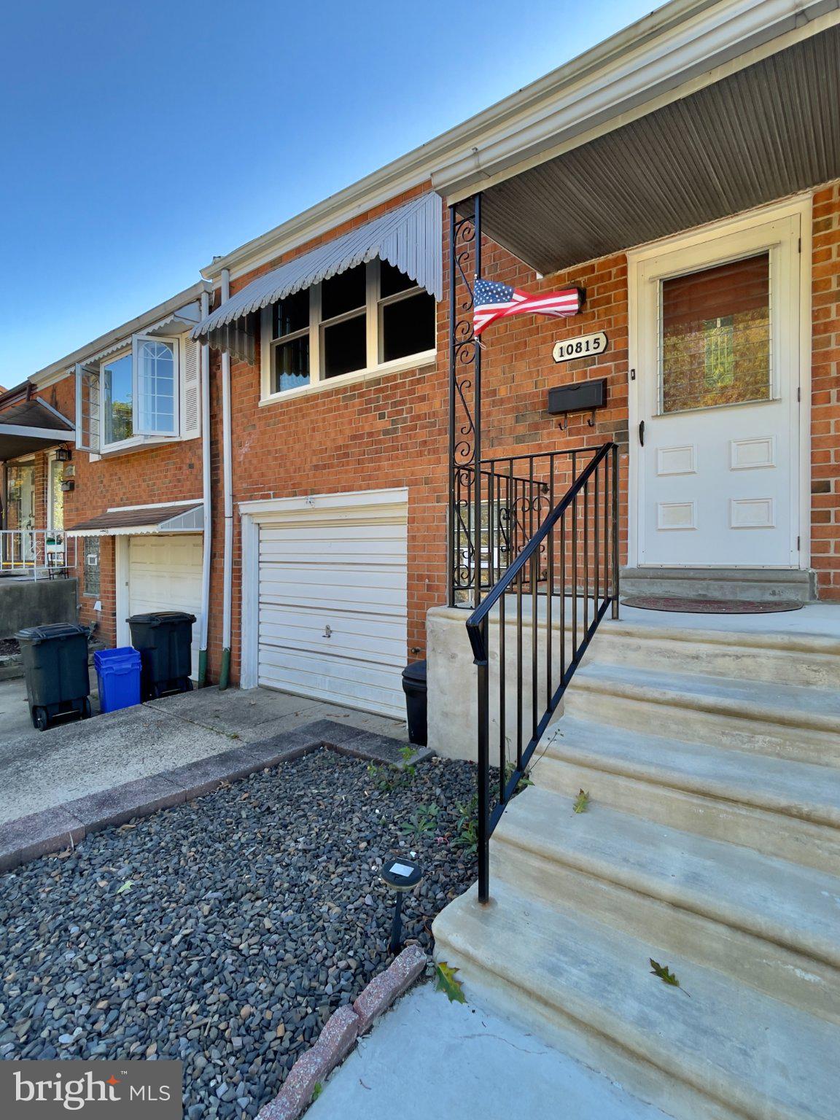
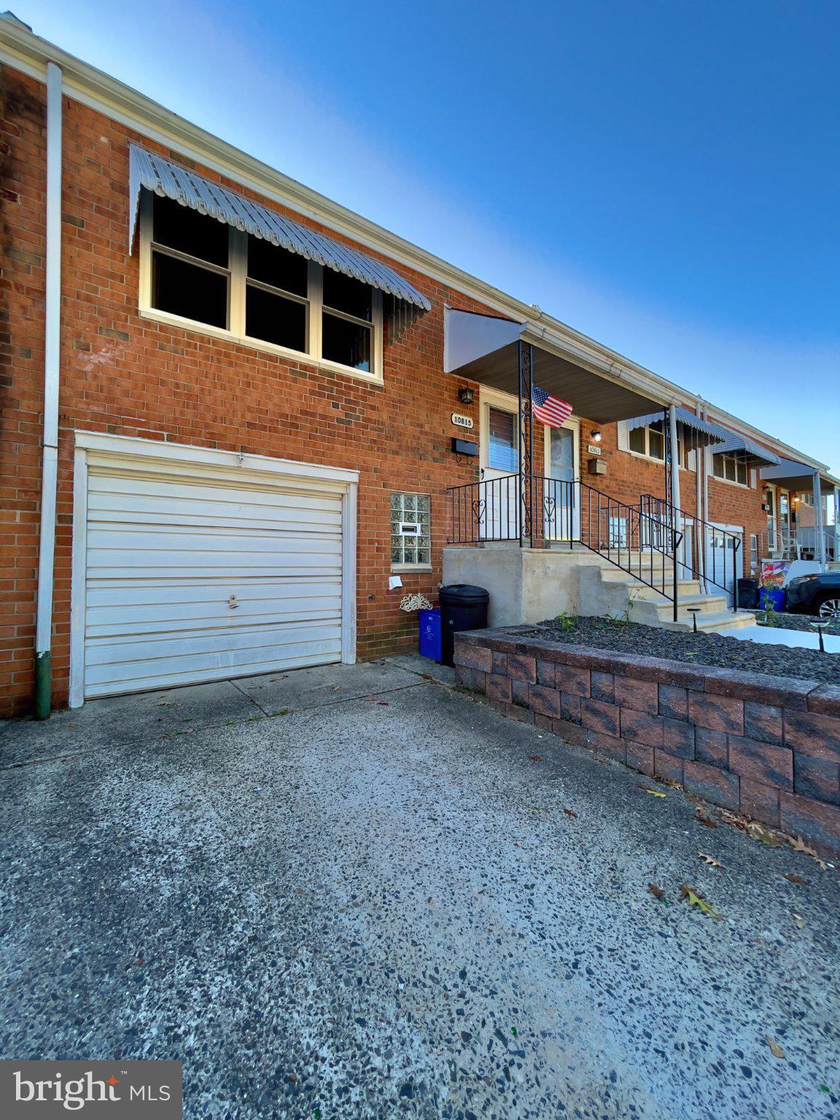
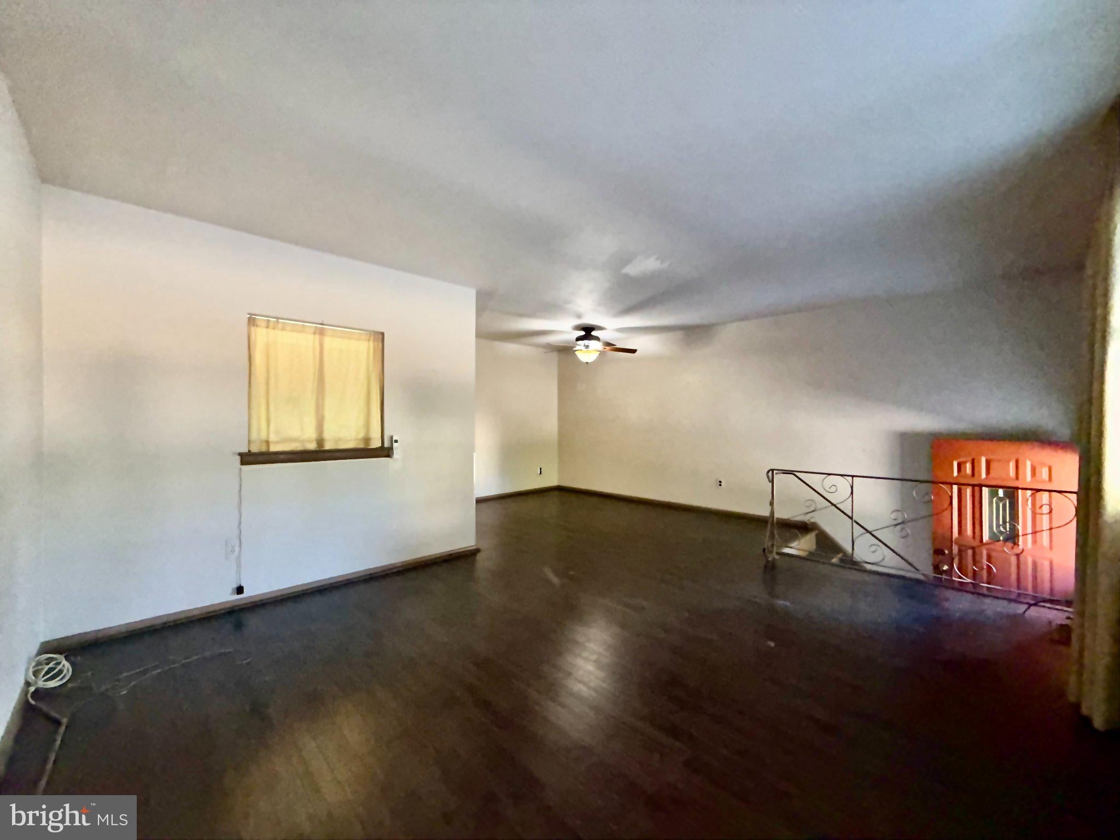
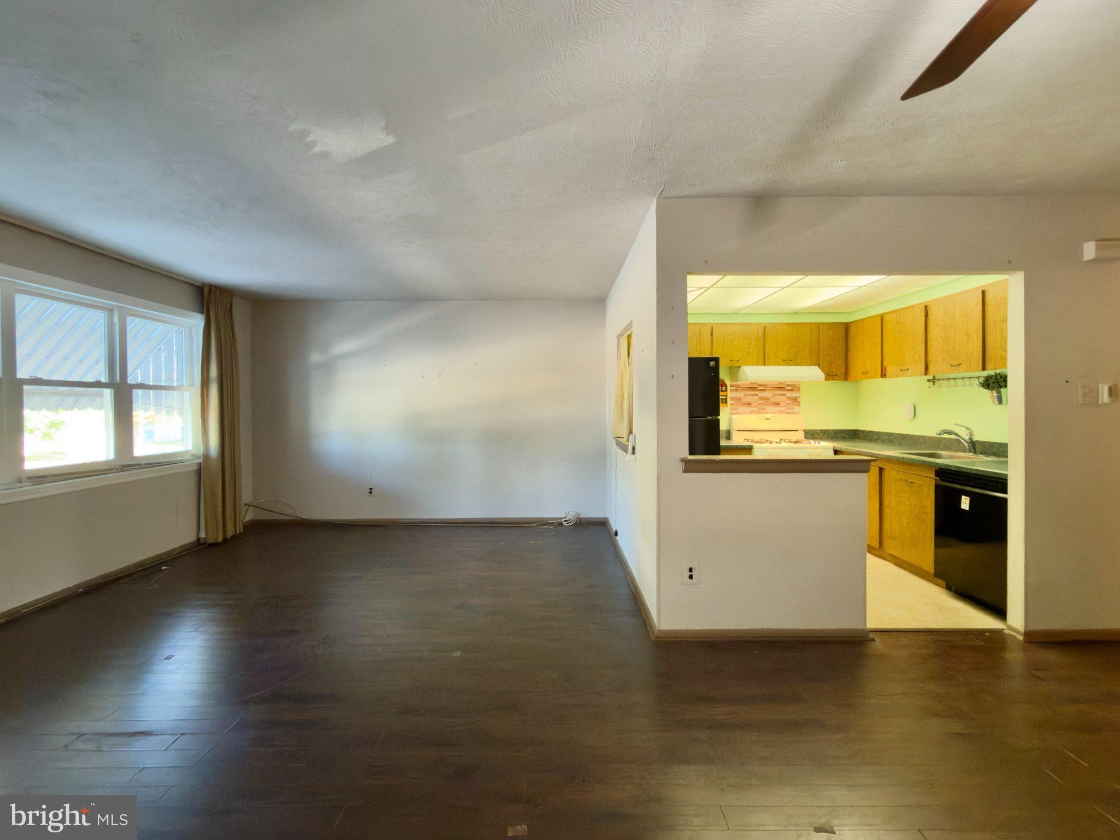
Enter an interest rate to see your estimated monthly payment.Welcome to this well maintained and charming raised ranch townhouse located in the desirable Modena Park subdivision. Built in 1967, this residence features classic architecture with modern living, offering a comfortable and inviting atmosphere. Spanning 850 square feet, this interior row home features two well-appointed bedrooms and one and a half bathrooms, spacious living room providing ample space for relaxation and privacy. The thoughtfully designed layout includes a full, partially finished basement walk-out basement perfect for versatile recreational area. The property showcases a harmonious blend of hardwood and carpet flooring, enhancing the warmth and character of the living spaces. The attached garage and driveway parking offer convenience for residents and guests alike. Enjoy the benefits of a low-maintenance lifestyle and the proximity to local amenities ensures that shopping, dining, and recreational options are just moments away. This townhouse is an ideal opportunity for those seeking a blend of comfort, convenience, and community. Schedule a viewing today - easy show.
| 14 hours ago | Listing updated with changes from the MLS | |
| 15 hours ago | Listing first seen on site |

The real estate listing information is provided by Bright MLS is for the consumer's personal, non-commercial use and may not be used for any purpose other than to identify prospective properties consumer may be interested in purchasing. Any information relating to real estate for sale or lease referenced on this web site comes from the Internet Data Exchange (IDX) program of the Bright MLS. This web site references real estate listing(s) held by a brokerage firm other than the broker and/or agent who owns this web site. The accuracy of all information is deemed reliable but not guaranteed and should be personally verified through personal inspection by and/or with the appropriate professionals. Properties in listings may have been sold or may no longer be available. The data contained herein is copyrighted by Bright MLS and is protected by all applicable copyright laws. Any unauthorized collection or dissemination of this information is in violation of copyright laws and is strictly prohibited. Copyright © 2020 Bright MLS. All rights reserved.