
5007 PENTRIDGE STREETPHILADELPHIA, PA 19143
Mortgage Calculator
Monthly Payment (Est.)
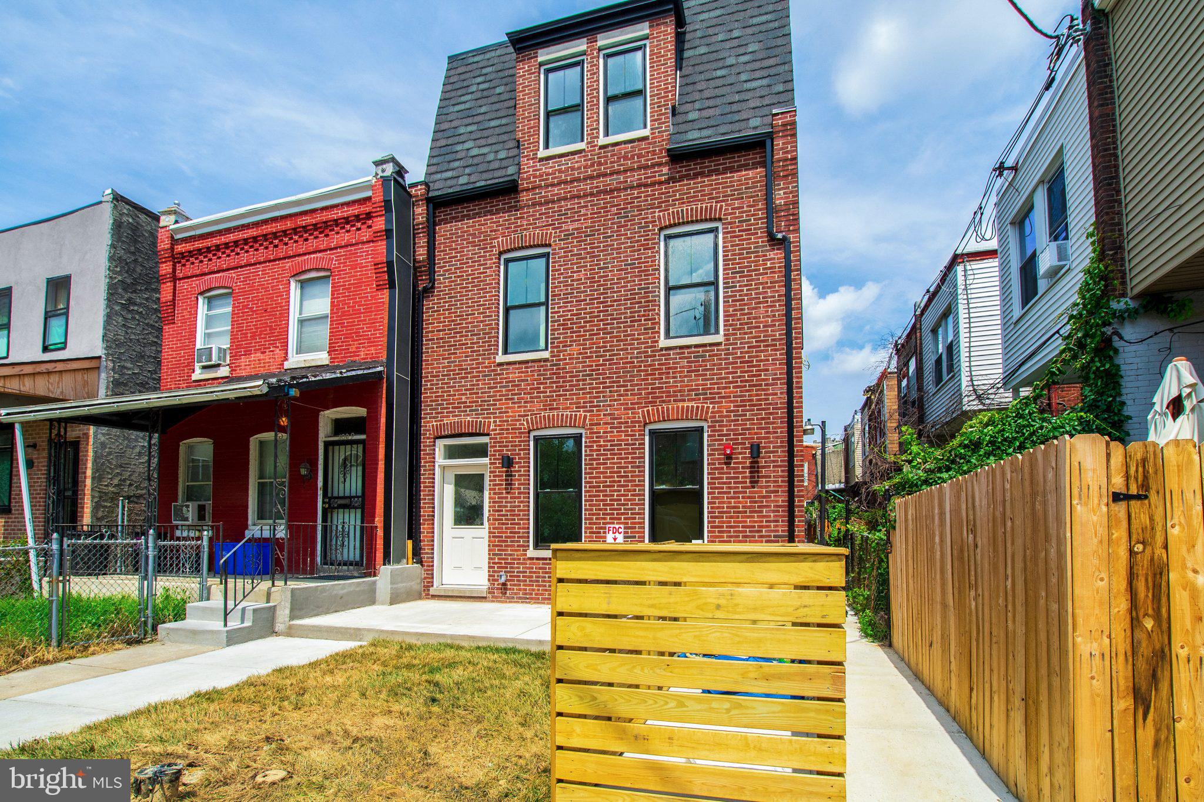
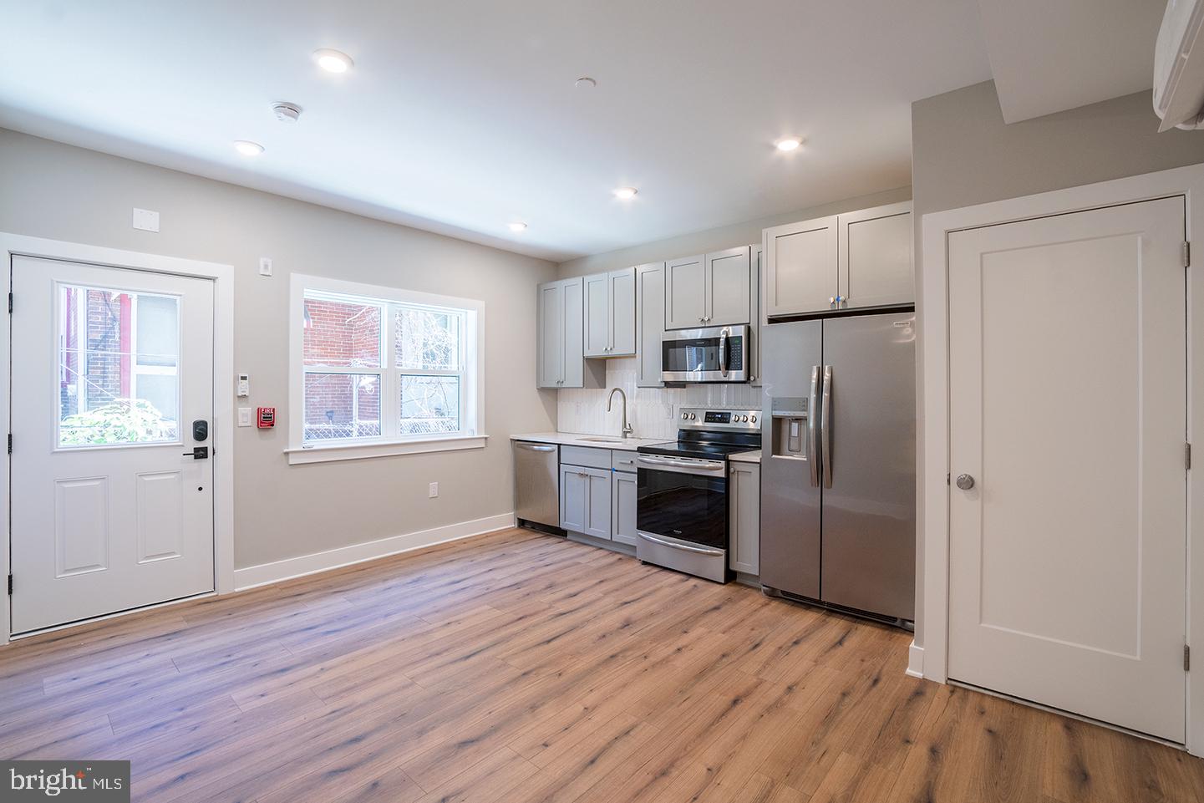
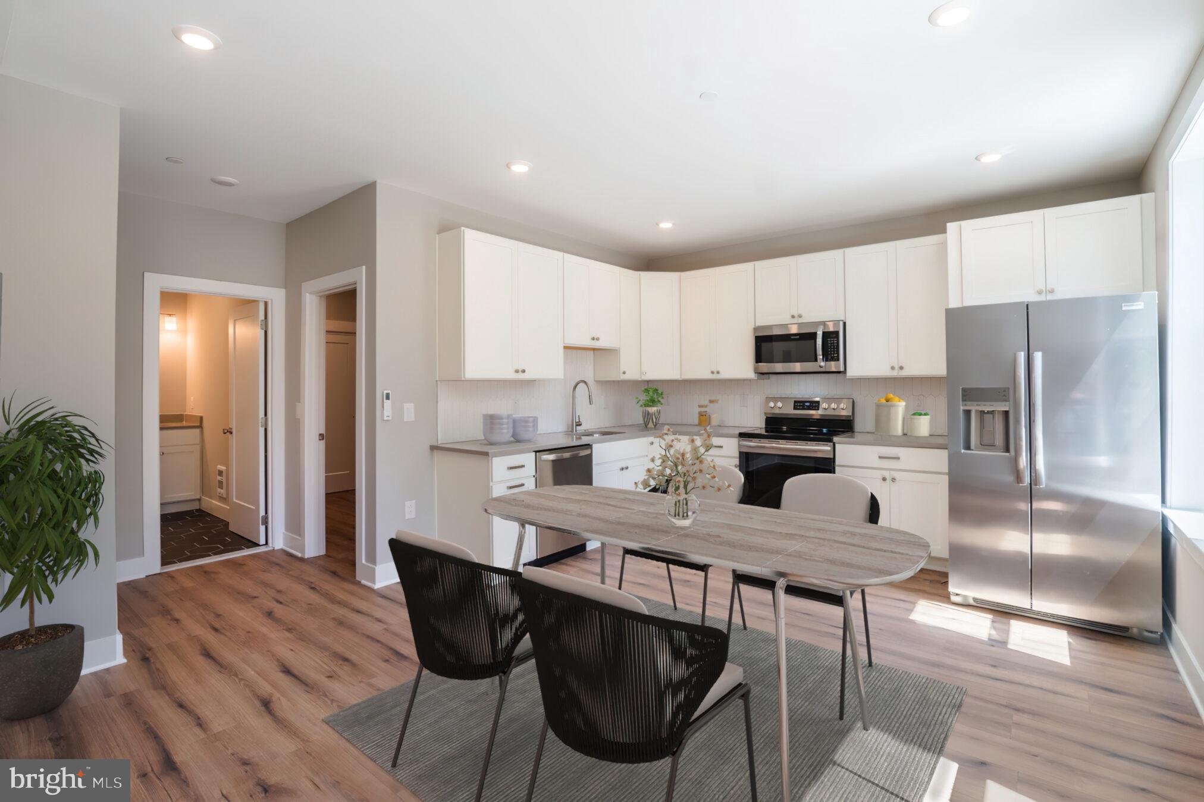
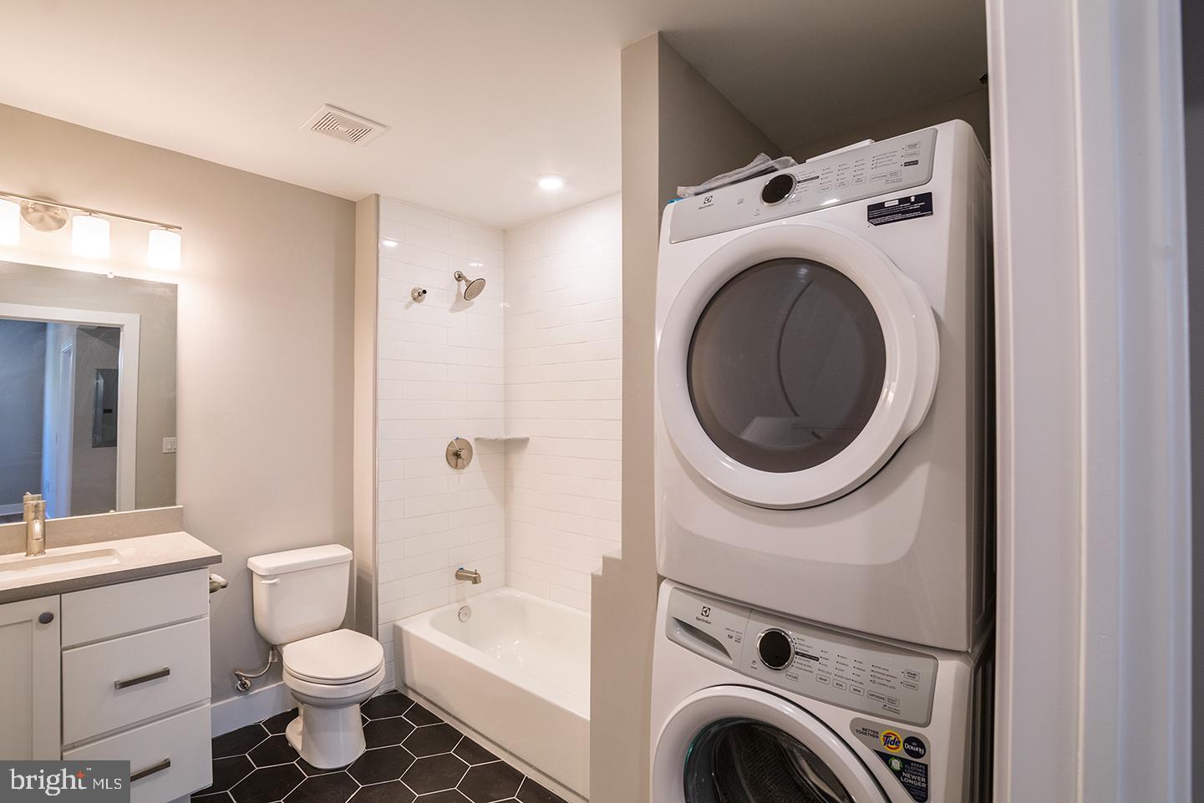
Enter an interest rate to see your estimated monthly payment.Presenting the exclusive sale of 5007 Pentridge Street, a fully stabilized, multifamily investment property built in 2022 with a 10-Year Tax Abatement in Cedar Park - a desirable, rapidly-developing, walkable neighborhood within West Philadelphia, adjacent to University City. This turnkey asset consists of eight fully leased units, including four 1-bed, 1 bath units and four 2-bed, 2 bath units. Each unit has its own washer and dryer. Located within one of West Philadelphia’s most desirable neighborhoods, 5007 Pentridge Street is surrounded by an eclectic mix of restaurants, cafés, neighborhood retail, and dense residential housing, with convenient access to University City, Center City Philadelphia, the Baltimore Avenue trolley line and other transit routes, and major employment centers. Offering stable in-place income, minimal near-term capital needs, and a desirable location, 5007 Pentridge Street is an exceptional opportunity for investors seeking a well-maintained, turnkey asset in one of Philadelphia’s strongest urban investment markets. INVESTMENT HIGHLIGHTS • Fully stabilized 8-unit multifamily investment built in 2022 • ±7 years remaining on full 10-year tax abatement • Desirable Cedar Park neighborhood, adjacent to University City, Baltimore Ave trolley line, shopping, and neighborhood amenities • Turnkey asset requiring minimal near-term capital investment
| 14 hours ago | Listing first seen on site | |
| 14 hours ago | Listing updated with changes from the MLS |

The real estate listing information is provided by Bright MLS is for the consumer's personal, non-commercial use and may not be used for any purpose other than to identify prospective properties consumer may be interested in purchasing. Any information relating to real estate for sale or lease referenced on this web site comes from the Internet Data Exchange (IDX) program of the Bright MLS. This web site references real estate listing(s) held by a brokerage firm other than the broker and/or agent who owns this web site. The accuracy of all information is deemed reliable but not guaranteed and should be personally verified through personal inspection by and/or with the appropriate professionals. Properties in listings may have been sold or may no longer be available. The data contained herein is copyrighted by Bright MLS and is protected by all applicable copyright laws. Any unauthorized collection or dissemination of this information is in violation of copyright laws and is strictly prohibited. Copyright © 2020 Bright MLS. All rights reserved.
Did you know? You can invite friends and family to your search. They can join your search, rate and discuss listings with you.