
5718 BULL ROADDOVER, PA 17315
Mortgage Calculator
Monthly Payment (Est.)
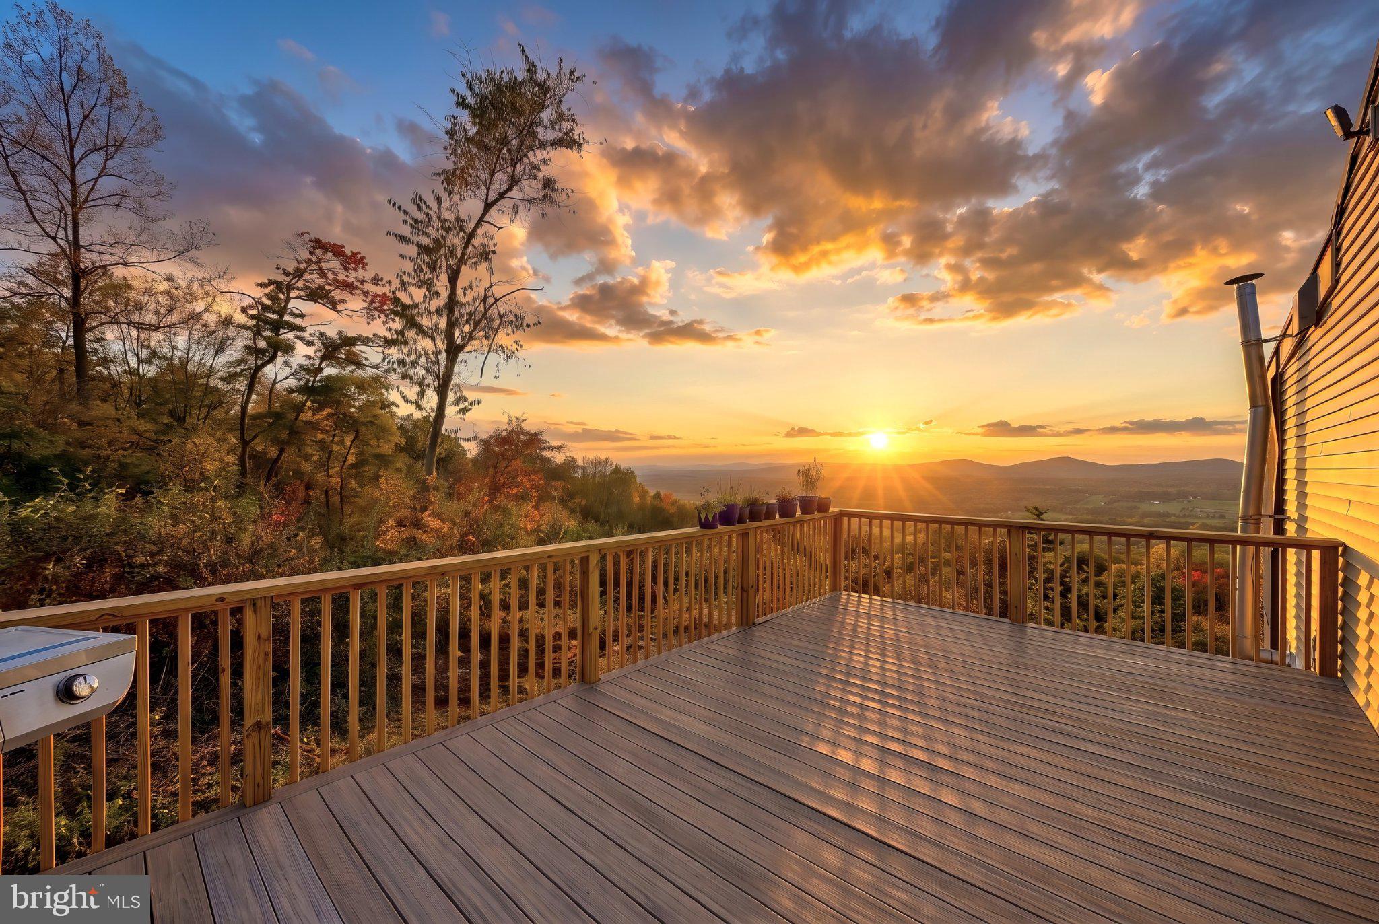
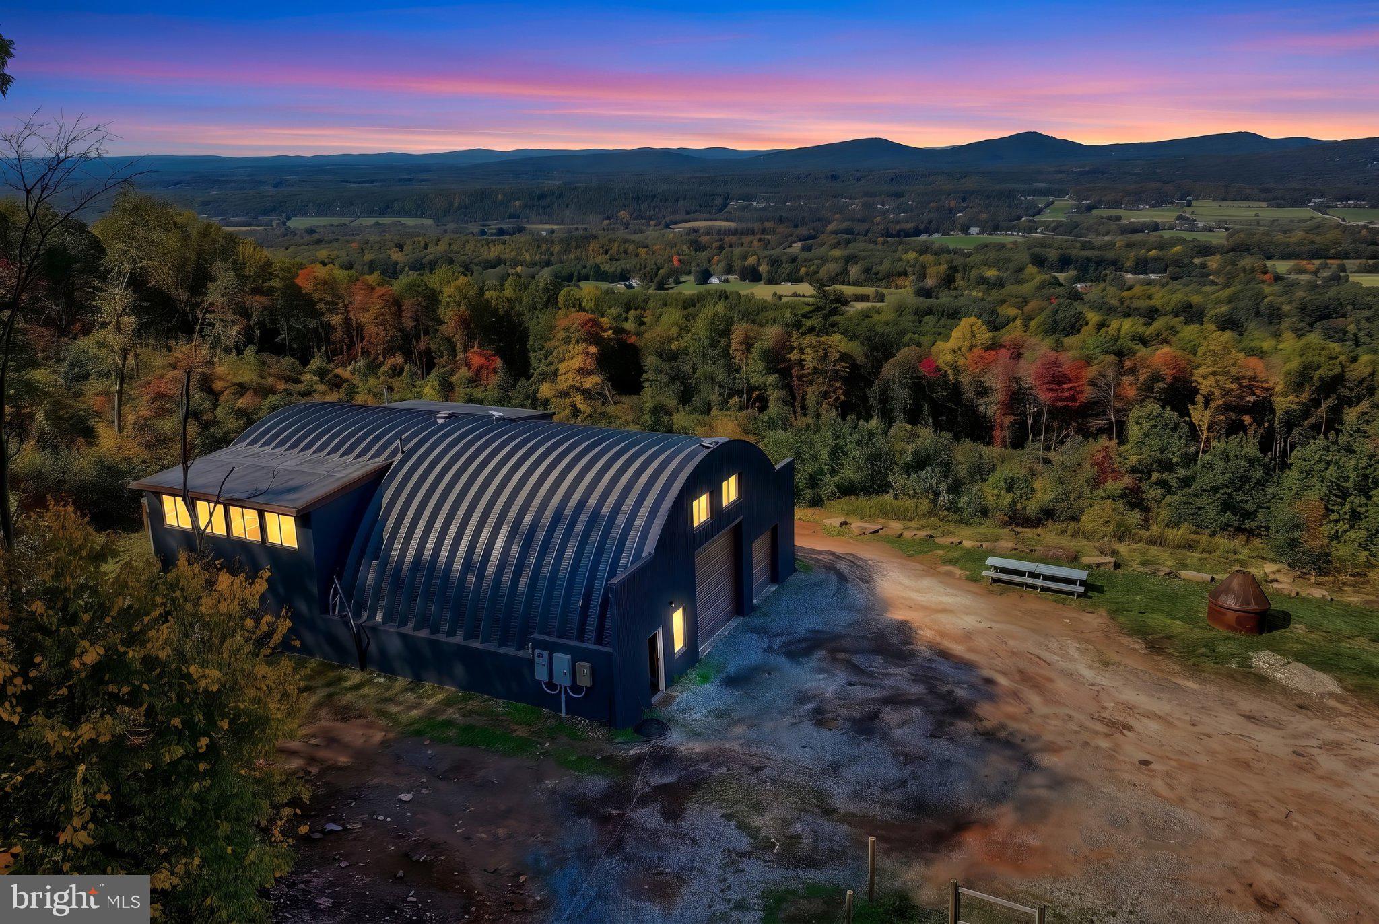
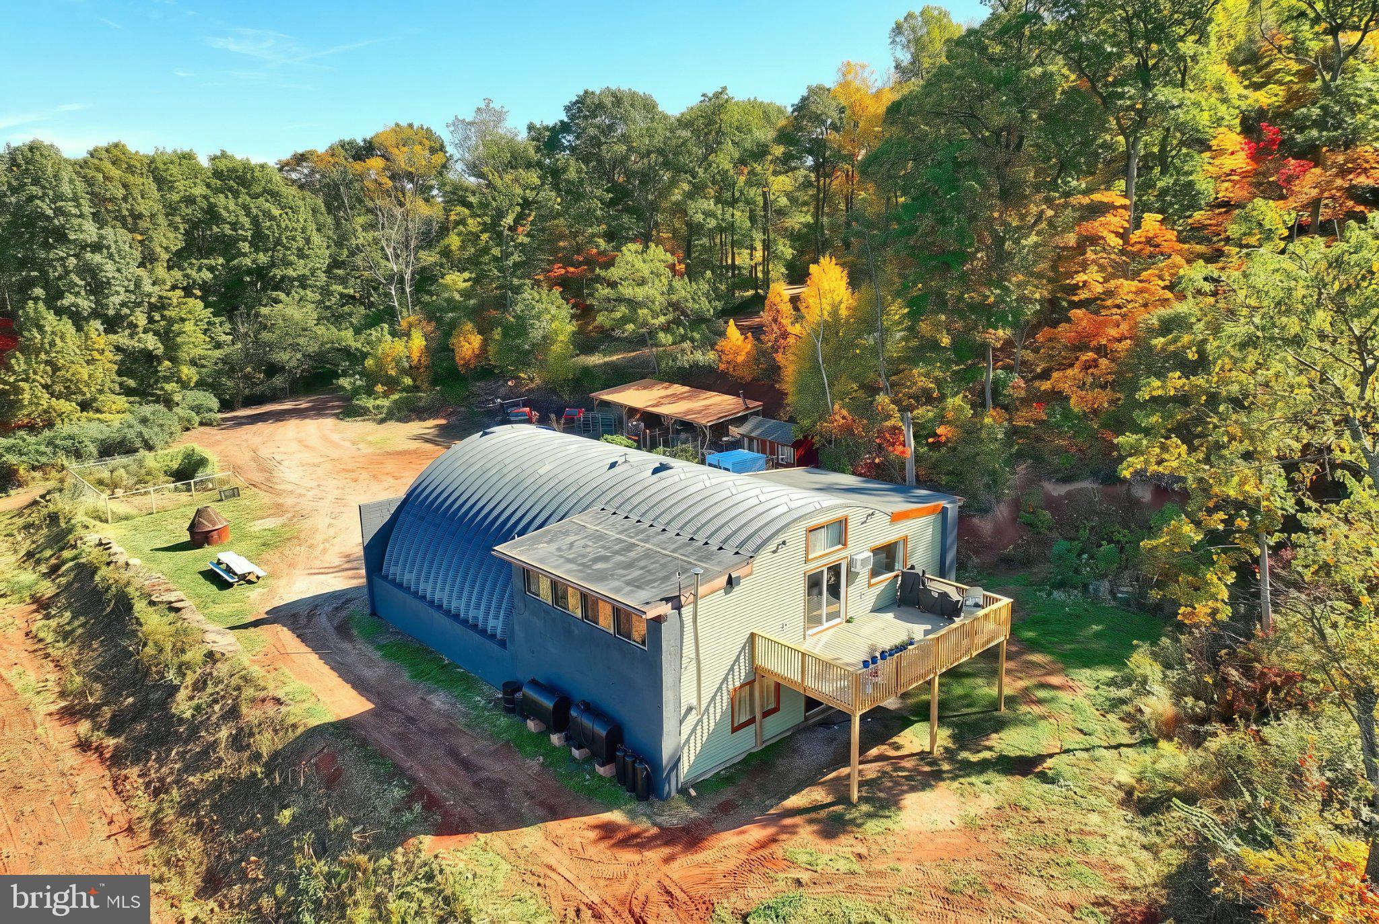
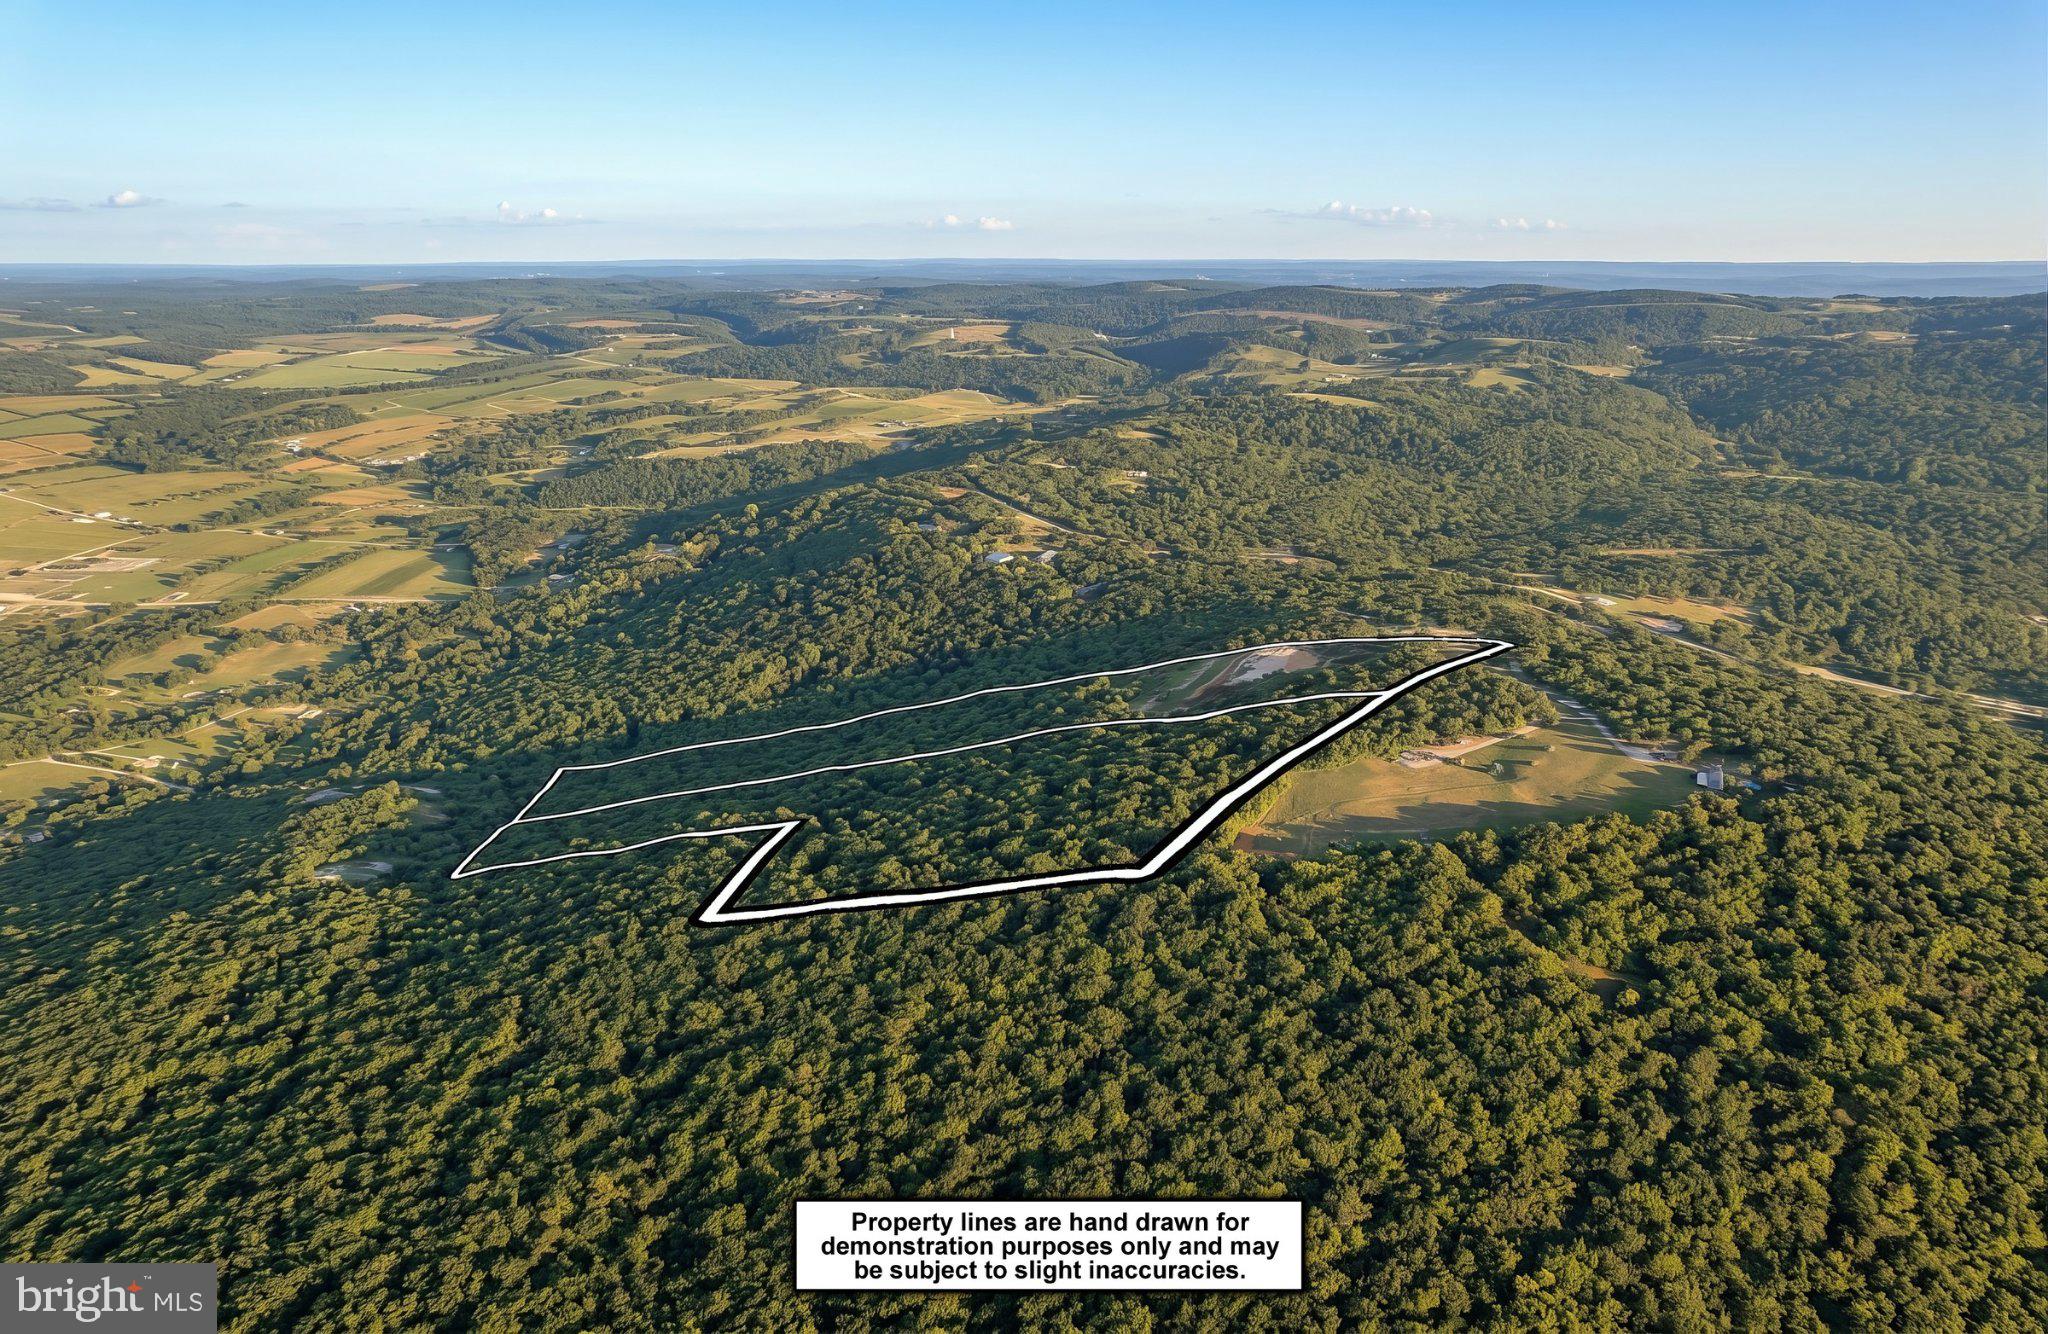
Enter an interest rate to see your estimated monthly payment.Once in a lifetime opportunity to own a one-of-a-kind property with an amazing view!! This unique property has more to offer than first meets the eye. Originally set up for off grid living, this property offers: a well, standard septic system, 440-amp electric service, An Outdoor Wood Furnace that heats the home, water heater and garage. There is a generator hook up with transfer switch, and more. This property is built with block masonry and steel. The First floor includes a Living room with sliding door to the back yard, two bedrooms, full bath, and a utility/ storage room. Ascending to the second floor you will be greeted by a 22 X 42 Great room with cathedral ceiling, LVP flooring, half bath, sliding door to the new 12 X 24 deck, and a full country kitchen with island, propane stove/range, built in electric range, dishwasher, refrigerator and portable microwave. The views from the kitchen and deck are breath taking. The garage / shop is roughly 36 X 40 with a 12 x 12 garage door, and an 8 X 8 garage door. This area is heated with the outdoor wood furnace using two 220,000 BTU heaters. There is a half bath and laundry hook up in the garage, along with several 30-amp outlets and one 50-amp outlet. The industrial metal shelving, 40' work bench, 30-amp table saw and air compressor are included in the sale. There is a shed that is insulated, drywalled and has an AC unit. Large carport / awning which helps to cover the outdoor wood furnace, ample parking, and a large fire pit. This wooded lot has a small pond that services the local wildlife, the lot crosses over both sides of the private lane. To many features to list, must see to truly appreciate!!
| 14 hours ago | Listing updated with changes from the MLS | |
| 19 hours ago | Listing first seen on site |

The real estate listing information is provided by Bright MLS is for the consumer's personal, non-commercial use and may not be used for any purpose other than to identify prospective properties consumer may be interested in purchasing. Any information relating to real estate for sale or lease referenced on this web site comes from the Internet Data Exchange (IDX) program of the Bright MLS. This web site references real estate listing(s) held by a brokerage firm other than the broker and/or agent who owns this web site. The accuracy of all information is deemed reliable but not guaranteed and should be personally verified through personal inspection by and/or with the appropriate professionals. Properties in listings may have been sold or may no longer be available. The data contained herein is copyrighted by Bright MLS and is protected by all applicable copyright laws. Any unauthorized collection or dissemination of this information is in violation of copyright laws and is strictly prohibited. Copyright © 2020 Bright MLS. All rights reserved.