
3005 SLOOP COURTGREENBACKVILLE, VA 23356
Mortgage Calculator
Monthly Payment (Est.)
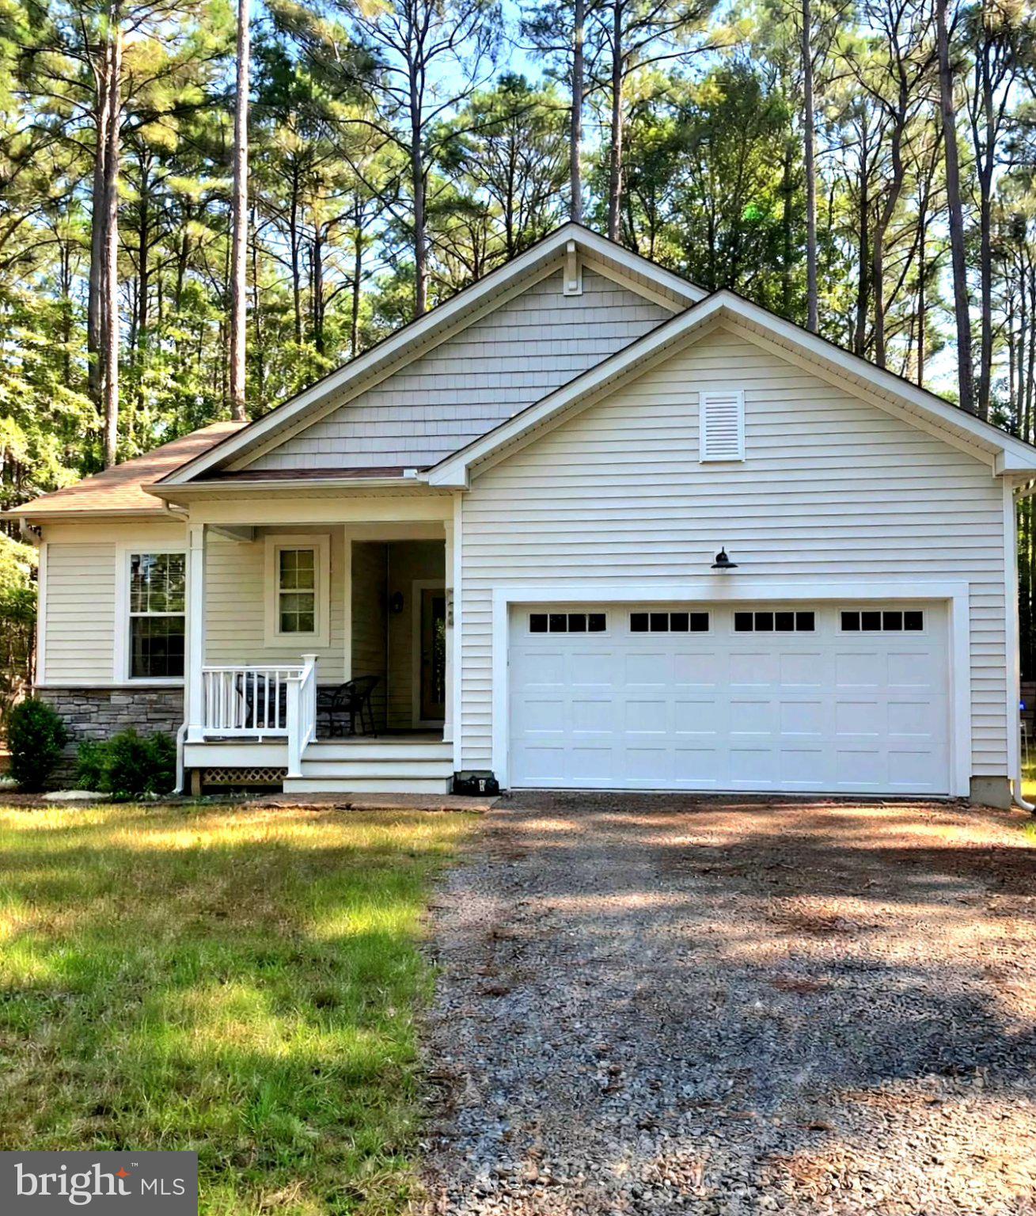
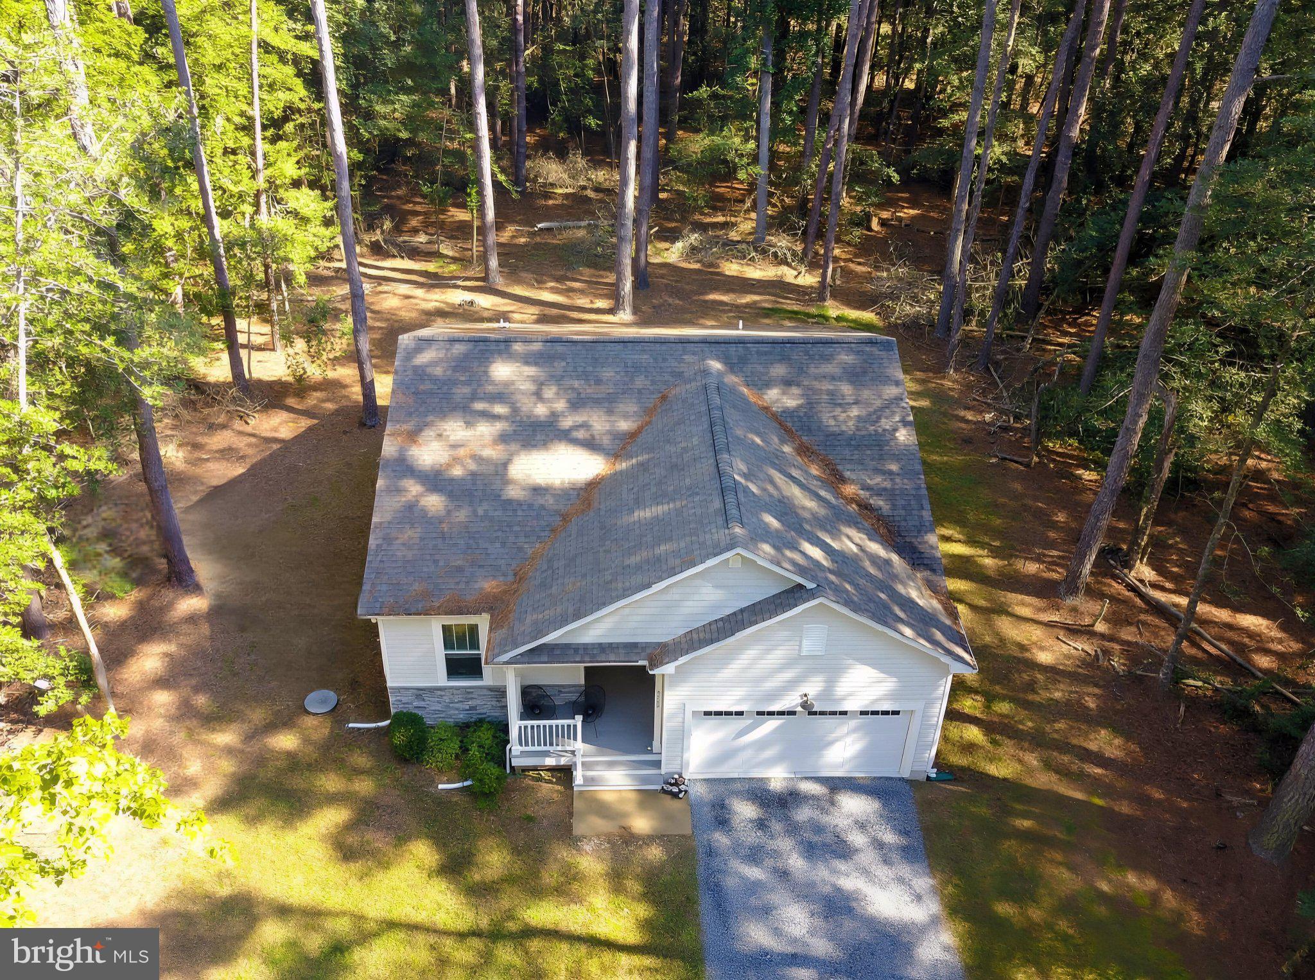
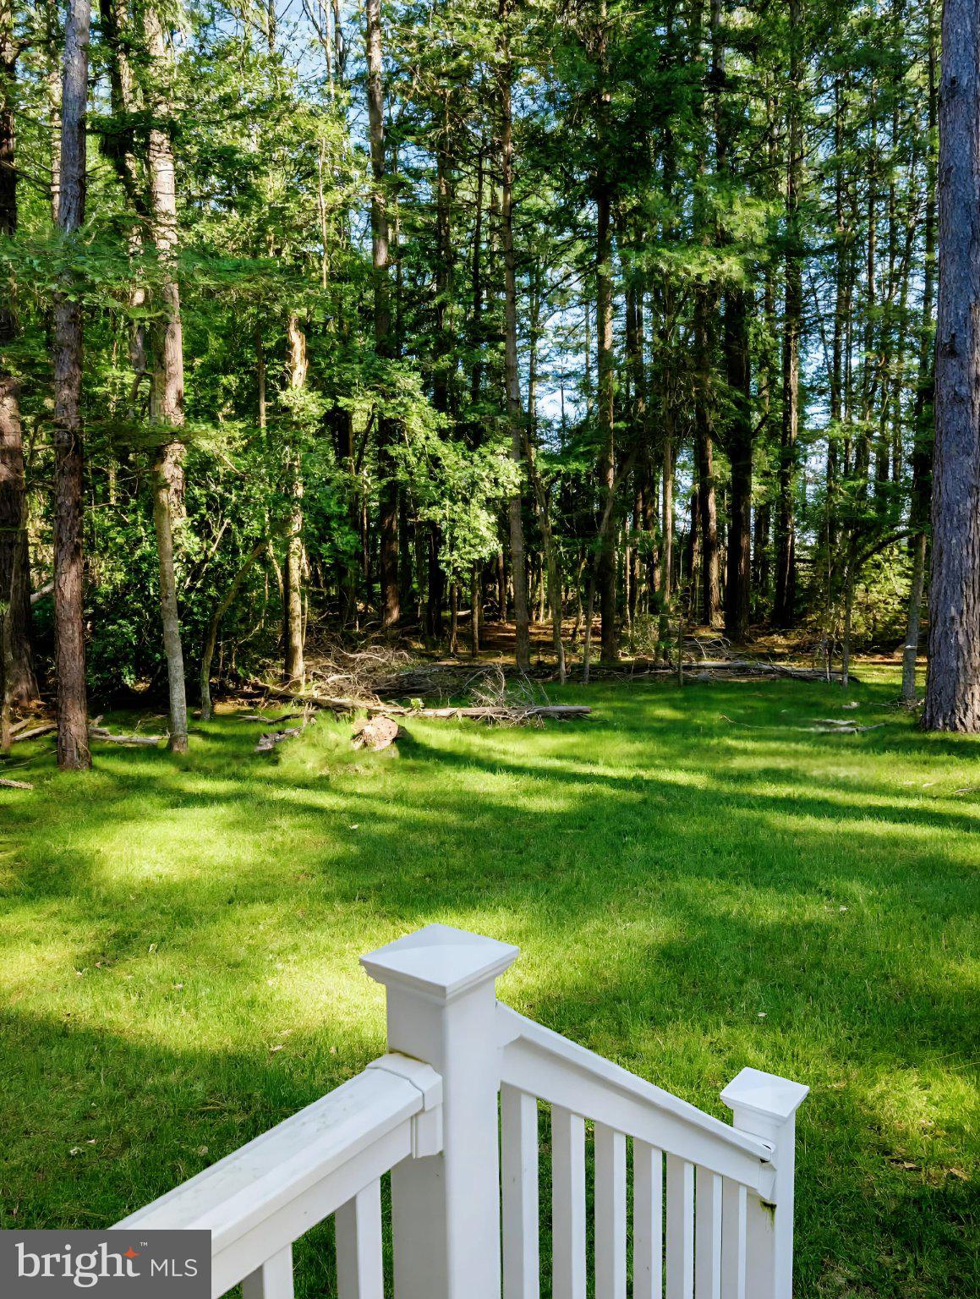
Enter an interest rate to see your estimated monthly payment.Nestled among the trees near the bay, feel the bay breezes while this lovely home offers privacy, peaceful surroundings, and potential water views... Built by Gemcraft in 2020, this beautifully maintained Captain’s Cove home feels like new, with approximately 1,490 square feet of inviting living space. High ceilings and tall windows create a bright, airy atmosphere. The kitchen features granite countertops, an island, and abundant cabinetry, while the primary suite offers a walk-in closet and private bath with a tiled shower. Two full bathrooms and a dedicated laundry area add everyday convenience. Relax on the open porch and enjoy the natural setting, with composite decking and real-stone accents enhancing the home’s appeal. The attached two-car garage includes attic storage and an app-enabled opener. A sealed crawlspace, stone driveway, and public water and sewer round out the features. Offered unfurnished and ready for your personal touch, this peaceful coastal retreat gives you room to breathe and space to feel at home!
| 16 hours ago | Listing first seen on site | |
| 16 hours ago | Listing updated with changes from the MLS |

The real estate listing information is provided by Bright MLS is for the consumer's personal, non-commercial use and may not be used for any purpose other than to identify prospective properties consumer may be interested in purchasing. Any information relating to real estate for sale or lease referenced on this web site comes from the Internet Data Exchange (IDX) program of the Bright MLS. This web site references real estate listing(s) held by a brokerage firm other than the broker and/or agent who owns this web site. The accuracy of all information is deemed reliable but not guaranteed and should be personally verified through personal inspection by and/or with the appropriate professionals. Properties in listings may have been sold or may no longer be available. The data contained herein is copyrighted by Bright MLS and is protected by all applicable copyright laws. Any unauthorized collection or dissemination of this information is in violation of copyright laws and is strictly prohibited. Copyright © 2020 Bright MLS. All rights reserved.