Save
Ask
Tour
Hide
Share
$499,900
New Listing

863 FOX DEN ROAD
CULPEPER, VA 22701

Single Family Residence|Coming Soon
4
Beds
3
Total Baths
2
Full Baths
1
Partial Bath
2,452
SqFt
$204
/SqFt
2003
Built
Subdivision:
LAKEVIEW OF CULPEPER
County:
CULPEPER
Listing courtesy of Weichert, REALTORS
Call Now: 443-281-9800
Is this the listing for you? We can help make it yours.
443-281-9800
Upcoming Open Houses
Sat, Oct 24, 1:00 PM - 3:00 PM
Sun, Oct 25, 1:00 PM - 3:00 PM
863 FOX DEN ROAD863 FOX DEN ROAD863 FOX DEN ROAD863 FOX DEN ROAD
Save
Ask
Tour
Hide
Share

Mortgage Calculator

Monthly Payment (Est.)

Enter an interest rate to see your estimated monthly payment.
Calculator powered by Showcase IDX, a Constellation1 Company. Copyright ©2026 Information is deemed reliable but not guaranteed.

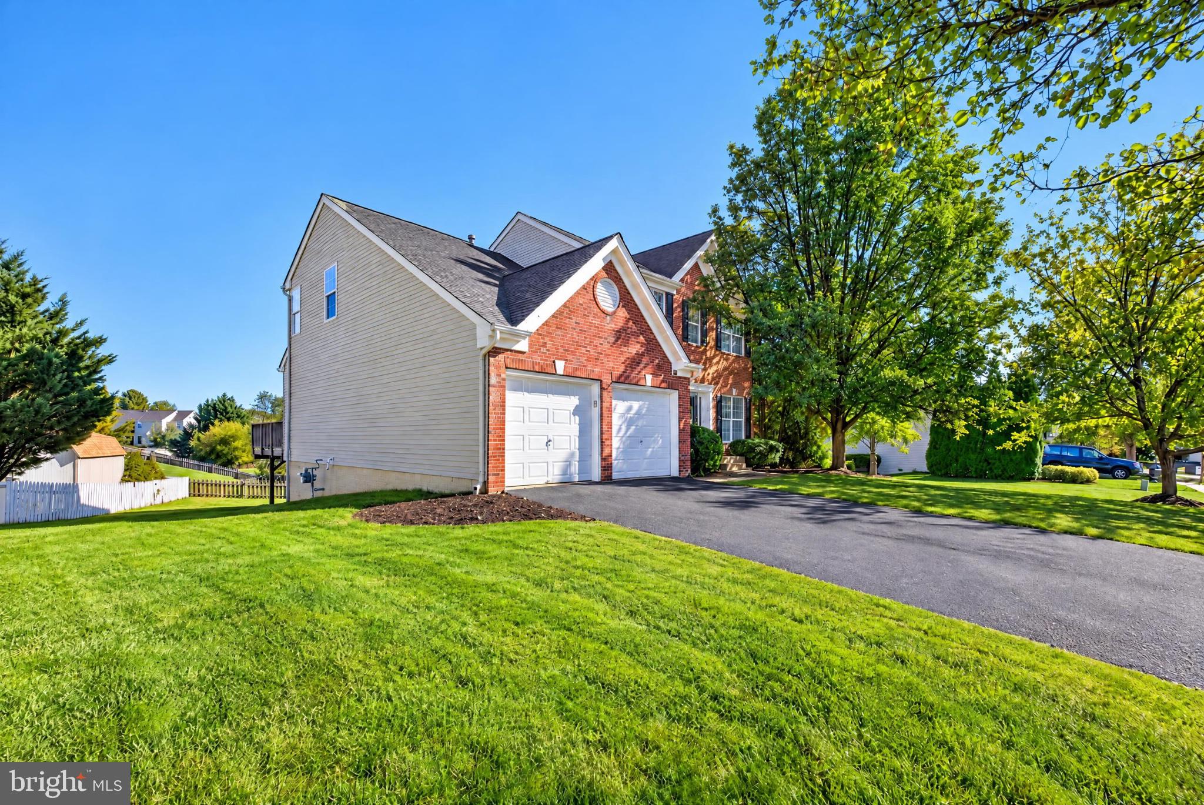
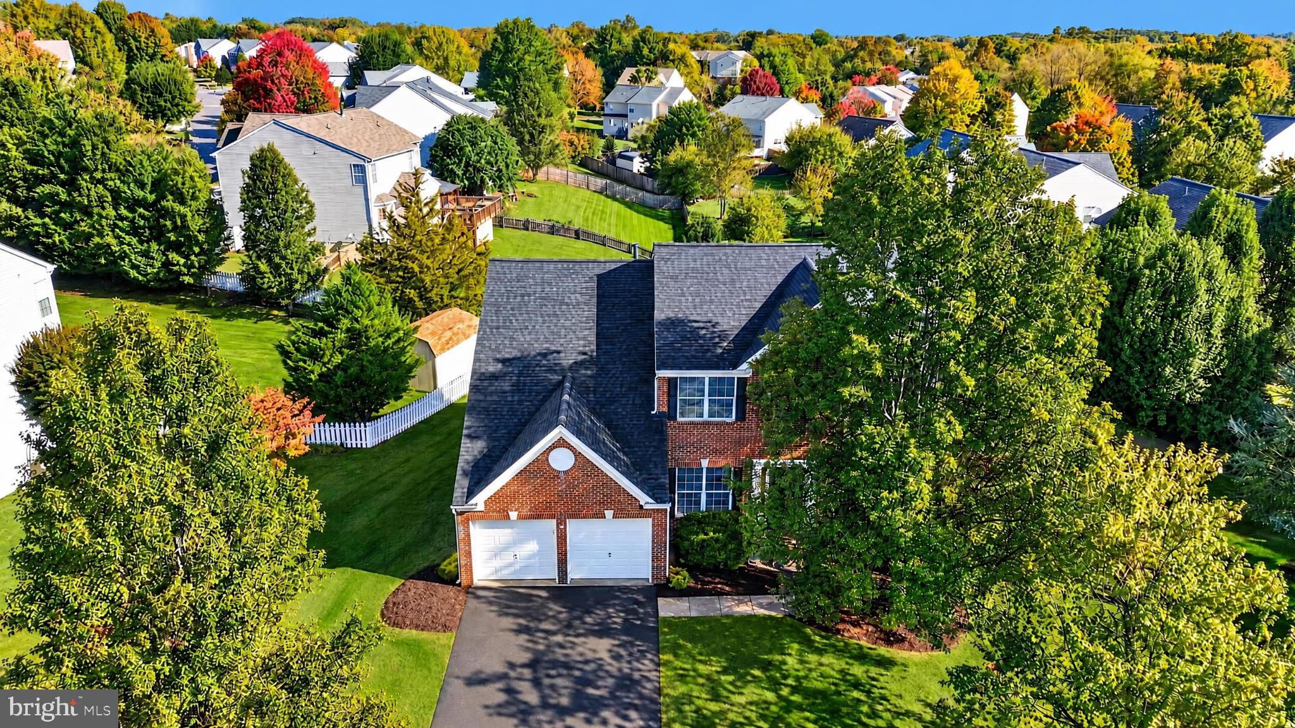
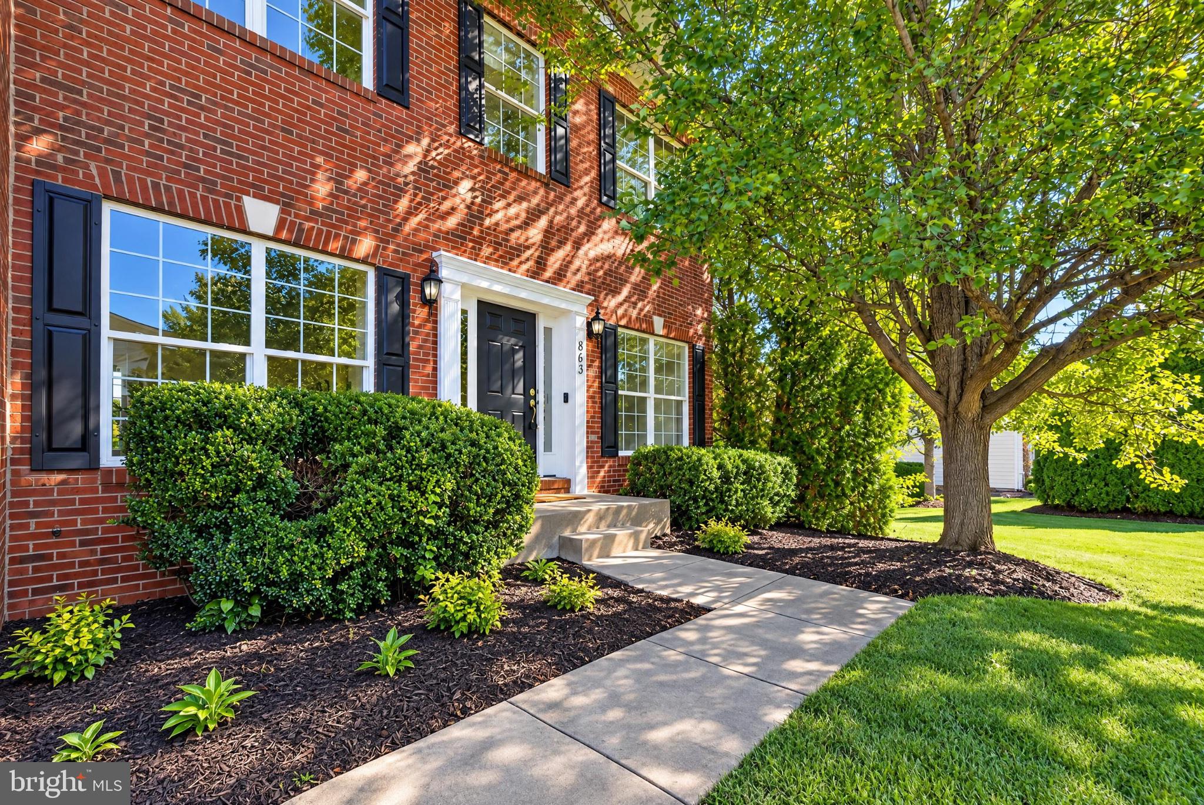
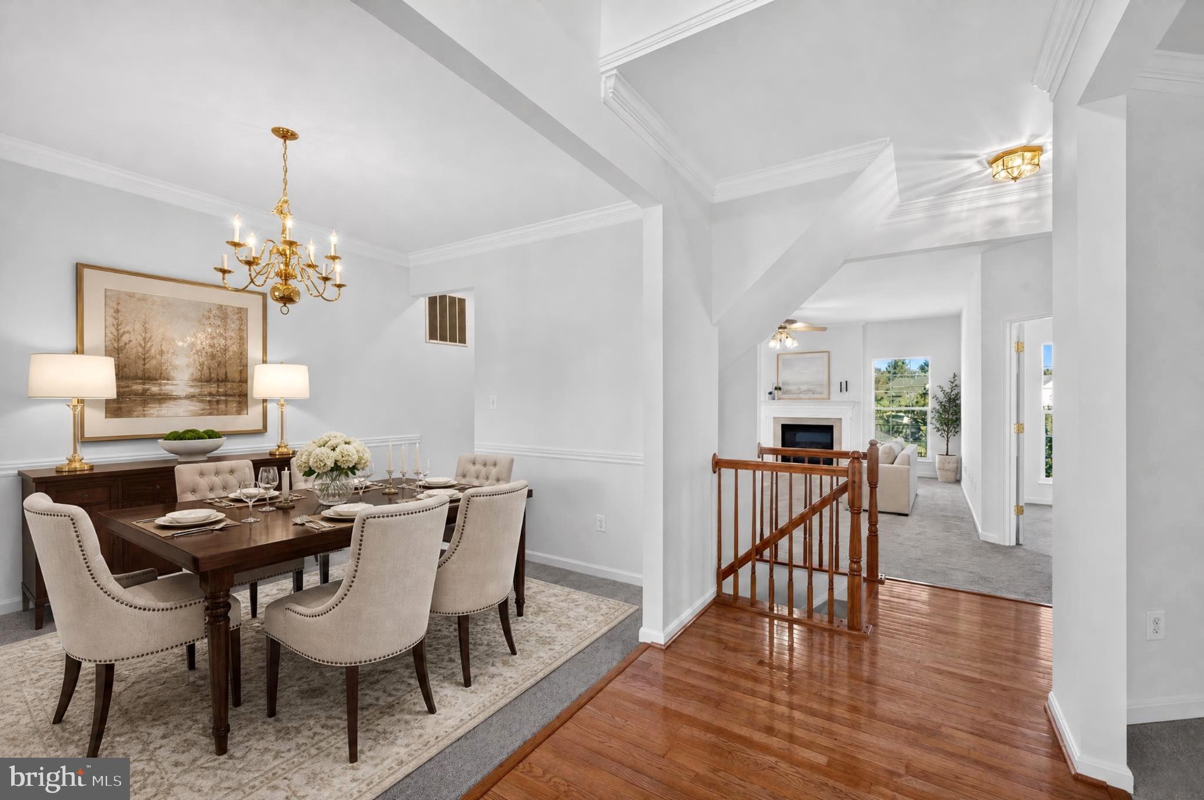
Tucked back in the desirable Lakeview of Culpeper community, this stunning Colonial-style residence offers a harmonious blend of traditional elegance and modern comfort. The home features an elegant brick front and a large usable driveway. Step inside to discover an inviting open floor plan adorned with crown moldings and traditional elements, creating a warm ambiance throughout. The heart of the home is the spacious kitchen, equipped with double wall ovens, a cooktop, and an eat-in area, perfect for casual dining. The adjoining family room, complete with a cozy gas fireplace, is ideal for gatherings. Main level office is perfectly situated with views of the private rear lot. Retreat to the luxurious primary suite featuring a walk-in shower and a separate tub, ensuring a spa-like experience. The daylight basement offers endless possibilities with ample space for future rooms and a workshop, while the main floor laundry adds convenience. Outside, enjoy the serene views of trees and scenic vistas from your expansive deck, perfect for entertaining or relaxing in the rear yard. The community boasts a pool for summer enjoyment and is conveniently located near parks, schools, and essential public services. With a low association fee covering maintenance and snow removal and other community amenities, this home provides a carefree lifestyle. Experience the charm of suburban living in a vibrant neighborhood that prioritizes community and convenience.

Save
Ask
Tour
Hide
Share
Listing Snapshot
Price 
$499,900
Days On Site 
0 Days
Bedrooms 
4
Inside Area (SqFt) 
2,452 sqft
Total Baths 
3
Full Baths 
2
Partial Baths 
1
Lot Size 
0.31 Acres
Year Built 
2003
MLS Number 
VACU2015286
Status 
Coming Soon
Property Tax 
$2,283
HOA/Condo/Coop Fees 
$89 monthly
Sq Ft Source 
Estimated
Friends & Family
Recent Activity
10 hours agoListing updated with changes from the MLS
11 hours agoListing first seen on site
General Features
Acres 
0.31
Attached Garage 
Yes
Cross Street 
Prosperity
Foundation 
Concrete PerimeterBrick/MortarOther
Garage 
Yes
Garage Spaces 
2
Levels 
Three Or More
Parking 
OversizedGarage Door OpenerPrivateOn StreetGarageDrivewayOtherInside EntranceAttached
Parking Spaces 
4
Pets 
Cats OKDogs OKYes
Property Sub Type 
Single Family Residence
Security 
Smoke Detector(s)
Sewer 
Public Sewer
Special Circumstances 
Standard
SqFt Above 
2452
SqFt Total 
3688
Style 
ColonialTraditional
Utilities 
Cable AvailableNatural Gas AvailablePhone AvailableSewer AvailableWater AvailableOtherElectricity Available
Water Source 
Public
Zoning 
RS
Interior Features
Appliances 
Double OvenOvenElectric Water HeaterWasherDishwasherDisposalDryerRefrigeratorCooktopExhaust FanIce Maker
Basement 
Cooling 
Central AirHeat PumpCeiling Fan(s)OtherElectric
Fireplace 
Yes
Fireplace Features 
GasOther
Fireplaces 
1
Flooring 
CarpetWoodVinyl
Furnished 
Unfurnished
Heating 
Exhaust FanElectricNatural GasForced Air
Interior 
Eat-in KitchenCentral VacuumPantryRecessed LightingOtherHigh CeilingsCrown MoldingOpen Floorplan
Laundry Features 
Laundry RoomMain Level
Window Features 
Window CoveringsWindow Treatments
Den 
Level - Main
Laundry 
Level - Main
Save
Ask
Tour
Hide
Share
Exterior Features
Construction Details 
Brick VeneerVinyl SidingOther
Exterior 
OtherLighting
Lot Features 
Front YardClearedOtherBack Yard
Other Structures 
Workshop
Patio And Porch 
Deck
Pool Features 
CommunityLap
Roof 
AsphaltShingle
View 
StreetOtherTrees/WoodsScenic
Waterview 
StreetOtherTrees/WoodsScenic
Windows/Doors 
Window CoveringsWindow Treatments
Community Features
Association Amenities 
Tennis Court(s)Trail(s)Jogging PathPlaygroundSport Court
Association Fee 
$89.0
Association Fee Frequency 
Monthly
Community Features 
Pool
School District 
CULPEPER COUNTY PUBLIC SCHOOLS
Roads 
Paved
Schools
School District
CULPEPER COUNTY PUBLIC SCHOOLS
Elementary School
PEARL SAMPLE
Middle School
FLOYD T. BINNS
High School
CULPEPER
Listing courtesy of Weichert, REALTORS


The real estate listing information is provided by Bright MLS is for the consumer's personal, non-commercial use and may not be used for any purpose other than to identify prospective properties consumer may be interested in purchasing. Any information relating to real estate for sale or lease referenced on this web site comes from the Internet Data Exchange (IDX) program of the Bright MLS. This web site references real estate listing(s) held by a brokerage firm other than the broker and/or agent who owns this web site. The accuracy of all information is deemed reliable but not guaranteed and should be personally verified through personal inspection by and/or with the appropriate professionals. Properties in listings may have been sold or may no longer be available. The data contained herein is copyrighted by Bright MLS and is protected by all applicable copyright laws. Any unauthorized collection or dissemination of this information is in violation of copyright laws and is strictly prohibited. Copyright © 2020 Bright MLS. All rights reserved.

Neighborhood & Commute
Source: Walkscore
Disclosure: Community information and market data powered by Constellation Data Labs. Information is deemed reliable but not guaranteed.
Save
Ask
Tour
Hide
Share