
5510 REDGUM LANEFREDERICKSBURG, VA 22407
Mortgage Calculator
Monthly Payment (Est.)
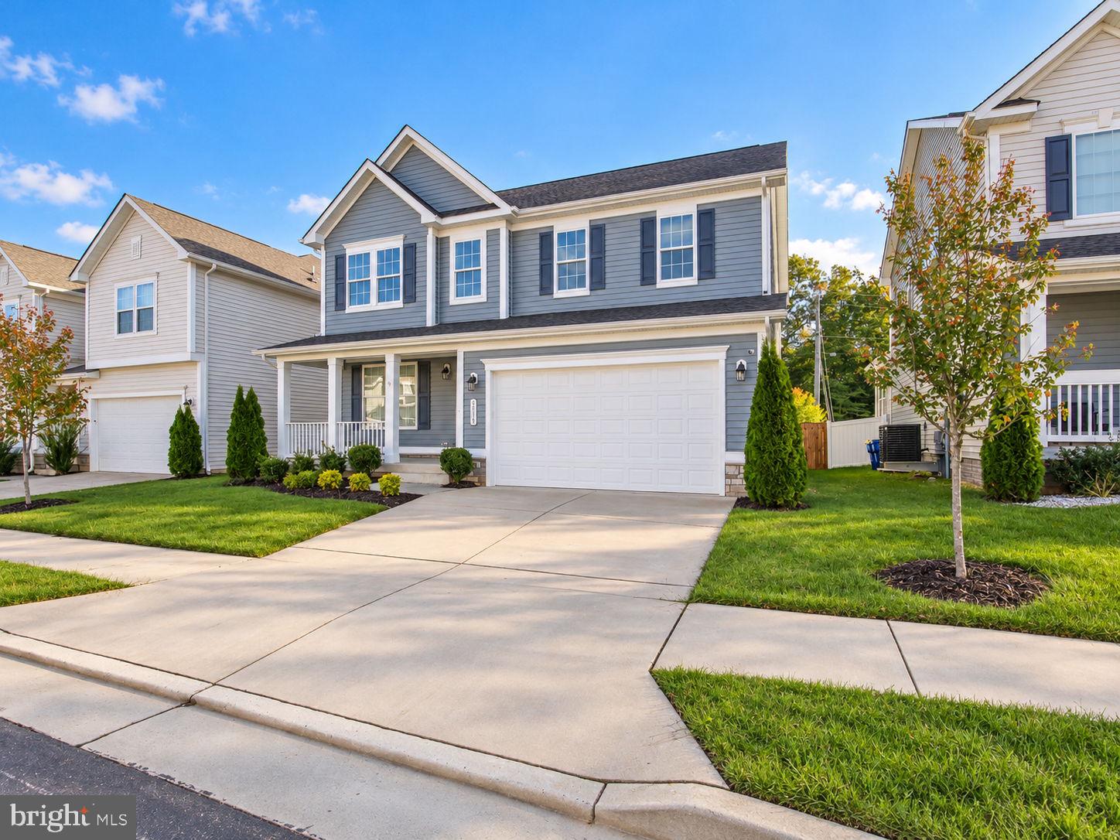
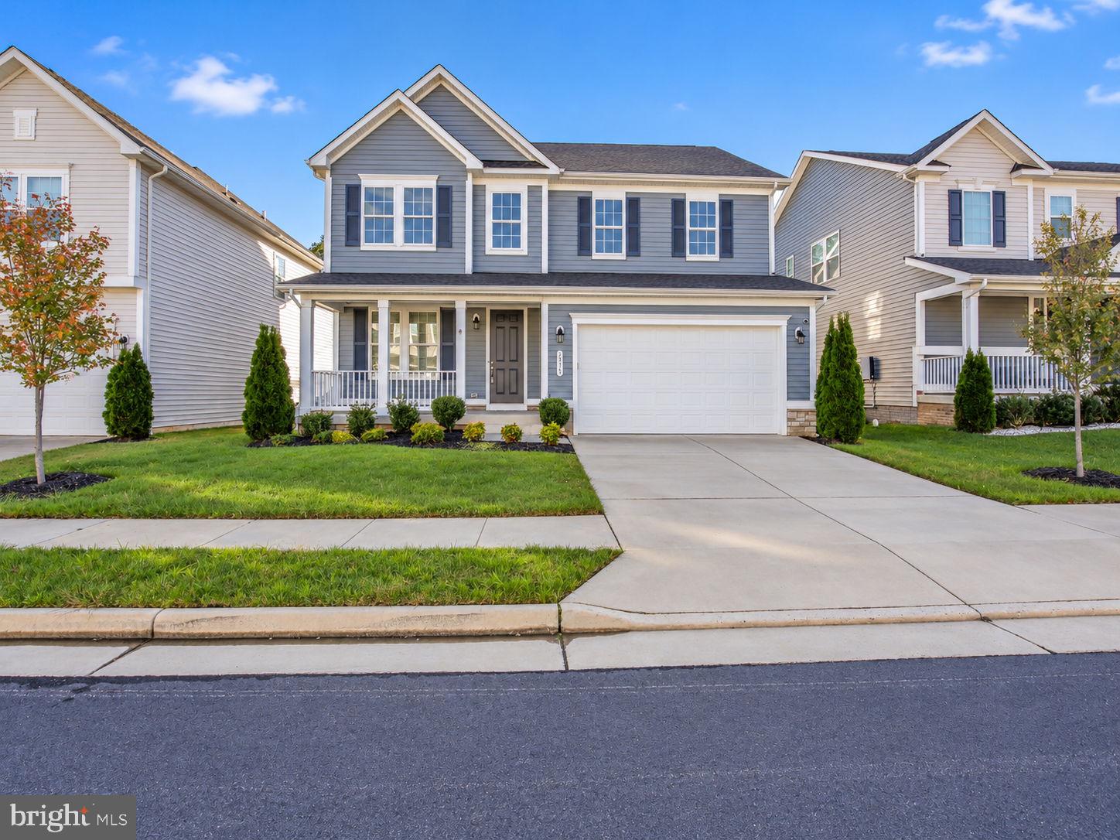
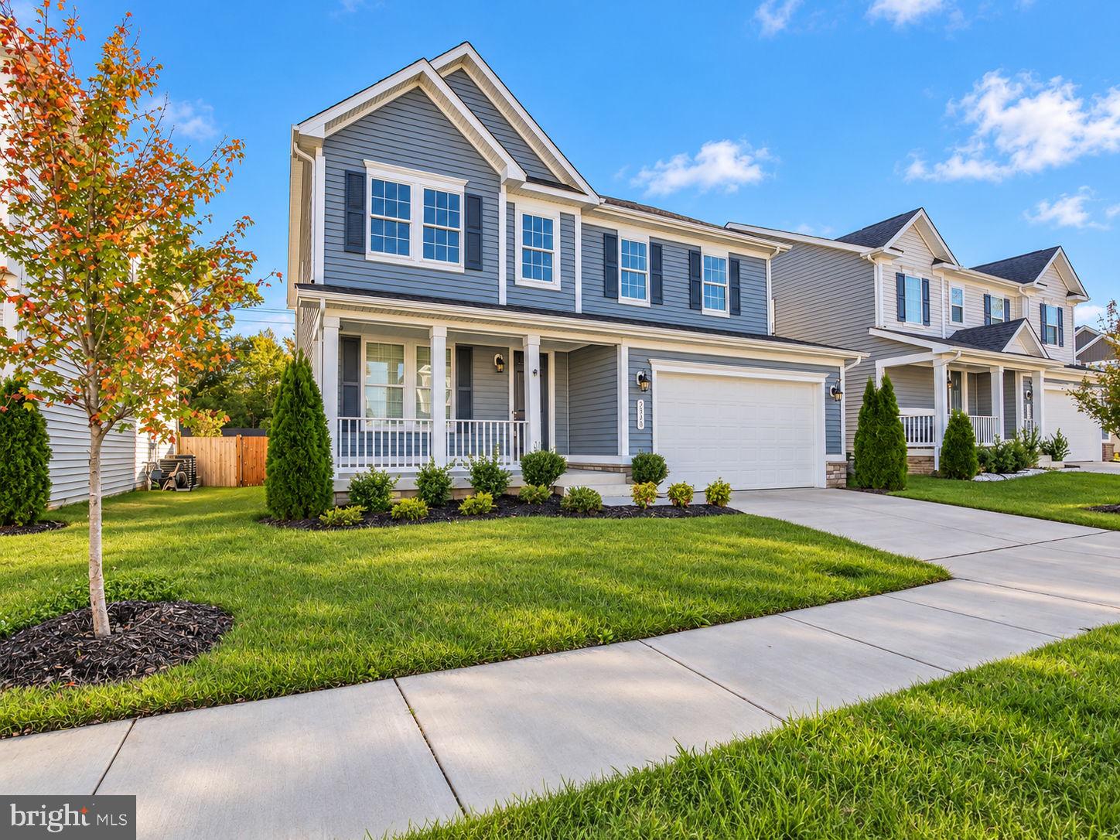
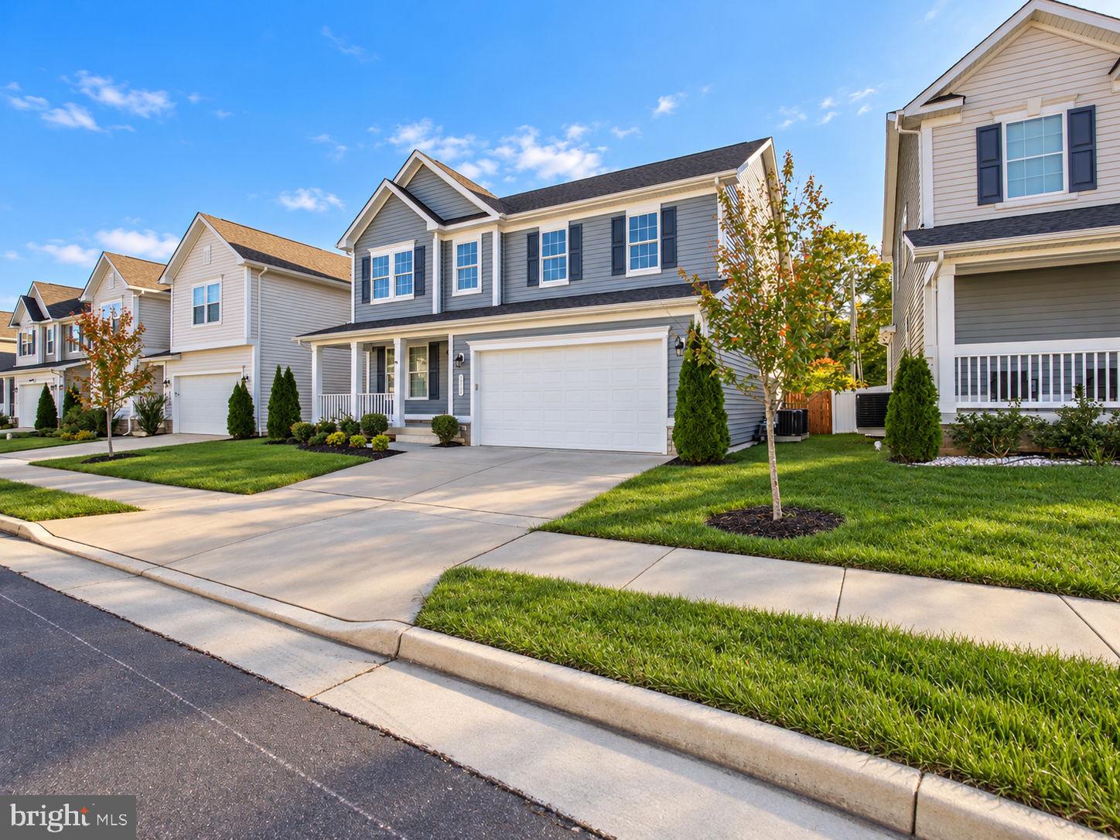
Enter an interest rate to see your estimated monthly payment.Welcome to Harrison Village, where newer construction, generous living space, and neighborhood amenities come together. Built in 2022, this attractive Colonial offers 3,337 square feet, four bedrooms, and 2.5 baths, with an open floor plan that feels bright and welcoming. The kitchen is designed to be the heart of the home, featuring upgraded countertops, a spacious island for meal prep or casual dining, a pantry, and stainless steel appliances including a wall oven, built-in microwave, and dishwasher. Its open connection to the living areas makes it easy to stay part of the conversation while cooking or entertaining. The home’s inviting interior offers room to gather, unwind, and make the space your own. Ceiling fans add comfort, while the private deck and well-maintained rear yard extend your living space outdoors. Beyond the yard, open common area provides an appealing view and a sense of breathing room. Harrison Village residents can enjoy community tot lots and playgrounds, with the association taking care of trash, snow removal, and common-area maintenance. The location puts local shops, dining, and parks within convenient reach, making it easy to enjoy the area’s everyday amenities. With its modern finishes, flexible space, outdoor areas, and neighborhood conveniences, this home is ready to welcome its next owner.
| 16 hours ago | Listing first seen on site | |
| 16 hours ago | Listing updated with changes from the MLS |

The real estate listing information is provided by Bright MLS is for the consumer's personal, non-commercial use and may not be used for any purpose other than to identify prospective properties consumer may be interested in purchasing. Any information relating to real estate for sale or lease referenced on this web site comes from the Internet Data Exchange (IDX) program of the Bright MLS. This web site references real estate listing(s) held by a brokerage firm other than the broker and/or agent who owns this web site. The accuracy of all information is deemed reliable but not guaranteed and should be personally verified through personal inspection by and/or with the appropriate professionals. Properties in listings may have been sold or may no longer be available. The data contained herein is copyrighted by Bright MLS and is protected by all applicable copyright laws. Any unauthorized collection or dissemination of this information is in violation of copyright laws and is strictly prohibited. Copyright © 2020 Bright MLS. All rights reserved.