
205 CHESLEY DRIVEFALLING WATERS, WV 25419
Mortgage Calculator
Monthly Payment (Est.)
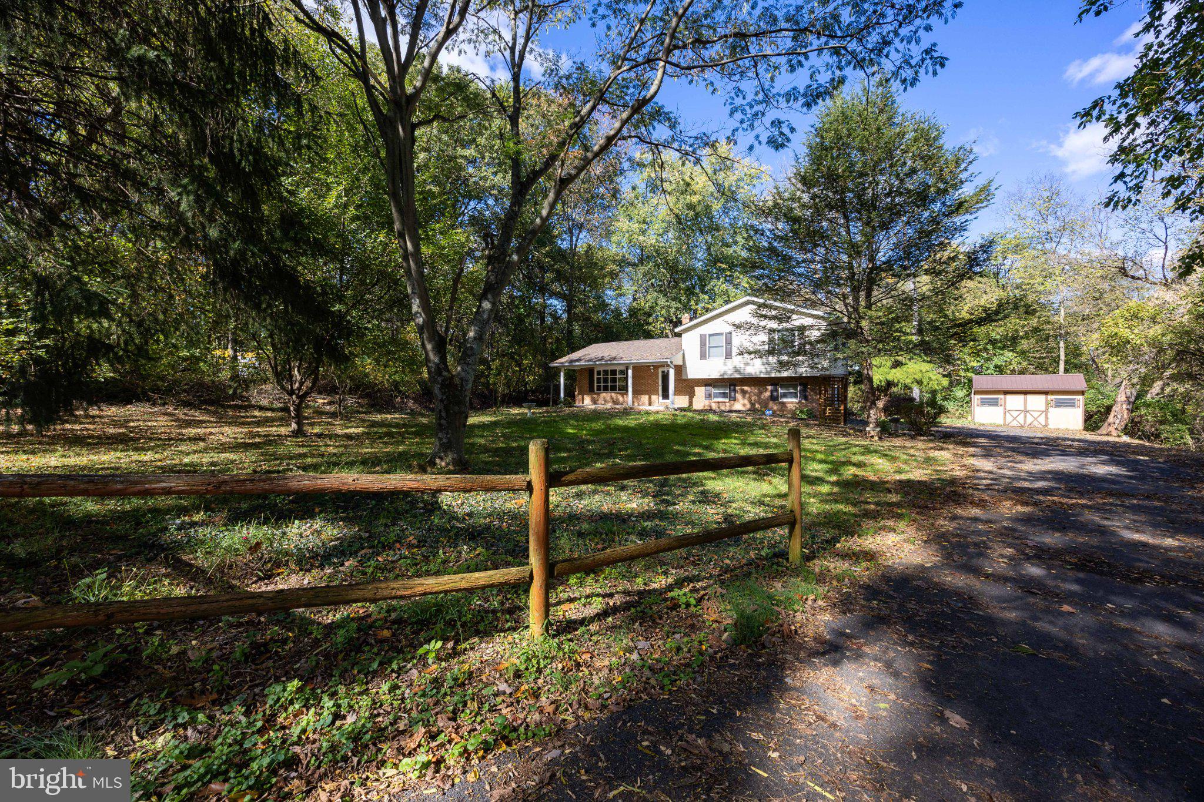
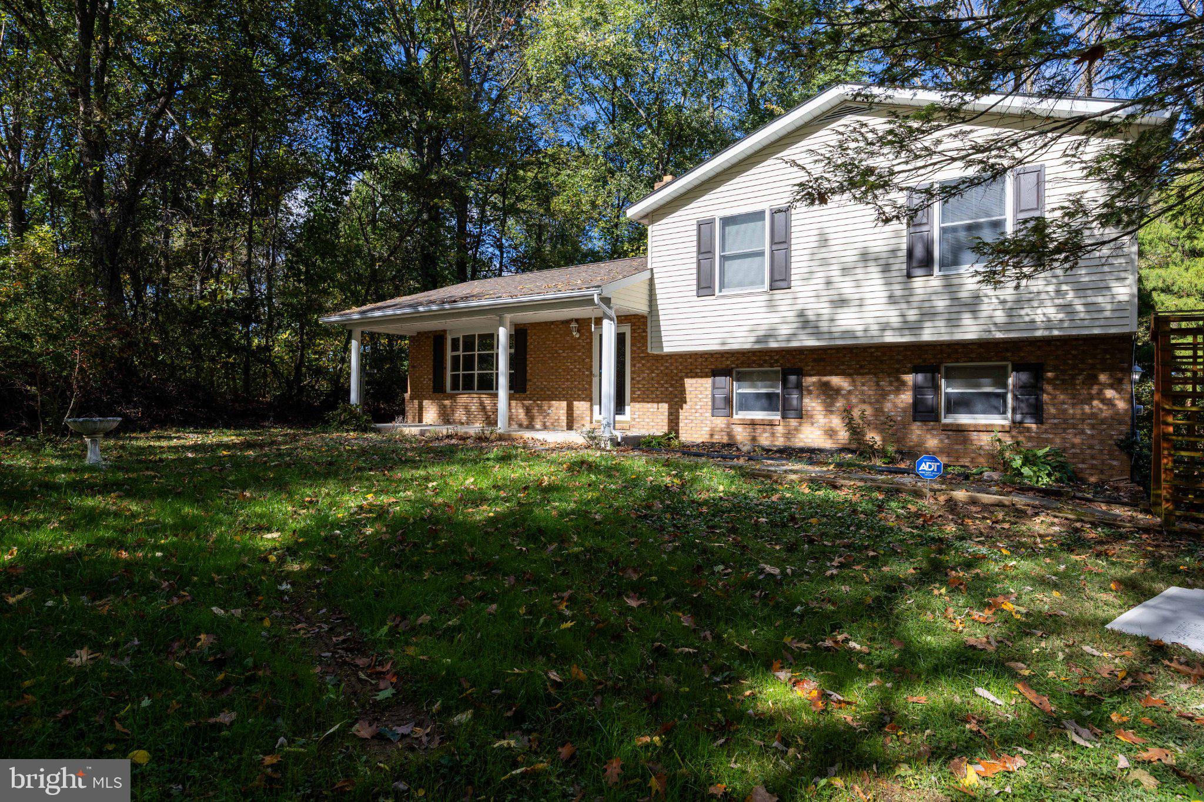
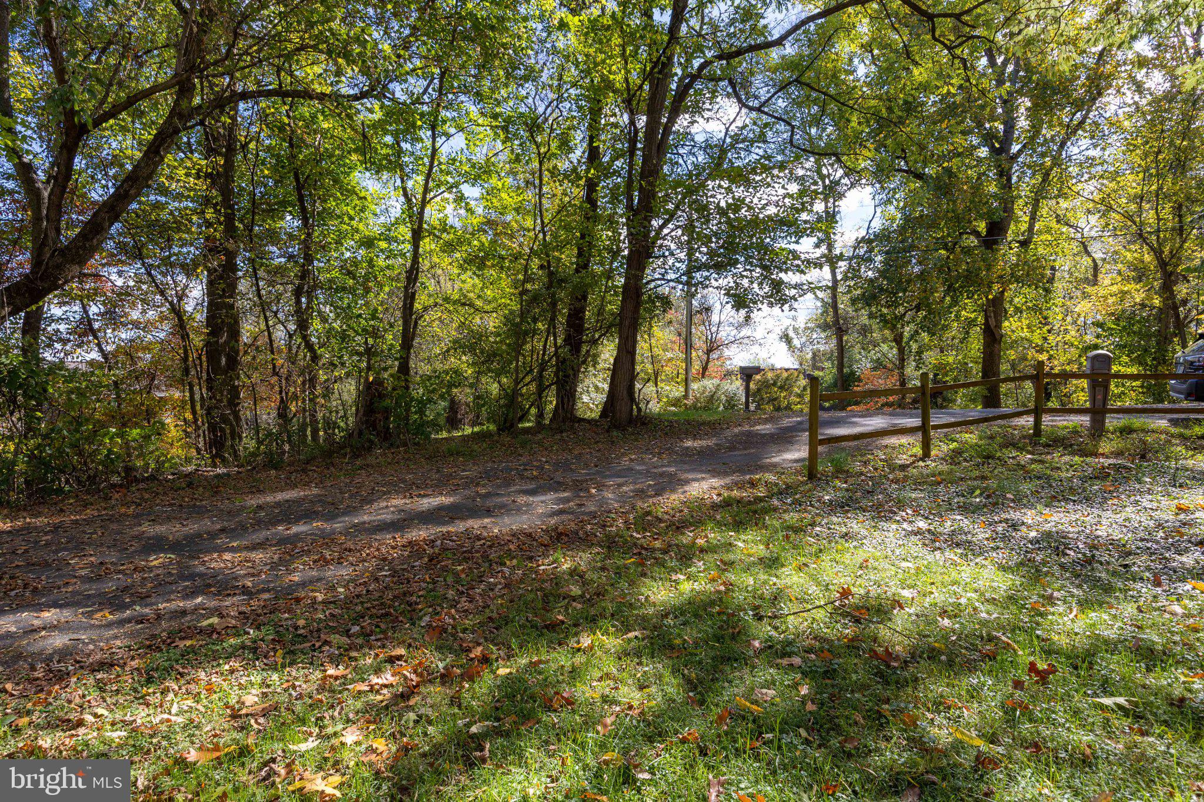
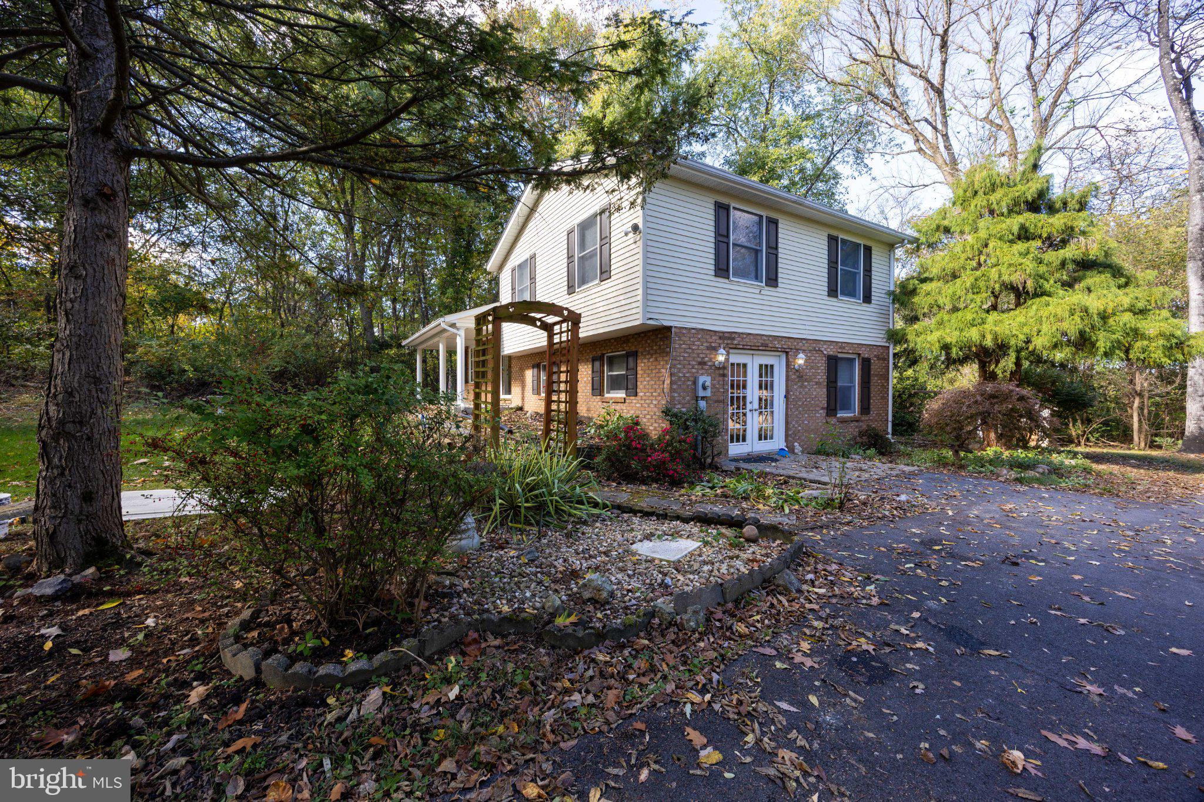
Enter an interest rate to see your estimated monthly payment.Welcome home to this charming 3-bedroom, 3-bath tri-level nestled among the trees at the end of a quiet cul-de-sac! Offering a peaceful rural setting with convenient access to I-81 and Maryland, this inviting home combines comfortable living spaces, recent improvements, and plenty of outdoor possibilities. Step inside to discover fresh paint, new carpeting, and new tile in the upper-level bathroom, along with the peace of mind of a roof that's just two years old! The eat-in kitchen features an electric range and adjoins a delightful sunroom, the perfect spot to enjoy your morning coffee or unwind at the end of the day. A formal living room and dining room provide welcoming spaces for entertaining guests and celebrating special occasions. The upper level features a primary bedroom suite with a private full bath, along with a second spacious bedroom and hall bath. Downstairs, the lower level offers a cozy recreation room complete with a woodstove for those chilly evenings. A separate entrance from the driveway adds convenience and flexibility to this level, which also includes a third bedroom, full bathroom, and laundry hookups. Outdoor living is equally appealing! Enjoy dining alfresco on the covered deck or relaxing in the privacy of the backyard, where there's plenty of room for pets, play, and gardening. Thoughtful landscaping features stepping stones, charming wooden pathways, and a decorative trellis, creating an inviting outdoor retreat. The property backs to Grade Road and includes two outbuildings offering possibilities for storage, hobbies, or sheltering small farm animals. A large paved driveway provides ample parking for multiple vehicles and visiting guests. Located near the Potomac River, this property is especially appealing to boating and watercraft enthusiasts who enjoy spending time on the water. Whether you're seeking a peaceful country lifestyle, room for your hobbies, or simply a comfortable place to call home, this property has much to offer. Come discover the charm, privacy, and possibilities this lovely home has to offer. Schedule your private showing today!
| 19 hours ago | Listing updated with changes from the MLS | |
| 20 hours ago | Listing first seen on site |

The real estate listing information is provided by Bright MLS is for the consumer's personal, non-commercial use and may not be used for any purpose other than to identify prospective properties consumer may be interested in purchasing. Any information relating to real estate for sale or lease referenced on this web site comes from the Internet Data Exchange (IDX) program of the Bright MLS. This web site references real estate listing(s) held by a brokerage firm other than the broker and/or agent who owns this web site. The accuracy of all information is deemed reliable but not guaranteed and should be personally verified through personal inspection by and/or with the appropriate professionals. Properties in listings may have been sold or may no longer be available. The data contained herein is copyrighted by Bright MLS and is protected by all applicable copyright laws. Any unauthorized collection or dissemination of this information is in violation of copyright laws and is strictly prohibited. Copyright © 2020 Bright MLS. All rights reserved.
Did you know? You can invite friends and family to your search. They can join your search, rate and discuss listings with you.